Set on a beautiful 1-acre lot, this inviting Colonial blends comfort and convenience in a sought-after location. Tucked back from the road, the home offers a private, level backyard with a deck and patio—perfect for relaxing or entertaining. Inside, a welcoming foyer opens to a formal dining room on the left and a bright living room on the right. The spacious eat-in kitchen features granite counters, a breakfast bar, and a sliding door to the deck. A vaulted family room with a fireplace, built-ins, French doors, and cozy window seats creates a warm gathering space. A first-floor laundry and half bath complete this level. Upstairs are four bedrooms, including a primary suite with an ensuite bath. The lower level offers a handy mudroom and a flexible play or exercise room. Enjoy excellent access to I-95, I-495, and three MBTA stations, plus nearby shopping, dining, and entertainment on Route 1 and at Gillette. Close to schools, library, grocery, and town pools.
For sale
$1,048,900
79 Summer St, South Walpole, MA 02071
4beds
3,286sqft
Single Family Residence
Built in 1999
1.01 Acres Lot
$1,031,500 Zestimate®
$319/sqft
$-- HOA
What's special
- 4 days |
- 1,260 |
- 62 |
Zillow last checked:
Listing updated:
Listed by:
Kandi Pitrus 508-277-0190,
Berkshire Hathaway HomeServices Commonwealth Real Estate 508-359-2355
Source: MLS PIN,MLS#: 73562185
Facts & features
Interior
Bedrooms & bathrooms
- Bedrooms: 4
- Bathrooms: 3
- Full bathrooms: 2
- 1/2 bathrooms: 1
Primary bedroom
- Features: Bathroom - Full, Walk-In Closet(s), Flooring - Wall to Wall Carpet
- Level: Second
Bedroom 2
- Features: Closet, Flooring - Wall to Wall Carpet
- Level: Second
Bedroom 3
- Features: Closet, Flooring - Wall to Wall Carpet
- Level: Second
Bedroom 4
- Features: Closet, Flooring - Wall to Wall Carpet, French Doors
- Level: Second
Primary bathroom
- Features: Yes
Bathroom 1
- Features: Flooring - Stone/Ceramic Tile, Countertops - Stone/Granite/Solid, Dryer Hookup - Electric, Washer Hookup
- Level: First
Bathroom 2
- Features: Bathroom - Full, Bathroom - Tiled With Shower Stall, Closet - Linen, Flooring - Stone/Ceramic Tile, Countertops - Stone/Granite/Solid
- Level: Second
Bathroom 3
- Features: Bathroom - Full, Bathroom - With Tub & Shower, Flooring - Stone/Ceramic Tile
- Level: Second
Dining room
- Features: Flooring - Hardwood, French Doors, Crown Molding
- Level: First
Family room
- Features: Vaulted Ceiling(s), Closet/Cabinets - Custom Built, Flooring - Wall to Wall Carpet, Window Seat
- Level: First
Kitchen
- Features: Flooring - Hardwood, Dining Area, Countertops - Stone/Granite/Solid, French Doors, Breakfast Bar / Nook, Cabinets - Upgraded, Deck - Exterior, Exterior Access, Recessed Lighting, Slider, Gas Stove, Peninsula
- Level: First
Living room
- Features: Flooring - Hardwood, French Doors, Crown Molding
- Level: First
Heating
- Baseboard, Natural Gas
Cooling
- Central Air
Appliances
- Included: Gas Water Heater, Water Heater, Oven, Dishwasher, Disposal, Microwave, Range, Refrigerator, Washer, Dryer, Range Hood, Plumbed For Ice Maker
- Laundry: First Floor, Electric Dryer Hookup, Washer Hookup
Features
- Closet - Double, Closet/Cabinets - Custom Built, Closet, Recessed Lighting, Entrance Foyer, Mud Room, Play Room, Exercise Room
- Flooring: Tile, Carpet, Hardwood, Flooring - Hardwood, Flooring - Stone/Ceramic Tile, Laminate
- Windows: Insulated Windows, Screens
- Basement: Full,Finished,Walk-Out Access,Interior Entry,Garage Access
- Number of fireplaces: 1
- Fireplace features: Family Room
Interior area
- Total structure area: 3,286
- Total interior livable area: 3,286 sqft
- Finished area above ground: 2,686
- Finished area below ground: 600
Video & virtual tour
Property
Parking
- Total spaces: 10
- Parking features: Attached, Under, Garage Door Opener, Paved Drive, Off Street, Paved
- Attached garage spaces: 2
- Uncovered spaces: 8
Accessibility
- Accessibility features: No
Features
- Patio & porch: Deck - Wood, Patio
- Exterior features: Deck - Wood, Patio, Rain Gutters, Professional Landscaping, Sprinkler System, Screens
Lot
- Size: 1.01 Acres
- Features: Level
Details
- Parcel number: M:00052 B:00055 L:00001,252485
- Zoning: Rez
Construction
Type & style
- Home type: SingleFamily
- Architectural style: Colonial
- Property subtype: Single Family Residence
Materials
- Frame
- Foundation: Concrete Perimeter
- Roof: Shingle
Condition
- Year built: 1999
Utilities & green energy
- Sewer: Public Sewer
- Water: Public
- Utilities for property: for Gas Range, for Electric Oven, for Electric Dryer, Washer Hookup, Icemaker Connection
Green energy
- Energy efficient items: Thermostat
Community & HOA
Community
- Features: Public Transportation, Shopping, Pool, Tennis Court(s), Public School, T-Station, Sidewalks
- Security: Security System
- Subdivision: South Walpole
HOA
- Has HOA: No
Location
- Region: South Walpole
Financial & listing details
- Price per square foot: $319/sqft
- Tax assessed value: $845,100
- Annual tax amount: $10,843
- Date on market: 8/11/2026
- Listing terms: Contract
- Exclusions: None.
- Road surface type: Paved
Estimated market value
$1,031,500
$980,000 - $1.08M
$6,199/mo
Price history
| Date | Event | Price |
|---|---|---|
| 8/11/2026 | Listed for sale | $1,048,900+103.7%$319/sqft |
Source: MLS PIN #73562185 Report a problem | ||
| 7/3/2012 | Sold | $515,000-3.7%$157/sqft |
Source: Public Record Report a problem | ||
| 3/11/2012 | Listed for sale | $534,900+1.9%$163/sqft |
Source: Coldwell Banker Residential Brokerage - #71348877 Report a problem | ||
| 4/23/2004 | Sold | $525,000+63.3%$160/sqft |
Source: Public Record Report a problem | ||
| 12/21/1999 | Sold | $321,400$98/sqft |
Source: Agent Provided Report a problem | ||
| 12/20/1995 | Sold | $321,400$98/sqft |
Source: Agent Provided Report a problem | ||
Public tax history
| Year | Property taxes | Tax assessment |
|---|---|---|
| 2025 | $10,843 +3.7% | $845,100 +6.8% |
| 2024 | $10,460 +5% | $791,200 +10.3% |
| 2023 | $9,963 +7.2% | $717,300 +11.6% |
| 2022 | $9,293 +1.6% | $642,700 +4.2% |
| 2021 | $9,149 +4.4% | $616,500 +5.5% |
| 2020 | $8,763 +3.5% | $584,600 +4.2% |
| 2019 | $8,468 +2.1% | $560,800 +3.3% |
| 2018 | $8,292 +2.8% | $543,000 +3.2% |
| 2017 | $8,067 +2.6% | $526,200 +4.1% |
| 2016 | $7,862 +3.7% | $505,300 +4.7% |
| 2015 | $7,578 +3.7% | $482,700 +4.1% |
| 2014 | $7,309 +5.8% | $463,800 +3.4% |
| 2013 | $6,910 +8% | $448,700 -0.9% |
| 2012 | $6,400 +2.7% | $452,600 -0.6% |
| 2011 | $6,231 +3.7% | $455,500 -4.1% |
| 2010 | $6,007 +4.4% | $475,200 -3.6% |
| 2009 | $5,756 +3.8% | $493,200 -3.7% |
| 2008 | $5,544 +1% | $511,900 0% |
| 2007 | $5,489 +2.6% | $512,000 +4.7% |
| 2006 | $5,350 +2.9% | $489,000 +3.4% |
| 2005 | $5,197 +4.6% | $472,900 +32.6% |
| 2003 | $4,967 +1.7% | $356,600 |
| 2002 | $4,882 | $356,600 |
Find assessor info on the county website
Monthly payment
Est. payment
Payment breakdown
Explore the cost of this home by adjusting the details. Changes won't be saved.Climate risks
Neighborhood: South Walpole
Nearby schools
GreatSchools rating
- 7/10Boyden SchoolGrades: K-5Distance: 0.4 mi
- NAEleanor N Johnson Middle SchoolGrades: 6-8Distance: 3.2 mi
- 8/10Walpole High SchoolGrades: 9-12Distance: 2.4 mi
Schools provided by the listing agent
- Elementary: Boyden Elem
- Middle: Walpole Middle
- High: Walpole High
Source: MLS PIN. This data may not be complete. We recommend contacting the local school district to confirm school assignments for this home.
- $490,1002 bd1 ba884 sqft75 Summer St, South Walpole, MA 02071Off Market
- $658,5003 bd1 ba1.5k sqft71 Summer St, South Walpole, MA 02071Off Market
- $351,2002 bd1 ba1.1k sqft87 Summer St, South Walpole, MA 02071Off Market

- $368,2002 bd1 ba1.3k sqft89 Summer St, South Walpole, MA 02071Off Market
- $700,9005 bd2 ba2k sqft63-65 Summer St, South Walpole, MA 02071Off Market
- $694,7003 bd-- ba1.5k sqft84 Summer St, South Walpole, MA 02071Off Market
- $792,5005 bd2 ba2.4k sqft93 Summer St, South Walpole, MA 02071Sold
- $769,0005 bd3 ba2.1k sqft80 Summer St, South Walpole, MA 02071Sold
A local agent can set up tours, give advice and negotiate with sellers.
Similar homes
- $1,125,0004 bd4 ba3.4k sqft66 Medway St, Norfolk, MA 02056For Sale
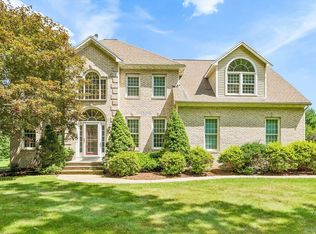 MLS ID #73561837, Michelle Parlon, REMAX Executive Realty. MLS PIN
 - $974,9004 bd3 ba3.2k sqft20 Chickadee Dr, Norfolk, MA 02056For Sale
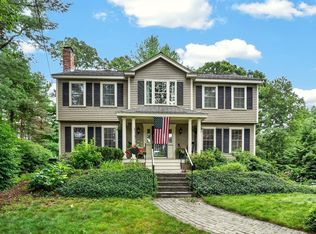 MLS ID #73557440, DEVELLIS DUGAN TEAM, Realty Executives Boston West. MLS PIN
 - $839,9004 bd3 ba1.9k sqft3 Brewster Rd, Norfolk, MA 02056For Sale
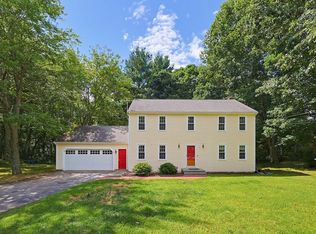 MLS ID #73560583, Allison Atwood, Mendon Local Realty. MLS PIN
 - $1,099,0004 bd3 ba3k sqft44 Ivy Ln, Sherborn, MA 01770For Sale
 MLS ID #73561910, Laura Mastrobuono, Compass. MLS PIN
 - $899,9004 bd3 ba3.1k sqft107 Mill St, Franklin, MA 02038For SaleMLS ID #73560802, Matthew Kelly, Keller Williams Elite. MLS PIN
- $1,099,0004 bd3 ba3.6k sqft21 Bridie Ln, Norfolk, MA 02056For SaleMLS ID #73540085, Michelle Parlon, REMAX Executive Realty. MLS PIN
- $979,0004 bd3 ba2.3k sqft25 Charles Samuel Way, Wrentham, MA 02093For SaleMLS ID #73557472, Robert Simone, Better Living Real Estate, LLC. MLS PIN
- $899,0004 bd3 ba3.6k sqft1 Greenwood Dr, Millis, MA 02054For SaleMLS ID #73561650, Kathleen Maher-Flaherty, Residential Properties Ltd. - Barrington. MLS PIN
- $1,150,0004 bd4 ba4.1k sqft14 Harnden Rd, Foxboro, MA 02035For SaleMLS ID #73540961, Theresa M. David, Gibson Sotheby's International Realty. MLS PIN
- $959,0004 bd3 ba2.5k sqft24 Pontiac Rd, Walpole, MA 02081For SaleMLS ID #73527153, Philip Nash, Coldwell Banker Realty - Hingham. MLS PIN
- $899,9003 bd3 ba3k sqft35 Milford St, Medway, MA 02053For SaleMLS ID #73562881, Joshua Shalin, ERA Key Realty Services-Bay State Group. MLS PIN
- $799,9003 bd2 ba1.9k sqft24 Old Post Rd, East Walpole, MA 02032For SaleMLS ID #73561747, Kathy Portway, Keller Williams Elite. MLS PIN
- $1,250,0004 bd3 ba2.9k sqft25 Russett Hill Rd, Sherborn, MA 01770For SaleMLS ID #73562201, The Powissett Group, Compass. MLS PIN
- $899,9006 bd3 ba3.6k sqft24 Riverside Pl, Walpole, MA 02081For SaleMLS ID #73517158, Matthew S. Sousa, Bullseye Realty Group. MLS PIN
- $950,0004 bd3 ba2.9k sqft223 Tiffany St, Attleboro, MA 02703For SaleMLS ID #73559353, Cheryl Perry, Lamacchia Realty, Inc. MLS PIN
- $999,5005 bd4 ba3.2k sqft58 Ames St, Sharon, MA 02067For SaleMLS ID #73473908, Roni Thaler, Coldwell Banker Realty - Sharon. MLS PIN
- $1,295,0004 bd4 ba3.7k sqft84 Cannon Ball Rd, Sharon, MA 02067For SaleMLS ID #73552593, Kyle Belken, Realty One Group, LLC. MLS PIN
- $1,050,0005 bd5 ba4.5k sqft8 Karen Ln, Milford, MA 01757For SaleMLS ID #73560122, Jim Black Group, Real Broker MA, LLC. MLS PIN
- $849,9004 bd3 ba2.5k sqft30 Stanhope Dr, Norfolk, MA 02056For SaleMLS ID #73542097, The Bauman Group, Gibson Sotheby's International Realty. MLS PIN
- $1,190,0004 bd4 ba3.2k sqft10 Steven Ln, Medfield, MA 02052For SaleMLS ID #73538240, Elaine Patterson, Coldwell Banker Realty - Westwood. MLS PIN
