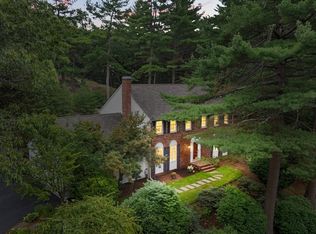
Opportunity to purchase this picture perfect move in ready home with a nice usable back yard abutting conservation with a view of the pond. Located in a popular neighborhood there have been many updates over the years to maintain the home offering living space on three levels. Upon entering there is a fireplace family room open to the dining room with built in cabinet. The kitchen with some recent updates allows for enjoying everyday meals with direct access to the back deck. Two additional rooms can be used as an office/den or two more bedrooms as well as a refreshed full bathroom. Second floor has two more bedrooms and a second full bath. The partially finished basement has space for a rec room, office or playroom depending on your needs as well as large deep closet for storage. Systems have been updated including the water heater last year. The home has been freshly painted, and a new roof in 2025. The bulkhead was also replaced this spring along with other updated electrical and newer lighting throughout. Walk to school, dog park, town and pond. One car garage.
For sale
$945,000
101 Lakeshore Dr, Westwood, MA 02090
4beds
1,962sqft
Single Family Residence
Built in 1937
0.29 Acres Lot
$929,900 Zestimate®
$482/sqft
$-- HOA
What's special
Fireplace family roomOne car garageFreshly painted
- 3 days |
- 1,737 |
- 88 |
Zillow last checked:
Listing updated:
Listed by:
Elena Price 508-577-9128,
Coldwell Banker Realty - Westwood 781-320-0550
Source: MLS PIN,MLS#: 73562342
Facts & features
Interior
Bedrooms & bathrooms
- Bedrooms: 4
- Bathrooms: 2
- Full bathrooms: 2
Primary bedroom
- Features: Closet, Flooring - Hardwood
- Level: Second
- Area: 195
- Dimensions: 15 x 13
Bedroom 2
- Features: Closet, Flooring - Hardwood
- Level: Second
- Area: 117
- Dimensions: 13 x 9
Bedroom 3
- Features: Closet, Flooring - Hardwood
- Level: First
- Area: 81
- Dimensions: 9 x 9
Bedroom 4
- Features: Closet, Flooring - Hardwood
- Level: First
- Area: 121
- Dimensions: 11 x 11
Primary bathroom
- Features: No
Bathroom 1
- Features: Bathroom - Full, Countertops - Stone/Granite/Solid
- Level: First
- Area: 24
- Dimensions: 6 x 4
Bathroom 2
- Features: Bathroom - Full, Countertops - Stone/Granite/Solid
- Level: Second
- Area: 49
- Dimensions: 7 x 7
Dining room
- Features: Closet/Cabinets - Custom Built, Flooring - Hardwood
- Level: First
- Area: 110
- Dimensions: 11 x 10
Family room
- Features: Closet/Cabinets - Custom Built, Flooring - Hardwood
- Level: First
- Area: 198
- Dimensions: 18 x 11
Kitchen
- Features: Closet, Flooring - Hardwood, Dining Area, Deck - Exterior, Exterior Access
- Level: First
- Area: 176
- Dimensions: 16 x 11
Heating
- Baseboard, Natural Gas
Cooling
- None
Appliances
- Included: Gas Water Heater, Water Heater, Range, Dishwasher, Microwave, Refrigerator, Freezer, Washer, Dryer
- Laundry: Sink, In Basement, Electric Dryer Hookup, Washer Hookup
Features
- Closet, Recessed Lighting, Play Room, Entry Hall
- Flooring: Wood, Flooring - Hardwood
- Doors: Insulated Doors, Storm Door(s)
- Windows: Storm Window(s)
- Basement: Full,Partially Finished,Interior Entry,Bulkhead,Concrete
- Number of fireplaces: 1
- Fireplace features: Family Room
Interior area
- Total structure area: 1,962
- Total interior livable area: 1,962 sqft
- Finished area above ground: 1,566
- Finished area below ground: 396
Property
Parking
- Total spaces: 7
- Parking features: Attached, Storage, Garage Faces Side, Paved Drive, Off Street, Paved
- Attached garage spaces: 1
- Uncovered spaces: 6
Features
- Patio & porch: Deck, Patio
- Exterior features: Deck, Patio, Rain Gutters, Professional Landscaping, Decorative Lighting
Lot
- Size: 0.29 Acres
- Features: Wooded
Details
- Parcel number: M:0028 B:0094 L:0000,302479
- Zoning: RC
Construction
Type & style
- Home type: SingleFamily
- Architectural style: Cape
- Property subtype: Single Family Residence
Materials
- Frame
- Foundation: Block
- Roof: Shingle
Condition
- Year built: 1937
Utilities & green energy
- Electric: Circuit Breakers
- Sewer: Public Sewer
- Water: Public
- Utilities for property: for Electric Range, for Electric Oven, for Electric Dryer, Washer Hookup
Community & HOA
Community
- Features: Public Transportation, Shopping, Pool, Tennis Court(s), Park, Walk/Jog Trails, Golf, Bike Path, Conservation Area, Highway Access, House of Worship, Private School, Public School, T-Station
HOA
- Has HOA: No
Location
- Region: Westwood
Financial & listing details
- Price per square foot: $482/sqft
- Tax assessed value: $782,000
- Annual tax amount: $10,064
- Date on market: 8/12/2026
- Road surface type: Paved
Estimated market value
$929,900
$883,000 - $976,000
$4,372/mo
Price history
| Date | Event | Price |
|---|---|---|
| 8/12/2026 | Listed for sale | $945,000+310.9%$482/sqft |
Source: MLS PIN #73562342 Report a problem | ||
| 11/30/1994 | Sold | $230,000$117/sqft |
Source: Public Record Report a problem | ||
Public tax history
| Year | Property taxes | Tax assessment |
|---|---|---|
| 2025 | $9,341 | $729,200 |
| 2024 | $9,341 +12.2% | $729,200 +25.2% |
| 2023 | $8,327 +3.7% | $582,300 +7.5% |
| 2022 | $8,030 -1.8% | $541,500 -2.1% |
| 2021 | $8,179 +5.8% | $553,350 +3.8% |
| 2020 | $7,734 +3% | $533,000 +4% |
| 2019 | $7,509 +4.9% | $512,550 +8% |
| 2018 | $7,159 +3.5% | $474,450 0% |
| 2017 | $6,914 +1.3% | $474,550 +1.9% |
| 2016 | $6,826 +2.6% | $465,650 +6.7% |
| 2015 | $6,650 +1.9% | $436,350 +3% |
| 2014 | $6,523 +3.4% | $423,600 |
| 2013 | $6,307 -3.6% | $423,600 -6.2% |
| 2012 | $6,542 +8.4% | $451,800 +3.6% |
| 2011 | $6,034 +5.8% | $436,300 |
| 2010 | $5,702 +3.2% | $436,300 -5.2% |
| 2009 | $5,526 +6.7% | $460,100 +4.3% |
| 2008 | $5,180 +10% | $441,200 +0.5% |
| 2007 | $4,710 +3.5% | $439,000 |
| 2006 | $4,552 -0.2% | $439,000 +15.2% |
| 2005 | $4,563 -8.8% | $381,200 -1.2% |
| 2004 | $5,002 +20.4% | $385,950 +6.3% |
| 2003 | $4,156 +20.6% | $363,000 +40.8% |
| 2001 | $3,446 +35.6% | $257,750 +43.1% |
| 1995 | $2,541 | $180,100 |
Find assessor info on the county website
Monthly payment
Est. payment
Payment breakdown
Explore the cost of this home by adjusting the details. Changes won't be saved.Climate risks
Neighborhood: 02090
Nearby schools
GreatSchools rating
- 10/10William E Sheehan SchoolGrades: K-5Distance: 0.4 mi
- 8/10E W Thurston Middle SchoolGrades: 6-8Distance: 0.7 mi
- 10/10Westwood High SchoolGrades: 9-12Distance: 0.8 mi
Schools provided by the listing agent
- Elementary: Sheehan Elem
- Middle: Thurston Middle
- High: Westwood High
Source: MLS PIN. This data may not be complete. We recommend contacting the local school district to confirm school assignments for this home.
- $1,532,0004 bd2 ba2.3k sqft95 Lakeshore Dr, Westwood, MA 02090Off Market
- $1,340,7003 bd1 ba1.4k sqft107 Lakeshore Dr, Westwood, MA 02090Off Market
- $1,044,0004 bd2 ba1.8k sqft100 Lakeshore Dr, Westwood, MA 02090Off Market
- $997,8003 bd2 ba1.6k sqft89 Lakeshore Dr, Westwood, MA 02090Off Market
- $669,5002 bd1 ba799 sqft112 Lakeshore Dr, Westwood, MA 02090Off Market
- $779,1003 bd1 ba1.3k sqft94 Lakeshore Dr, Westwood, MA 02090Off Market
- $1,631,2004 bd2 ba2.6k sqft109 Lakeshore Dr, Westwood, MA 02090Off Market
- $939,2003 bd2 ba1.3k sqft90 Lakeshore Dr, Westwood, MA 02090Off Market
A local agent can set up tours, give advice and negotiate with sellers.
A local lender can help you make sure your offer is ready when you are.
Similar homes
- $950,0004 bd2 ba2.2k sqft29 Devon Rd, Norwood, MA 02062For Sale
 MLS ID #73536950, Julie Gross, Coldwell Banker Realty - Westwood. MLS PIN
 - $1,199,0004 bd3 ba2.4k sqft45 Blueberry Ln, Westwood, MA 02090For Sale
 MLS ID #73556899, DeWolfe Group, Gibson Sotheby's International Realty. MLS PIN
 - $949,9994 bd2 ba2k sqft59 Westover St, West Roxbury, MA 02132For Sale
 MLS ID #73561556, Victor Thomas, Zander Realty Group. MLS PIN
 - $835,0004 bd2 ba1.8k sqft51 Maynard Rd, Dedham, MA 02026For Sale
 MLS ID #73562147, Brian Kenneally, Keller Williams Realty. MLS PIN
 - $799,9003 bd2 ba1.9k sqft24 Old Post Rd, East Walpole, MA 02032For SaleMLS ID #73561747, Kathy Portway, Keller Williams Elite. MLS PIN
- $875,0004 bd4 ba2.2k sqft661 Common St, Walpole, MA 02081For SaleMLS ID #73559857, Colleen A. Scanlan, Insight Realty Group, Inc. MLS PIN
- $600,0003 bd2 ba1.7k sqft293 Main St, Walpole, MA 02081For SaleMLS ID #73562189, The Kouri Team, Keller Williams Realty Boston South West. MLS PIN
- $999,9004 bd3 ba2.3k sqft2 Harley Ln, Foxboro, MA 02035For SaleMLS ID #73559544, Jennifer Barsamian, Compass. MLS PIN
- $849,9004 bd2 ba1.7k sqft81 Juniper Dr, Norwood, MA 02062For SaleMLS ID #73554748, Roman Khitrik, Keller Williams Realty. MLS PIN
- $849,0005 bd2 ba1.8k sqft166 Jefferson St, Braintree, MA 02184For SaleMLS ID #73561844, Shauna Fanning, William Raveis R.E. & Home Services. MLS PIN
- $1,049,0003 bd3 ba2k sqft40 Ansonia Rd, West Roxbury, MA 02132For SaleMLS ID #73561965, Donna Charpentier, William Raveis R.E. & Home Services. MLS PIN
- $949,9003 bd4 ba1.7k sqft80 Blue Hills Pkwy, Milton, MA 02186For SaleMLS ID #73559960, Shawn Burgess, Compass. MLS PIN
- $634,9004 bd2 ba1.7k sqft214 Mechanic St, Foxboro, MA 02035For SaleMLS ID #73562255, Alyssa Coyle, William Raveis R.E. & Home Services. MLS PIN
- $699,9003 bd1 ba1.4k sqft5 Burning Tree Ter, Natick, MA 01760For SaleMLS ID #73563708, Tracey Graceffa, A. C. B. Realty Inc.. MLS PIN
- $989,0004 bd3 ba2.3k sqft74 Lakeview Rd, Foxboro, MA 02035For SaleMLS ID #73558140, Leanne McCormick, Milestone Realty, Inc.. MLS PIN
- $950,0004 bd2 ba1.8k sqft167 Glezen Ln, Wayland, MA 01778For SaleMLS ID #73545636, Diane Paolini, Coldwell Banker Realty - Sudbury. MLS PIN
- $995,0004 bd2 ba1.6k sqft128 Pleasant St, Milton, MA 02186For SaleMLS ID #73559489, Matthew Freeman, Coldwell Banker Realty - Milton. MLS PIN
- $925,0004 bd3 ba2.7k sqft19 Country Ln, Sharon, MA 02067For SaleMLS ID #73538043, David Gordon, Coldwell Banker Realty - Newton. MLS PIN
- $699,0003 bd2 ba1.8k sqft16 Lincoln Ave, Plainville, MA 02762For SaleMLS ID #73562304, Carla Menard, Keller Williams Coastal. MLS PIN
- $850,0003 bd2 ba2.1k sqft82 Cottage St, Natick, MA 01760For SaleMLS ID #73529467, Sherry Stallings, Real Broker MA, LLC. MLS PIN
