EXCELLENT LOCATION + ONE-LEVEL LIVING + MOVE-IN READY = THE BEST VALUE IN PEMBROKE! Welcome to 18 Carol Ave, a beautifully renovated, updated and well maintained one-level home offering easy living, modern style and an exceptional Pembroke location! Set on a private, level 1/3-acre lot in a wonderful neighborhood, this home is ideally positioned for enjoying everything that makes Pembroke such a special place to live.Inside, modern finishes, inviting colors and vaulted ceilings in the Kitchen and Living Room create a bright, open and welcoming atmosphere. The home has been thoughtfully updated for comfortable, low-maintenance living with newer roof, windows, vinyl siding and water heater, plus a high-efficiency heat pump system providing both central heating and A/C through traditional ductwork, not wall-mounted mini-splits! The Kitchen opens to a deck overlooking the backyard, perfect for morning coffee or summer entertaining, while the fire pit is ready for relaxing evenings under the stars. A newer, large storage shed provides plenty of room for outdoor equipment and belongings. 4 BEDROOM SEPTIC SYSTEM creates perfect potential for future expansion - addition or ADU! And then there's the LOCATION! Just 1-mile to Little Sandy Bottom Pond and only a short drive to some of Pembroke's popular pond beaches, including Oldham Pond, Town Landing which offers Summer swimming lessons and Furnace Pond. Directly across from the Mattakeesett baseball field complex and playground, with countless opportunities nearby for walking, jogging, biking, nature trails, fishing and outdoor recreation. Hobomock Hockey & Skating Arena is also very close by. Enjoy easy access to Pembroke's Town Center, with the new Big Y grocery store, Pembroke Public Library, banks, coffee shops, pizza shop, basketball & tennis courts, the new Community Center and more. Grab dinner at Towne Tavern & Treehouse, Alumni, Route 53 Tavern, or pizza at PHOP (Pembroke House of Pizza) and then enjoy ice cream at iconic Dairy Twist! Convenient commuter rail access and easy access to Route 3 make commuting simple. Add in Pembroke's terrific school system! Pembroke is an amazing small-town community with a BIG heart! Truly a turn key home, just move in, unpack and enjoy!
For sale
$499,000
18 Carol Ave, Pembroke, MA 02359
3beds
860sqft
Single Family Residence
Built in 1953
0.29 Acres Lot
$492,500 Zestimate®
$580/sqft
$-- HOA
What's special
Newer roofVinyl sidingDeck overlooking the backyardEasy living modern style
- 2 days |
- 962 |
- 49 |
Zillow last checked:
Listing updated:
Listed by:
Andrea Campbell 781-771-1973,
Real Broker MA, LLC 855-450-0442
Source: MLS PIN,MLS#: 73563099
Facts & features
Interior
Bedrooms & bathrooms
- Bedrooms: 3
- Bathrooms: 1
- Full bathrooms: 1
- Main level bathrooms: 1
- Main level bedrooms: 3
Primary bedroom
- Features: Ceiling Fan(s), Vaulted Ceiling(s), Closet, Flooring - Hardwood
- Level: Main,First
Bedroom 2
- Features: Vaulted Ceiling(s), Closet, Flooring - Hardwood
- Level: Main,First
Bedroom 3
- Features: Closet, Flooring - Hardwood, Recessed Lighting
- Level: Main,First
Bathroom 1
- Features: Bathroom - Full, Closet - Linen, Flooring - Laminate, Remodeled
- Level: Main,First
Kitchen
- Features: Vaulted Ceiling(s), Closet, Flooring - Stone/Ceramic Tile, Dining Area, Countertops - Stone/Granite/Solid, Cabinets - Upgraded, Deck - Exterior, Dryer Hookup - Electric, Exterior Access, Recessed Lighting, Remodeled, Stainless Steel Appliances, Washer Hookup
- Level: Main,First
Living room
- Features: Ceiling Fan(s), Vaulted Ceiling(s), Flooring - Hardwood, Exterior Access
- Level: Main,First
Heating
- Electric, Air Source Heat Pumps (ASHP), Ductless
Cooling
- Central Air, Air Source Heat Pumps (ASHP), Ductless
Appliances
- Included: Electric Water Heater, Water Heater, Range, Dishwasher, Microwave
- Laundry: Main Level, Electric Dryer Hookup, Washer Hookup, First Floor
Features
- Flooring: Wood, Tile, Laminate
- Windows: Screens
- Basement: Crawl Space,Interior Entry,Sump Pump,Dirt Floor
- Has fireplace: No
Interior area
- Total structure area: 860
- Total interior livable area: 860 sqft
- Finished area above ground: 860
Property
Parking
- Total spaces: 6
- Parking features: Paved Drive, Off Street, Paved
- Uncovered spaces: 6
Features
- Patio & porch: Deck, Deck - Wood
- Exterior features: Deck, Deck - Wood, Rain Gutters, Storage, Screens
- Waterfront features: Lake/Pond, 1/2 to 1 Mile To Beach
Lot
- Size: 0.29 Acres
- Features: Cleared, Level
Details
- Parcel number: M:00A6 L:0296,1105551
- Zoning: Res
Construction
Type & style
- Home type: SingleFamily
- Architectural style: Ranch
- Property subtype: Single Family Residence
Materials
- Frame
- Foundation: Block
- Roof: Shingle
Condition
- Year built: 1953
Utilities & green energy
- Sewer: Private Sewer
- Water: Public
- Utilities for property: for Electric Range, for Electric Dryer, Washer Hookup
Community & HOA
Community
- Features: Public Transportation, Shopping, Tennis Court(s), Park, Walk/Jog Trails, Stable(s), Golf, Medical Facility, Conservation Area, Highway Access, House of Worship, Public School
HOA
- Has HOA: No
Location
- Region: Pembroke
Financial & listing details
- Price per square foot: $580/sqft
- Tax assessed value: $426,300
- Annual tax amount: $5,022
- Date on market: 8/13/2026
- Exclusions: T.V.'s, Wall Hangings-Wine Rack, Mirrors, Etc. 2 Plants Hibiscus Plant By Front Stairs & Small Lilac
- Road surface type: Paved
Estimated market value
$492,500
$468,000 - $517,000
$2,999/mo
Price history
| Date | Event | Price |
|---|---|---|
| 8/13/2026 | Listed for sale | $499,000+1.9%$580/sqft |
Source: MLS PIN #73563099 Report a problem | ||
| 9/13/2025 | Listing removed | $489,900$570/sqft |
Source: MLS PIN #73425380 Report a problem | ||
| 9/9/2025 | Contingent | $489,900$570/sqft |
Source: MLS PIN #73425380 Report a problem | ||
| 9/3/2025 | Listed for sale | $489,900+58%$570/sqft |
Source: MLS PIN #73425380 Report a problem | ||
| 8/31/2020 | Sold | $310,000+19.7%$360/sqft |
Source: Public Record Report a problem | ||
| 2/17/2017 | Sold | $259,000$301/sqft |
Source: Public Record Report a problem | ||
| 1/14/2017 | Pending sale | $259,000$301/sqft |
Source: Esquire Real Estate Services #72106127 Report a problem | ||
| 1/6/2017 | Listed for sale | $259,000+107%$301/sqft |
Source: Esquire Real Estate Services #72106127 Report a problem | ||
| 9/15/2016 | Sold | $125,100-16.5%$145/sqft |
Source: Public Record Report a problem | ||
| 8/2/2016 | Pending sale | $149,900$174/sqft |
Source: Coldwell Banker Residential Brokerage - Milton #72001628 Report a problem | ||
| 6/21/2016 | Listed for sale | $149,900$174/sqft |
Source: Coldwell Banker Residential Brokerage - Milton #72001628 Report a problem | ||
| 5/3/2016 | Listing removed | $149,900$174/sqft |
Source: Coldwell Banker Residential Brokerage - Milton #71955310 Report a problem | ||
| 3/24/2016 | Pending sale | $149,900$174/sqft |
Source: Coldwell Banker Residential Brokerage - Milton #71955310 Report a problem | ||
| 3/1/2016 | Price change | $149,900-9.9%$174/sqft |
Source: Coldwell Banker Residential Brokerage - Milton #71955310 Report a problem | ||
| 2/3/2016 | Listed for sale | $166,400-1.3%$193/sqft |
Source: Coldwell Banker Residential Brokerage - Milton #71955310 Report a problem | ||
| 1/14/2016 | Sold | $168,593-3.6%$196/sqft |
Source: Public Record Report a problem | ||
| 12/10/2015 | Price change | $174,900-5.4%$203/sqft |
Source: RE/MAX Real Estate Center #71928211 Report a problem | ||
| 11/5/2015 | Listed for sale | $184,900+131.1%$215/sqft |
Source: RE/MAX Real Estate Center #71928211 Report a problem | ||
| 1/28/1992 | Sold | $80,000$93/sqft |
Source: Public Record Report a problem | ||
Public tax history
| Year | Property taxes | Tax assessment |
|---|---|---|
| 2025 | $4,691 +6.6% | $390,300 +6.7% |
| 2024 | $4,399 -2.9% | $365,700 +2.6% |
| 2023 | $4,532 +7.7% | $356,300 +19.8% |
| 2022 | $4,208 +6% | $297,400 +9.3% |
| 2021 | $3,969 +3.7% | $272,200 +3% |
| 2020 | $3,828 +4% | $264,200 +4.8% |
| 2019 | $3,681 +9.7% | $252,100 +11.8% |
| 2018 | $3,356 -3.1% | $225,400 -1.7% |
| 2017 | $3,462 +3.3% | $229,300 +4.4% |
| 2016 | $3,351 +9.5% | $219,600 +5.8% |
| 2015 | $3,059 +3.6% | $207,500 +3.2% |
| 2014 | $2,954 +3.4% | $201,100 |
| 2013 | $2,856 +0.6% | $201,100 -1.5% |
| 2012 | $2,840 +3.8% | $204,200 +0.5% |
| 2011 | $2,736 +1.6% | $203,100 -2.8% |
| 2010 | $2,693 -0.7% | $208,900 -10.3% |
| 2009 | $2,713 -0.9% | $232,900 -7% |
| 2008 | $2,738 +3.4% | $250,500 -1.6% |
| 2007 | $2,649 | $254,500 |
Find assessor info on the county website
Monthly payment
Est. payment
Payment breakdown
Explore the cost of this home by adjusting the details. Changes won't be saved.Climate risks
Neighborhood: 02359
Nearby schools
GreatSchools rating
- 5/10Bryantville Elementary SchoolGrades: K-6Distance: 0.8 mi
- 6/10Pembroke Community Middle SchoolGrades: 7-8Distance: 2.1 mi
- 8/10Pembroke High SchoolGrades: 9-12Distance: 2.1 mi
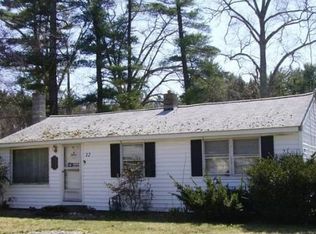
- $478,1003 bd1 ba860 sqft12 Carol Ave, Pembroke, MA 02359Off Market
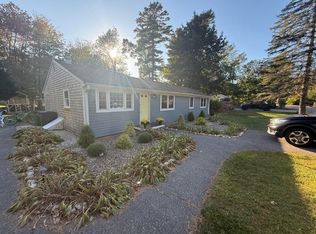
- $505,0003 bd1 ba1.1k sqft20 Carol Ave, Pembroke, MA 02359Sold
- $476,100-- bd1 ba836 sqft13 Carol Ave, Pembroke, MA 02359Off Market
- $502,000-- bd2 ba1.3k sqft17 Carol Ave, Pembroke, MA 02359Off Market
- $607,000-- bd2 ba1.9k sqft8 Carol Ave, Pembroke, MA 02359Off Market
- $571,4004 bd2 ba1.3k sqft24 Carol Ave, Pembroke, MA 02359Off Market
- $450,0003 bd1 ba840 sqft11 Carol Ave, Pembroke, MA 02359Sold
- $464,4003 bd1 ba1.1k sqft5 Loray Ave, Pembroke, MA 02359Off Market
A local agent can set up tours, give advice and negotiate with sellers.
A local lender can help you make sure your offer is ready when you are.
Similar homes
- $530,0003 bd1 ba1k sqft197 Birch St, Pembroke, MA 02359For Sale
 MLS ID #73553788, Debbie James, Conway - Lakeville. MLS PIN
 - $565,5003 bd1 ba1.2k sqft6 Keith Ave, Kingston, MA 02364For Sale
 MLS ID #73559196, Jeffrey DeMoura, Jeffrey Scott Realty. MLS PIN
 - $499,0003 bd1 ba864 sqft99 Connell Ave, Brockton, MA 02302For Sale
 MLS ID #73557027, Valencia Jacobs Brown, J. Brown Realty. MLS PIN
 - $489,9002 bd1 ba843 sqft73 Green St, Abington, MA 02351For Sale
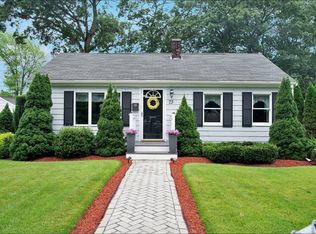 MLS ID #73560269, Donita Capilli, Hatherly Realty. MLS PIN
 - $495,0003 bd1 ba864 sqft20 Pine Hill Ter, Rockland, MA 02370For SaleMLS ID #73541464, Andrew Lane, Bantry Way Brokerage. MLS PIN
- $399,9003 bd1 ba1.1k sqft254 Lakeside Rd, Hanson, MA 02341For SaleMLS ID #73559151, Karyn O'Neil, Abbey Realty Homes, LLC. MLS PIN
- $429,9003 bd1 ba1.2k sqft19 Carver St, Whitman, MA 02382For SaleMLS ID #73561279, Christina L. Martinez, Real Broker MA, LLC. MLS PIN
- $489,0003 bd1 ba1.1k sqft251 Central St, Rockland, MA 02370For SaleMLS ID #73523686, Nicole M. Condon, The Simply Sold Realty Co.. MLS PIN
- $679,0003 bd2 ba1k sqft101 Annawon Dr, Halifax, MA 02338For SaleMLS ID #73559000, Charldyn Valcin, Thumbprint Realty, LLC. MLS PIN
- $489,0003 bd1 ba960 sqft62 Purchase St, Carver, MA 02330For SaleMLS ID #73560185, Melisa Gagne, RE/MAX Vantage. MLS PIN
- $485,0003 bd1 ba912 sqft41 Maple St, Randolph, MA 02368For SaleMLS ID #73559328, Stephanie Jones, Leading Edge Real Estate. MLS PIN
- $439,9002 bd1 ba807 sqft40 Lake Shore Dr, Middleboro, MA 02346For SaleMLS ID #73559110, Chelsea McLaughlin, RE/MAX Legacy. MLS PIN
- $529,0003 bd2 ba983 sqft50 Standish Ave, Plymouth, MA 02360For SaleMLS ID #73556438, Kristen Bishop, The Firm. MLS PIN
- $529,9993 bd1 ba1.2k sqft38 Carleton St, Whitman, MA 02382For SaleMLS ID #73538831, Christy Ramos, Berkshire Hathaway HomeServices Verani Realty Haverhill. MLS PIN
- $429,9002 bd2 ba1.2k sqftCranberry Hill Estates, Hanson, MA 02341For SaleMLS ID #73561732, Valerie Ribeiro, Coldwell Banker Realty - Plymouth. MLS PIN
- $469,9003 bd1 ba1.2k sqft52 Dodge Rd, Brockton, MA 02302For SaleMLS ID #73556748, Jillian Geden, Hingham Real Estate Co.. MLS PIN
- $479,9004 bd2 ba1.2k sqft171 Bartlett St, Brockton, MA 02301For SaleMLS ID #73559658, Marissa Monteiro, RE/MAX Synergy. MLS PIN
- $455,0002 bd1 ba922 sqft600 Randolph St, Abington, MA 02351For SaleMLS ID #73543221, Cheryl Brandolini, Anchor Real Estate. MLS PIN
- $550,0002 bd1 ba1.2k sqft140 Milton Rd, Braintree, MA 02184For SaleMLS ID #73559884, Karly Graham, eXp Realty LLC. MLS PIN
- $454,9993 bd1 ba1.1k sqft529 Howard St, Brockton, MA 02302For SaleMLS ID #73560053, Joel Pierre-Louis, Thumbprint Realty, LLC. MLS PIN
