Welcome to 17 Cynthia Ave! This 3 bedroom 1 bath home offers an appealing combination of recent updates, flexible living space, and future potential. Major improvements include new roof, updated electrical system, indirect hot water heater, oil tank, and full house water filtration system. Valuable upgrades that provide peace of mind and strong foundation for the next owner. The flexible layout offers comfortable space for a variety of needs weather you're looking for bedrooms, a home office, guest space. The basement presents an exciting opportunity for future expansion, with potential for additional living space. Don't miss the opportunity to own an updated home with room to grow. Enjoy your private yard great for entertaining and seconds to Oldham Pond, shopping, and great restaurants.
For sale
$499,900
17 Cynthia Ave, Pembroke, MA 02359
3beds
864sqft
Single Family Residence
Built in 1950
10,001 Square Feet Lot
$495,700 Zestimate®
$579/sqft
$-- HOA
What's special
Updated electrical systemNew roofIndirect hot water heater
- 2 days
- 576
- 31
Zillow last checked:
Listing updated:
Listed by:
Carrie Ann Brooks 774-283-3282,
HomeSmart First Class Realty 508-927-1211
Source: MLS PIN,MLS#: 73594549
Facts & features
Interior
Bedrooms & bathrooms
- Bedrooms: 3
- Bathrooms: 1
- Full bathrooms: 1
Primary bedroom
- Features: Closet, Flooring - Hardwood
- Level: First
- Area: 156
- Dimensions: 13 x 12
Bedroom 2
- Features: Closet, Flooring - Hardwood
- Level: First
- Area: 90
- Dimensions: 10 x 9
Bedroom 3
- Features: Closet, Flooring - Hardwood
- Level: First
- Area: 209
- Dimensions: 11 x 19
Primary bathroom
- Features: Yes
Bathroom 1
- Level: First
Kitchen
- Level: First
- Area: 88
- Dimensions: 11 x 8
Living room
- Features: Wood / Coal / Pellet Stove, Ceiling Fan(s), Closet, Flooring - Hardwood
- Level: First
- Area: 242
- Dimensions: 22 x 11
Heating
- Oil, Wood
Cooling
- Window Unit(s)
Appliances
- Included: Water Heater, Range, Dishwasher, Water Treatment
- Laundry: In Basement
Features
- Flooring: Vinyl, Hardwood
- Doors: Insulated Doors
- Windows: Insulated Windows
- Basement: Full
- Has fireplace: No
Interior area
- Total structure area: 864
- Total interior livable area: 864 sqft
- Finished area above ground: 864
Property
Parking
- Total spaces: 4
- Parking features: Paved Drive, Off Street, Paved
- Uncovered spaces: 4
Accessibility
- Accessibility features: No
Features
- Waterfront features: Lake/Pond, 1/10 to 3/10 To Beach, Beach Ownership(Association)
Lot
- Size: 10,001 Square Feet
Details
- Parcel number: 1107078
- Zoning: res
Construction
Type & style
- Home type: SingleFamily
- Architectural style: Ranch
- Property subtype: Single Family Residence
Materials
- Frame
- Foundation: Block
- Roof: Shingle
Condition
- Year built: 1950
Utilities & green energy
- Electric: 100 Amp Service
- Sewer: Inspection Required for Sale, Private Sewer
- Water: Public
- Utilities for property: for Electric Oven
Community & HOA
Community
- Features: Shopping, Public School
HOA
- Has HOA: No
Location
- Region: Pembroke
Financial & listing details
- Price per square foot: $579/sqft
- Tax assessed value: $450,100
- Annual tax amount: $5,302
- Date on market: 10/27/2026
- Exclusions: Fridge, Washer And Dryer
Estimated market value
$495,700
$471,000 - $520,000
$2,719/mo
Price history
| Date | Event | Price |
|---|---|---|
| 10/27/2026 | Listed for sale | $499,900+25%$579/sqft |
Source: MLS PIN #73594549 Report a problem | ||
| 11/11/2024 | Listing removed | $399,900$463/sqft |
Source: MLS PIN #73309489 Report a problem | ||
| 11/4/2024 | Listed for sale | $399,900+17.6%$463/sqft |
Source: MLS PIN #73309489 Report a problem | ||
| 10/14/2022 | Sold | $340,000+0.3%$394/sqft |
Source: MLS PIN #73031169 Report a problem | ||
| 9/1/2022 | Listed for sale | $339,000+90.4%$392/sqft |
Source: MLS PIN #73031169 Report a problem | ||
| 2/7/2002 | Sold | $178,000+12.3%$206/sqft |
Source: Public Record Report a problem | ||
| 10/29/1999 | Sold | $158,500+39.2%$183/sqft |
Source: Public Record Report a problem | ||
| 2/3/1988 | Sold | $113,900$132/sqft |
Source: Public Record Report a problem | ||
Public tax history
| Year | Property taxes | Tax assessment |
|---|---|---|
| 2025 | $4,719 +7% | $392,600 +7.1% |
| 2024 | $4,409 -14.5% | $366,500 -9.6% |
| 2023 | $5,155 +7% | $405,300 +19% |
| 2022 | $4,818 +6.2% | $340,500 +9.5% |
| 2021 | $4,536 +3.2% | $311,100 +2.6% |
| 2020 | $4,395 +4.6% | $303,300 +5.3% |
| 2019 | $4,203 +8.5% | $287,900 +10.7% |
| 2018 | $3,873 +1.6% | $260,100 +3.1% |
| 2017 | $3,811 +2.8% | $252,400 +3.9% |
| 2016 | $3,708 +25.4% | $243,000 +21.1% |
| 2015 | $2,958 +3.9% | $200,700 +3.5% |
| 2014 | $2,848 +3.5% | $193,900 |
| 2013 | $2,753 +0.5% | $193,900 -1.6% |
| 2012 | $2,740 +4.2% | $197,000 +0.9% |
| 2011 | $2,629 +1.6% | $195,200 -2.8% |
| 2010 | $2,588 +0.1% | $200,800 -9.5% |
| 2009 | $2,586 -1.6% | $222,000 -7.7% |
| 2008 | $2,628 +4.6% | $240,400 -0.4% |
| 2007 | $2,512 +3.8% | $241,300 +2.2% |
| 2006 | $2,419 +8.4% | $236,000 +6.4% |
| 2005 | $2,231 -0.7% | $221,800 +15.9% |
| 2004 | $2,246 +12.2% | $191,300 +15.9% |
| 2003 | $2,001 +6% | $165,100 +14.7% |
| 2002 | $1,888 +20.9% | $143,900 +34.6% |
| 1999 | $1,561 | $106,900 |
Find assessor info on the county website
Monthly payment
Est. payment
Payment breakdown
Explore the cost of this home by adjusting the details. Changes won't be saved.Climate risks
Neighborhood: 02359


Similar homes
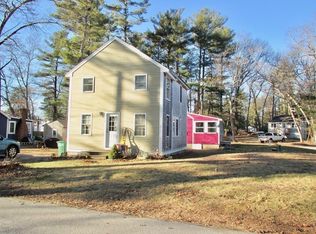
- $424,9002 bd1 ba952 sqft198 Wampatuck St, Pembroke, MA 02359For Sale
 MLS ID #73595147, Lindsey McGuire, Berkshire Hathaway HomeServices Evolution Properties. MLS PIN
- $--3 bd1 ba1.1k sqft159 Valley St, Pembroke, MA 02359Auction
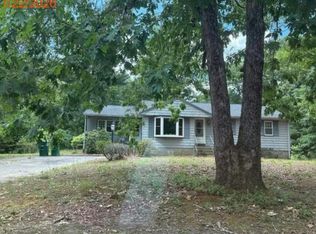 Auction.com 1
- $425,0002 bd1 ba702 sqft9 Sheila Rd, Pembroke, MA 02359For Sale
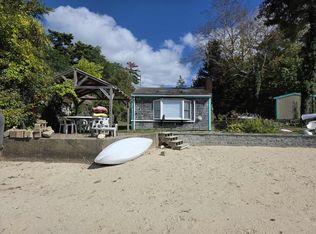 MLS ID #73593882, Colleen Fiumara, Owlhouse Realty Co.. MLS PIN
- $399,9003 bd3 ba1k sqft63 Suomi Rd, Pembroke, MA 02359For Sale
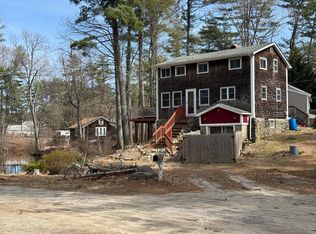 MLS ID #73560293, Nathan Meyer, eXp Realty LLC. MLS PIN
