Discover the possibilities in this spacious American Foursquare designed home in the heart of Ardmore. W/ kitchens, living spaces, & bedrooms on the main & upper levels & basement, this unique property offers flexibility to suit a variety of living arrangements. Imagine living on one level while accommodating guests or friends on another. Or, explore the potential to convert the home to a single-family residence. The renovated main & upper-level kitchens feature stainless steel appliances & updated cabinetry, while both bathrooms have been updated w/ zero-entry showers. Timeless character shines through w/ wood flooring & built-ins, while the rocking-chair front porch & enclosed second-level porch offer inviting spaces to relax & enjoy the tree-lined scenery along Elizabeth Av. Off-street parking & a large, level, fenced backyard—all in one of Winston-Salem's most beloved neighborhoods. A distinctive Ardmore property w/ character, space, & possibilities waiting to be explored!
For sale
$549,000
2362 Elizabeth Ave, Winston Salem, NC 27103
4beds
3,283sqft
Stick/Site Built, Residential, Single Family Residence
Built in 1929
0.25 Acres Lot
$524,100 Zestimate®
$--/sqft
$-- HOA
What's special
Rocking-chair front porchWood flooringTimeless characterOff-street parkingLarge level fenced backyardUpdated cabinetryStainless steel appliances
- 1 day
- 614
- 69
Likely to sell faster than
Zillow last checked:
Listing updated:
Listed by:
Lisa Parrish 336-816-4839,
Berkshire Hathaway HomeServices Carolinas Realty
Source: Triad MLS,MLS#: 1239990
Facts & features
Interior
Bedrooms & bathrooms
- Bedrooms: 4
- Bathrooms: 3
- Full bathrooms: 3
- Main level bathrooms: 1
Primary bedroom
- Level: Main
- Dimensions: 12 x 11.42
Bedroom 2
- Level: Second
- Dimensions: 12.67 x 11.33
Bedroom 3
- Level: Second
- Dimensions: 11.67 x 11.42
Bedroom 4
- Level: Basement
- Dimensions: 14.42 x 9.92
Bonus room
- Level: Basement
Dining room
- Level: Main
- Dimensions: 13.5 x 7.33
Kitchen
- Level: Main
- Dimensions: 13.5 x 9.17
Living room
- Level: Main
- Dimensions: 15.67 x 13.5
Office
- Level: Main
- Dimensions: 12 x 12.75
Other
- Level: Basement
- Dimensions: 13.33 x 9.83
Heating
- Forced Air, Natural Gas
Cooling
- Central Air
Appliances
- Included: Microwave, Dishwasher, Cooktop, Gas Water Heater
- Laundry: 2nd Dryer Connection, 2nd Washer Connection, Dryer Connection, Main Level, Washer Hookup
Features
- Built-in Features, Ceiling Fan(s), Dead Bolt(s)
- Flooring: Tile, Vinyl, Wood
- Basement: Partially Finished, Basement
- Number of fireplaces: 1
- Fireplace features: Living Room
Interior area
- Total structure area: 3,468
- Total interior livable area: 3,283 sqft
- Finished area above ground: 2,312
- Finished area below ground: 971
Property
Parking
- Parking features: Driveway, Paved
- Has uncovered spaces: Yes
Features
- Levels: Two
- Stories: 2
- Exterior features: Garden
- Pool features: None
- Fencing: Fenced
Lot
- Size: 0.25 Acres
- Dimensions: 182 x 60
- Features: Level
Details
- Parcel number: 6825221424
- Zoning: RS9
- Special conditions: Owner Sale
Construction
Type & style
- Home type: SingleFamily
- Property subtype: Stick/Site Built, Residential, Single Family Residence
Materials
- Brick, Vinyl Siding
Condition
- Year built: 1929
Utilities & green energy
- Sewer: Public Sewer
- Water: Public
Community & HOA
Community
- Subdivision: Ardmore
HOA
- Has HOA: No
Location
- Region: Winston Salem
Financial & listing details
- Tax assessed value: $615,500
- Annual tax amount: $7,035
- Date on market: 10/23/2026
- Cumulative days on market: 1 day
- Listing agreement: Exclusive Right To Sell
Estimated market value
$524,100
$498,000 - $550,000
$1,485/mo
Price history
| Date | Event | Price |
|---|---|---|
| 10/23/2026 | Listed for sale | $549,000+99.6% |
Source:  Triad MLS #1239990 Report a problem | ||
| 3/24/2021 | Listing removed | -- |
Source: Owner Report a problem | ||
| 6/1/2017 | Sold | $275,000+1.9%$84/sqft |
Source: Public Record Report a problem | ||
| 9/14/2014 | Listing removed | $270,000$82/sqft |
Source: Owner Report a problem | ||
| 6/7/2014 | Price change | $270,000-6.9%$82/sqft |
Source: Owner Report a problem | ||
| 5/26/2014 | Price change | $290,000-1.7%$88/sqft |
Source: Owner Report a problem | ||
| 4/4/2014 | Listed for sale | $295,000-1.3%$90/sqft |
Source: Owner Report a problem | ||
| 6/10/2012 | Listing removed | $299,000$91/sqft |
Source: Penny Boyles #622211 Report a problem | ||
| 5/18/2012 | Listed for sale | $299,000+59700%$91/sqft |
Source: Penny Boyles #622211 Report a problem | ||
| 5/8/2012 | Sold | $500-99.8% |
Source: Public Record Report a problem | ||
| 9/4/2011 | Listed for sale | $299,000+70.9%$91/sqft |
Source: Engler Boyles Properties #622211 Report a problem | ||
| 6/16/2000 | Sold | $175,000 |
Source: Triad MLS #W114687 Report a problem | ||
Public tax history
| Year | Property taxes | Tax assessment |
|---|---|---|
| 2025 | $6,784 +18.3% | $615,500 +50.5% |
| 2024 | $5,736 +4.8% | $408,900 |
| 2023 | $5,474 +1.9% | $408,900 |
| 2022 | $5,372 +1.8% | $408,900 |
| 2021 | $5,276 +6.8% | $408,900 +14.3% |
| 2020 | $4,938 -0.7% | $357,600 |
| 2019 | $4,974 +16.8% | $357,600 +10.9% |
| 2018 | $4,259 | $322,400 +22.8% |
| 2016 | -- | $262,607 |
| 2015 | $3,403 +3.1% | $262,607 |
| 2014 | $3,300 | $262,607 |
| 2013 | -- | $262,607 +0.4% |
| 2012 | -- | $261,466 |
| 2011 | -- | $261,466 |
| 2010 | -- | $261,466 |
| 2009 | -- | $261,466 |
Find assessor info on the county website
Monthly payment
Est. payment
Payment breakdown
Explore the cost of this home by adjusting the details. Changes won't be saved.Climate risks
Neighborhood: Ardmore
- $475,0003 bd2 ba1.7k sqft2356 Elizabeth Ave, Winston Salem, NC 27103Off Market

- $398,4003 bd2 ba1.7k sqft2368 Elizabeth Ave, Winston Salem, NC 27103Off Market
- $414,7003 bd2 ba2.2k sqft2352 Elizabeth Ave, Winston Salem, NC 27103Off Market
- $756,3005 bd4 ba3.6k sqft2374 Elizabeth Ave, Winston Salem, NC 27103Off Market
Similar homes
- $499,9004 bd3 ba2.5k sqft1314 Ebert St, Winston Salem, NC 27103For Sale
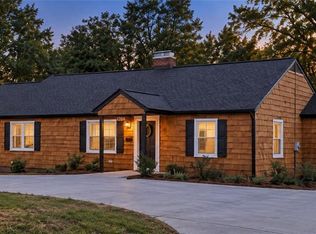
 MLS ID #1239525, John Southard. Triad MLS
- $524,9004 bd3 ba2.2k sqft(Undisclosed Address), Winston Salem, NC 27103For Sale
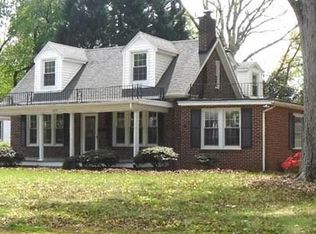 MLS ID #1216649, Richard Laliberte. Triad MLS
- $549,9003 bd3 ba1.9k sqft3335 York Rd, Winston Salem, NC 27106For Sale
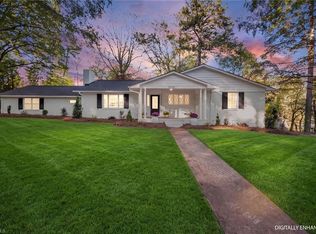 MLS ID #1239886, Luis Peralta. Triad MLS
- $519,9003 bd2 ba2.6k sqft680 Chester Rd, Winston Salem, NC 27104For Sale
 MLS ID #1239595, George Munford. Triad MLS
- $739,0006 bd3 ba3.4k sqft2011 Georgia Ave, Winston Salem, NC 27104For SaleMLS ID #1239691, Sarah Haynes. Triad MLS
- $490,0004 bd4 ba3k sqft1523 W 1st St, Winston Salem, NC 27104For SaleMLS ID #1236350, Sage Tuttle. Triad MLS
- $380,0003 bd3 ba2.5k sqft1128 Fenimore St, Winston Salem, NC 27103For SaleMLS ID #1239235, Shannon Burns. Triad MLS
- $450,0003 bd3 ba2k sqft852 Westover Ave, Winston Salem, NC 27104For SaleMLS ID #1239497, Blake Ginther. Triad MLS
- $585,0003 bd4 ba2.7k sqft2301 Griffith Rd, Winston Salem, NC 27103For SaleMLS ID #1236251, Jackie Torrieri. Triad MLS
- $518,0005 bd4 ba3.3k sqft805 Chartwell Cir, Winston Salem, NC 27106For SaleMLS ID #1238955, Zach Dawson. Triad MLS
- $699,9004 bd5 ba3.3k sqft620 Quarterstaff Rd, Winston Salem, NC 27104For SaleMLS ID #1239577, Blake Ginther. Triad MLS
- $399,0004 bd3 ba2k sqft1115 Madison Ave, Winston Salem, NC 27103For SaleMLS ID #1238960, Ashley White. Triad MLS
- $399,9003 bd2 ba1.9k sqft934 Franklin St, Winston Salem, NC 27101For SaleMLS ID #1239543, Camden Bouchard. Triad MLS
- $568,5004 bd4 ba3.1k sqft3959 Quilling Rd, Winston Salem, NC 27104For SaleMLS ID #1236888, Jack Stack. Triad MLS
- $550,0004 bd5 ba3.9k sqft1549 Turkey Hill Rd, Winston Salem, NC 27106For SaleMLS ID #1230078, Judy Ricardo. Triad MLS
- $520,0004 bd3 ba3.2k sqft321 Stanaford Rd, Winston Salem, NC 27104For SaleMLS ID #1235880, Bernardo Lundy. Triad MLS
- $450,0003 bd3 ba2.3k sqft1236 Huntingdon Rd, Winston Salem, NC 27104For SaleMLS ID #1239444, Ashley Harris. Triad MLS
- $350,0003 bd2 ba2.1k sqft1500 Bancroft St, Winston Salem, NC 27127For SaleMLS ID #1239531, Gabriela Marin. Triad MLS
- $439,0003 bd3 ba2k sqft1016 Fenimore St, Winston Salem, NC 27103For SaleMLS ID #1224948, Jason Bragg. Triad MLS
