This well-maintained split-level home offers a comfortable layout with 4 bedrooms, 2 full bathrooms, and approximately 1,988 square feet of living space. The main level features an eat-in kitchen with maple cabinetry, granite countertops, and stainless steel appliances, opening to the home's inviting living spaces.Three bedrooms are located on the upper level, each offering generous closet space and convenient access to a full bathroom. The lower level provides added flexibility with a fourth bedroom, second full bathroom, and additional living space featuring a wood-burning fireplace; ideal for a family room, guest space, home office, or recreation area.Set on approximately 0.45 acres, this home offers a spacious, private backyard with a fenced-in area, deck, and gazebo, creating plenty of opportunity for outdoor enjoyment and entertaining but can also double as an excellent quiet and serene escape from everyday life. Located in an established neighborhood with easy access to area amenities, major routes, and commuting options, this home offers a great combination of space, functionality, and outdoor living. A solid opportunity for buyers looking for a home they can enjoy today while adding their own personal touches over time.
For sale
$544,900
27 Reilly Ave, Blackstone, MA 01504
4beds
1,988sqft
Single Family Residence
Built in 1986
0.45 Acres Lot
$542,000 Zestimate®
$274/sqft
$-- HOA
What's special
Wood-burning fireplaceEat-in kitchenFenced-in areaGranite countertopsGenerous closet spaceStainless steel appliancesSpacious private backyard
- 3 days |
- 335 |
- 24 |
Zillow last checked:
Listing updated:
Listed by:
David Glasberg 508-864-8267,
Century 21 North East 508-365-4056
Source: MLS PIN,MLS#: 73562962
Facts & features
Interior
Bedrooms & bathrooms
- Bedrooms: 4
- Bathrooms: 2
- Full bathrooms: 2
Primary bedroom
- Level: First
- Area: 156
- Dimensions: 13 x 12
Bedroom 2
- Level: First
- Area: 154
- Dimensions: 11 x 14
Bedroom 3
- Level: First
- Area: 100
- Dimensions: 10 x 10
Bedroom 4
- Level: Basement
- Area: 110
- Dimensions: 10 x 11
Bathroom 1
- Level: First
- Area: 72
- Dimensions: 8 x 9
Bathroom 2
- Level: Basement
- Area: 64
- Dimensions: 8 x 8
Dining room
- Level: First
- Area: 120
- Dimensions: 10 x 12
Kitchen
- Level: First
- Area: 144
- Dimensions: 12 x 12
Living room
- Level: First
- Area: 224
- Dimensions: 16 x 14
Heating
- Baseboard, Oil
Cooling
- Central Air
Appliances
- Included: Water Heater
Features
- Bonus Room
- Basement: Full,Finished,Interior Entry
- Number of fireplaces: 2
Interior area
- Total structure area: 1,988
- Total interior livable area: 1,988 sqft
- Finished area above ground: 1,132
- Finished area below ground: 856
Property
Parking
- Total spaces: 5
- Parking features: Attached, Under, Paved Drive, Off Street
- Attached garage spaces: 1
- Uncovered spaces: 4
Lot
- Size: 0.45 Acres
Details
- Parcel number: M:0014 B:0000 L:192,3447441
- Zoning: RES
Construction
Type & style
- Home type: SingleFamily
- Architectural style: Split Entry
- Property subtype: Single Family Residence
Materials
- Foundation: Concrete Perimeter
Condition
- Year built: 1986
Utilities & green energy
- Sewer: Public Sewer
- Water: Public
Community & HOA
HOA
- Has HOA: No
Location
- Region: Blackstone
Financial & listing details
- Price per square foot: $274/sqft
- Tax assessed value: $445,800
- Annual tax amount: $6,732
- Date on market: 8/12/2026
Estimated market value
$542,000
$515,000 - $569,000
$3,506/mo
Price history
| Date | Event | Price |
|---|---|---|
| 8/13/2026 | Listed for sale | $544,900+60.3%$274/sqft |
Source: MLS PIN #73562962 Report a problem | ||
| 6/13/2019 | Sold | $339,900$171/sqft |
Source: Public Record Report a problem | ||
| 4/27/2019 | Pending sale | $339,900$171/sqft |
Source: Custom Home Realty #72486780 Report a problem | ||
| 4/24/2019 | Listed for sale | $339,900+22.3%$171/sqft |
Source: Custom Home Realty #72486780 Report a problem | ||
| 7/2/2002 | Sold | $277,900+114.6%$140/sqft |
Source: Public Record Report a problem | ||
| 3/29/1994 | Sold | $129,500$65/sqft |
Source: Public Record Report a problem | ||
Public tax history
| Year | Property taxes | Tax assessment |
|---|---|---|
| 2025 | $6,732 -4.3% | $445,800 +3.5% |
| 2024 | $7,033 -4% | $430,700 -4.9% |
| 2023 | $7,326 +18.9% | $452,800 +31.5% |
| 2022 | $6,163 +5.3% | $344,300 +10.1% |
| 2021 | $5,852 | $312,600 +0.7% |
| 2020 | $5,852 +7% | $310,300 +7.3% |
| 2019 | $5,471 +8% | $289,300 +11.3% |
| 2018 | $5,065 +2.6% | $259,900 +1.4% |
| 2017 | $4,938 -0.3% | $256,400 +0.1% |
| 2016 | $4,955 +5.9% | $256,200 +6.6% |
| 2015 | $4,681 +0.1% | $240,300 -3.2% |
| 2014 | $4,674 +5.1% | $248,200 +0.4% |
| 2013 | $4,447 +8.1% | $247,200 +1.7% |
| 2012 | $4,112 +4.4% | $243,000 -4.3% |
| 2011 | $3,940 +9.2% | $254,000 -1.1% |
| 2010 | $3,607 +1.3% | $256,700 -9.8% |
| 2009 | $3,562 +9% | $284,500 -0.7% |
| 2008 | $3,267 -0.6% | $286,600 -5.1% |
| 2007 | $3,288 +6.1% | $301,900 +4.8% |
| 2006 | $3,099 +7.9% | $288,000 +12.5% |
| 2004 | $2,871 +10.4% | $256,100 +23.3% |
| 2003 | $2,600 +18.2% | $207,700 +33.6% |
| 2001 | $2,199 +14.7% | $155,500 +21.3% |
| 2000 | $1,918 | $128,200 |
Find assessor info on the county website
Monthly payment
Est. payment
Payment breakdown
Explore the cost of this home by adjusting the details. Changes won't be saved.Climate risks
Neighborhood: 01504
Nearby schools
GreatSchools rating
- 5/10Frederick W. Hartnett Middle SchoolGrades: 4-7Distance: 0.5 mi
- 3/10Blackstone Millville RhsGrades: 8-12Distance: 0.3 mi
- NAAugustine F. Maloney Elementary SchoolGrades: 4-5Distance: 0.5 mi
- $531,9004 bd2 ba1.1k sqft29 Reilly Ave, Blackstone, MA 01504Off Market
- $526,1003 bd2 ba1.8k sqft25 Reilly Ave, Blackstone, MA 01504Off Market
- $564,7004 bd3 ba1.5k sqft31 Reilly Ave, Blackstone, MA 01504Off Market
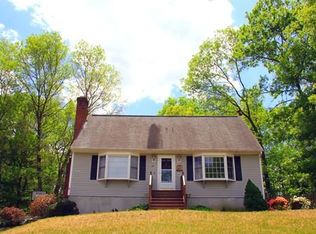
- $483,2003 bd1 ba1.1k sqft23 Reilly Ave, Blackstone, MA 01504Off Market
- $507,0002 bd1 ba1.2k sqft32 Reilly Ave, Blackstone, MA 01504Off Market
- $548,9003 bd2 ba1.2k sqft34 Reilly Ave, Blackstone, MA 01504Off Market
- $642,9004 bd3 ba2.1k sqft8 Nancy Ct, Blackstone, MA 01504Off Market
- $585,6003 bd2 ba1.8k sqft6 Nancy Ct, Blackstone, MA 01504Off Market
A local agent can set up tours, give advice and negotiate with sellers.
A local lender can help you make sure your offer is ready when you are.
Similar homes
- $549,9004 bd4 ba1.8k sqft87 Saint Paul St, North Smithfield, RI 02896For Sale
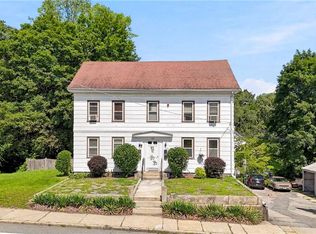
 MLS ID #1420469, Kiersten Luis, Mako Realty. StateWide MLS RI
 - $645,0003 bd3 ba1.8k sqft5 Spruce St, Blackstone, MA 01504For Sale
 MLS ID #73557058, Windsong Hadley, Remax Revolution. MLS PIN
 - $479,9003 bd2 ba1.2k sqft44 Old Great Rd, North Smithfield, RI 02896For Sale
 MLS ID #1420325, Elizabeth Murray, RE/MAX Properties. StateWide MLS RI
 - $599,9004 bd2 ba1.9k sqft122 Canal St, Blackstone, MA 01504For Sale
 MLS ID #73530721, Matthew Kelly, Keller Williams Elite. MLS PIN
 - $498,0004 bd3 ba2.3k sqft304 Getchell Ave, Woonsocket, RI 02895For SaleMLS ID #1419628, Michael Plante, Residential Properties Ltd.. StateWide MLS RI
- $589,9003 bd2 ba1.8k sqft26 Sharon Pkwy, North Smithfield, RI 02896For SaleMLS ID #1419002, Brooke Caron, RE/MAX Executive Realty. StateWide MLS RI
- $549,9003 bd2 ba1.8k sqft57 Laurel Ln, Bellingham, MA 02019For SaleMLS ID #73558473, Robin Chudnow-Marsh, Coldwell Banker Realty - Franklin. MLS PIN
- $589,9004 bd2 ba2.4k sqft21 Miller St, Blackstone, MA 01504For SaleMLS ID #73528595, The Mazraani Team, Real Broker MA, LLC. MLS PIN
- $549,9003 bd2 ba1.7k sqft530 Chestnut Hill Rd, Millville, MA 01529For SaleMLS ID #73552361, Missy Wagner, Keller Williams Elite. MLS PIN
- $595,0003 bd2 ba1.6k sqft85 Thayer St, Millville, MA 01529For SaleMLS ID #73555175, Jessica Azarian, Jessica Azarian. MLS PIN
- $579,9003 bd2 ba1.9k sqft424 Buxton St, North Smithfield, RI 02896For SaleMLS ID #1419962, Shoaib Ansari, Gold Door Realty. StateWide MLS RI
- $469,0003 bd2 ba2k sqft544 Harris Ave, Woonsocket, RI 02895For SaleMLS ID #1418656, Jess Powers, Real Broker, LLC. StateWide MLS RI
- $575,0004 bd2 ba2.4k sqft149 Earle St, Woonsocket, RI 02895For SaleMLS ID #1418991, Umid Khaitov, Residential Properties Ltd.. StateWide MLS RI
- $419,9005 bd2 ba2.4k sqft48 Watson St, Woonsocket, RI 02895For SaleMLS ID #1420390, LUNA Loja, Afonso Real Estate. StateWide MLS RI
- $699,9003 bd3 ba2.3k sqft1566 Victory Hwy, North Smithfield, RI 02896For SaleMLS ID #1420336, Denali Group, Keller Williams Leading Edge. StateWide MLS RI
- $425,0004 bd2 ba2.1k sqft12 Miller St, Blackstone, MA 01504For SaleMLS ID #73544478, Yvonne Sousa, RISE REC. MLS PIN
- $385,0002 bd1 ba1.1k sqft30 Lloyd St, Blackstone, MA 01504For SaleMLS ID #73562112, Dana Claflin, REMAX Executive Realty. MLS PIN
- $529,9003 bd2 ba2.2k sqft77 Capwell Ave, Woonsocket, RI 02895For SaleMLS ID #1417899, Jeffrey Fontaine, Fontaine Real Estate, Inc.. StateWide MLS RI
- $449,9004 bd2 ba2.1k sqft519 Prospect St, Woonsocket, RI 02895For SaleMLS ID #1420100, Claudia Campanella, Dream Living Realty LLC. StateWide MLS RI
- $789,0003 bd3 ba2k sqft4 Meadow Ln, Blackstone, MA 01504For SaleMLS ID #73557132, Joanna Hochman, Gibson Sotheby's International Realty. MLS PIN
