Open house has been cancelled seller accepted an offer.. Welcome to this charming Colonial situated on a desirable corner lot, featuring a welcoming farmer’s porch and a spacious deck perfect for relaxing or entertaining. The first floor offers a comfortable living room, dining room, kitchen, and full bathroom. With four bedrooms and the potential for a fifth bedroom, there is plenty of space to accommodate a growing household, guests, or a home office. Conveniently located close to Route 70 and town amenities, this property offers both space and accessibility. A great opportunity to make this home your own!
Pending
$519,900
302 Chestnut St, Clinton, MA 01510
5beds
2,383sqft
Single Family Residence
Built in 1900
9,604 Square Feet Lot
$507,800 Zestimate®
$218/sqft
$-- HOA
What's special
Dining roomDesirable corner lotFour bedrooms
- 4 days |
- 768 |
- 56 |
Zillow last checked:
Listing updated:
Listed by:
Luis Torres 978-660-3464,
RE/MAX Prof Associates 508-834-7322
Source: MLS PIN,MLS#: 73562102
Facts & features
Interior
Bedrooms & bathrooms
- Bedrooms: 5
- Bathrooms: 2
- Full bathrooms: 2
Primary bedroom
- Level: Second
- Area: 208.83
- Dimensions: 14 x 14.92
Bedroom 2
- Level: Second
- Area: 208.83
- Dimensions: 14 x 14.92
Bedroom 3
- Level: Second
- Area: 112.81
- Dimensions: 10.33 x 10.92
Bedroom 4
- Level: Second
- Area: 157.94
- Dimensions: 14.25 x 11.08
Bathroom 1
- Level: First
- Area: 60
- Dimensions: 7.5 x 8
Bathroom 2
- Level: Second
- Area: 80.21
- Dimensions: 9.17 x 8.75
Dining room
- Features: Flooring - Hardwood
- Level: First
- Area: 175.83
- Dimensions: 17.58 x 10
Family room
- Features: Flooring - Hardwood
- Level: First
- Area: 161
- Dimensions: 14 x 11.5
Kitchen
- Level: First
- Area: 253.52
- Dimensions: 10.75 x 23.58
Living room
- Features: Flooring - Hardwood
- Level: First
- Area: 161
- Dimensions: 14 x 11.5
Heating
- Baseboard, Natural Gas
Cooling
- Window Unit(s)
Appliances
- Included: Gas Water Heater, Range, Dishwasher, Refrigerator
- Laundry: Second Floor
Features
- Walk-up Attic
- Flooring: Wood, Tile
- Windows: Insulated Windows
- Basement: Full,Walk-Out Access
- Has fireplace: No
Interior area
- Total structure area: 2,383
- Total interior livable area: 2,383 sqft
- Finished area above ground: 2,383
Property
Parking
- Total spaces: 4
- Parking features: Paved Drive, Off Street
- Uncovered spaces: 4
Features
- Patio & porch: Porch, Deck - Wood
- Exterior features: Porch, Deck - Wood
Lot
- Size: 9,604 Square Feet
- Features: Corner Lot
Details
- Foundation area: 928
- Parcel number: M:0004 B:3305 L:0000,3306203
- Zoning: R1
Construction
Type & style
- Home type: SingleFamily
- Architectural style: Colonial
- Property subtype: Single Family Residence
Materials
- Frame
- Foundation: Stone
- Roof: Shingle
Condition
- Year built: 1900
Utilities & green energy
- Electric: Circuit Breakers, 100 Amp Service
- Sewer: Public Sewer
- Water: Public
- Utilities for property: for Gas Range
Community & HOA
HOA
- Has HOA: No
Location
- Region: Clinton
Financial & listing details
- Price per square foot: $218/sqft
- Tax assessed value: $437,800
- Annual tax amount: $5,683
- Date on market: 8/11/2026
- Listing terms: Contract
Estimated market value
$507,800
$482,000 - $533,000
$3,538/mo
Price history
| Date | Event | Price |
|---|---|---|
| 8/14/2026 | Pending sale | $519,900$218/sqft |
Source: MLS PIN #73562102 Report a problem | ||
| 8/11/2026 | Listed for sale | $519,900+246.6%$218/sqft |
Source: MLS PIN #73562102 Report a problem | ||
| 8/2/2000 | Sold | $150,000$63/sqft |
Source: Public Record Report a problem | ||
Public tax history
| Year | Property taxes | Tax assessment |
|---|---|---|
| 2025 | $5,232 +1.3% | $393,400 +0.1% |
| 2024 | $5,163 +6.8% | $392,900 +8.7% |
| 2023 | $4,835 +0.4% | $361,600 +12% |
| 2022 | $4,816 +11.5% | $323,000 +19.1% |
| 2021 | $4,321 +2.9% | $271,100 |
| 2020 | $4,199 +5.5% | $271,100 +8.5% |
| 2019 | $3,979 -2.9% | $249,800 +3.6% |
| 2018 | $4,096 +13.4% | $241,200 +18% |
| 2017 | $3,612 -1.3% | $204,400 -3.5% |
| 2016 | $3,660 +8.2% | $211,900 +4.4% |
| 2015 | $3,382 +3.2% | $203,000 |
| 2014 | $3,278 +3.6% | $203,000 |
| 2013 | $3,165 +2% | $203,000 |
| 2012 | $3,102 +2.7% | $203,000 -5.1% |
| 2011 | $3,021 +2.1% | $213,800 -3.6% |
| 2010 | $2,960 -4.7% | $221,700 -13.5% |
| 2009 | $3,105 +2.6% | $256,400 -3.9% |
| 2008 | $3,026 +3.4% | $266,800 |
| 2007 | $2,927 +3.2% | $266,800 |
| 2006 | $2,836 +0.6% | $266,800 +10.4% |
| 2005 | $2,819 +6.3% | $241,600 +23.1% |
| 2004 | $2,653 +0.7% | $196,200 |
| 2003 | $2,635 +19.9% | $196,200 +44.7% |
| 2002 | $2,197 +8.3% | $135,600 +7.8% |
| 2000 | $2,028 | $125,800 |
Find assessor info on the county website
Monthly payment
Est. payment
Payment breakdown
Explore the cost of this home by adjusting the details. Changes won't be saved.Climate risks
Neighborhood: 01510
Nearby schools
GreatSchools rating
- 6/10Clinton Elementary SchoolGrades: PK-4Distance: 0.3 mi
- 4/10Clinton Middle SchoolGrades: 5-8Distance: 1.3 mi
- 3/10Clinton Senior High SchoolGrades: PK,9-12Distance: 1.4 mi
- $553,3004 bd1 ba3k sqft308 Chestnut St, Clinton, MA 01510Off Market
- $633,0005 bd3 ba2.7k sqft74-76 Prospect St, Clinton, MA 01510Off Market
- $620,0004 bd2 ba2.8k sqft290 Chestnut St, Clinton, MA 01510Sold
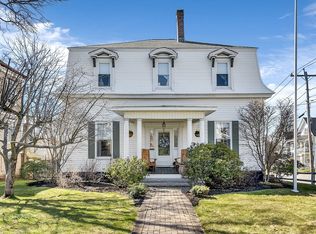
- $505,3004 bd1 ba2.4k sqft316 Chestnut St, Clinton, MA 01510Off Market
- $--2 bd1 ba-- sqft72 Prospect St #3, Clinton, MA 01510Off Market
- $--2 bd1 ba1k sqft72 Prospect St #1, Clinton, MA 01510Off Market
- $--2 bd2 ba1.2k sqft72 Prospect St #4, Clinton, MA 01510Off Market
- $741,1006 bd4 ba3.7k sqft72 Prospect St, Clinton, MA 01510Off Market
A local agent can set up tours, give advice and negotiate with sellers.
Similar homes
- $449,9003 bd2 ba1.4k sqft72 Chestnut St, Clinton, MA 01510For Sale
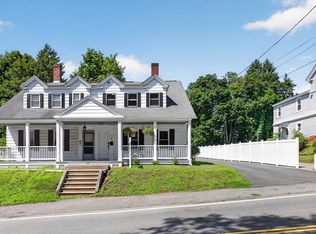 MLS ID #73559278, The Riel Estate Team, Keller Williams Pinnacle Central. MLS PIN
 - $519,0004 bd2 ba2k sqft5 Pleasant St, Marlborough, MA 01752For Sale
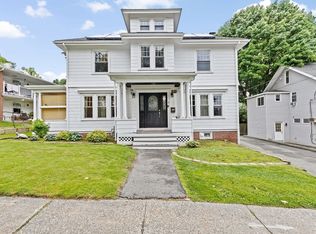 MLS ID #73563913, Lisa Batista, Coldwell Banker Realty - Wellesley. MLS PIN
 - $499,9003 bd3 ba1.8k sqft2 Princeton Rd, Sterling, MA 01564For Sale
 MLS ID #73542072, Sharon D'Arrigo, Real Broker MA, LLC. MLS PIN
 - $475,0003 bd2 ba2.1k sqft551 Pleasant St, Paxton, MA 01612For Sale
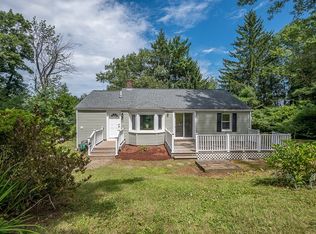 MLS ID #73562162, Robert Smith, Mathieu Newton Sotheby's International Realty. MLS PIN
 - $669,0004 bd3 ba1.8k sqft40 Stowe Rd, Grafton, MA 01519For SaleMLS ID #73561716, Andrea Beth Castinetti, Castinetti Realty Group. MLS PIN
- $600,0005 bd3 ba2.5k sqft84 Chester St, Worcester, MA 01605For SaleMLS ID #73561350, Moussa Hamadeh, Berkshire Hathaway HomeServices Realty Professionals. MLS PIN
- $575,0003 bd3 ba2.6k sqft27 Redwood Dr, Princeton, MA 01541For SaleMLS ID #73556145, Ivanka Roberts, Keller Williams Pinnacle Central. MLS PIN
- $675,0003 bd2 ba1.8k sqft83 Crestwood Dr, Northborough, MA 01532For SaleMLS ID #73555354, Karen Scopetski, Coldwell Banker Realty - Worcester. MLS PIN
- $524,9003 bd2 ba2k sqft31 Wildrose Ave, Worcester, MA 01602For SaleMLS ID #73545476, Richard J. Trifone, RE/MAX Vision. MLS PIN
- $550,0003 bd2 ba1.8k sqft9 Colonial Rd, Sutton, MA 01590For SaleMLS ID #73555832, Diane Luong, RE/MAX Vision. MLS PIN
- $525,0004 bd2 ba1.9k sqft9 Mechanic St, Framingham, MA 01701For SaleMLS ID #73558279, Kevin Chase, Keller Williams Boston MetroWest. MLS PIN
- $539,9004 bd2 ba2.1k sqft8 Sussex Ln, Worcester, MA 01602For SaleMLS ID #73513883, Christine L. Najem, eXp Realty LLC. MLS PIN
- $449,0004 bd2 ba1.4k sqft31 Mixter Rd, Holden, MA 01520For SaleMLS ID #73519594, Gabrielle Demac, Lamacchia Realty, Inc.. MLS PIN
- $574,9004 bd2 ba1.8k sqft19 East Rd, Westminster, MA 01473For SaleMLS ID #73556847, Sharon Ridley, StartPoint Realty. MLS PIN
- $660,0003 bd2 ba2.2k sqft21 Fyrbeck Ave, Shrewsbury, MA 01545For SaleMLS ID #73561873, Katie Mulcahy, Mathieu Newton Sotheby's International Realty. MLS PIN
- $539,9003 bd2 ba2.3k sqft4 Chamberlain Pkwy, Worcester, MA 01602For SaleMLS ID #73508528, Jim Black Group, Real Broker MA, LLC. MLS PIN
- $549,9004 bd3 ba3.1k sqft9 Turnpike Rd, Townsend, MA 01469For SaleMLS ID #73528442, Alessandra Hakme-Silva, eXp Realty LLC - Corporate Office. MLS PIN
- $479,9003 bd2 ba1.3k sqft28 Hilltop Cir, Worcester, MA 01609For SaleMLS ID #73560696, Amy Bisson, Lamacchia Realty, Inc.. MLS PIN
- $749,9004 bd3 ba2.7k sqft212 Prescott St, West Boylston, MA 01583For SaleMLS ID #73548030, Doreen Lewis, Redfin Corp.. MLS PIN
- $509,9994 bd2 ba1.5k sqft28 Greendale Ave, Worcester, MA 01606For SaleMLS ID #73527394, Andrea Beth Castinetti, Castinetti Realty Group. MLS PIN
