This unique, raised ranch style home build in 2009 offers 3 bedrooms, 2 full bathrooms and is located near the Bolton town line. The kitchen features stainless steel appliances and is open to the living and dining rooms, making it ideal for entertaining. Off the dining room, you will find a spacious new 15 x 20 deck that you can relax on while overlooking the sights & sounds of the Nashua River. The master bedroom is filled with natural light from the 3 oversized windows and also features a bathroom with double sinks, jetted soaking tub, separate shower stall and laundry hook ups. In the finished walkout basement, you will find the 3 bedroom and another extra room/office as well as the family room and sitting area, all with new vinyl flooring. Other features of this home include the oversized windows for natural sunlight, crown molding, French doors, 2 car garage, mini-ductless splits and a wide-open yard. This home is located on a wonderful dead-end street in a residential neighborhood yet is an ideal commuter location.
For sale
$575,000
19 Chipman St, Clinton, MA 01510
3beds
1,656sqft
Single Family Residence
Built in 2009
8,400 Square Feet Lot
$564,100 Zestimate®
$347/sqft
$-- HOA
What's special
Separate shower stallMini-ductless splitsFinished walkout basementWide-open yardJetted soaking tubFrench doorsCrown molding
- 3 days |
- 327 |
- 13 |
Zillow last checked:
Listing updated:
Listed by:
Eric Machuca,
Results Realty 978-562-6200
Source: MLS PIN,MLS#: 73562921
Facts & features
Interior
Bedrooms & bathrooms
- Bedrooms: 3
- Bathrooms: 2
- Full bathrooms: 2
Primary bedroom
- Level: First
Bedroom 2
- Level: First
Bedroom 3
- Level: Basement
Dining room
- Level: First
Family room
- Level: Basement
Kitchen
- Level: First
Living room
- Level: First
Heating
- Forced Air, Oil
Cooling
- Ductless
Appliances
- Included: Water Heater, Range, Dishwasher, Disposal, Microwave, Refrigerator
- Laundry: Electric Dryer Hookup, Washer Hookup
Features
- Walk-up Attic
- Flooring: Vinyl
- Windows: Insulated Windows
- Has basement: No
- Has fireplace: No
Interior area
- Total structure area: 1,656
- Total interior livable area: 1,656 sqft
- Finished area above ground: 1,656
Property
Parking
- Total spaces: 5
- Parking features: Attached, Under, Garage Door Opener, Paved Drive, Off Street, Paved
- Attached garage spaces: 2
- Uncovered spaces: 3
Features
- Patio & porch: Porch, Deck - Vinyl
- Exterior features: Porch, Deck - Vinyl, Balcony, Lighting
Lot
- Size: 8,400 Square Feet
Details
- Parcel number: M:0124 B:0082 L:0000,3309240
- Zoning: R2
Construction
Type & style
- Home type: SingleFamily
- Architectural style: Raised Ranch
- Property subtype: Single Family Residence
- Attached to another structure: Yes
Materials
- Stone
- Foundation: Concrete Perimeter
Condition
- Year built: 2009
Utilities & green energy
- Sewer: Public Sewer
- Water: Public
- Utilities for property: for Electric Range, for Electric Oven, for Electric Dryer, Washer Hookup
Community & HOA
HOA
- Has HOA: No
Location
- Region: Clinton
Financial & listing details
- Price per square foot: $347/sqft
- Tax assessed value: $460,000
- Annual tax amount: $5,971
- Date on market: 8/12/2026
- Road surface type: Paved
Estimated market value
$564,100
$536,000 - $592,000
$3,125/mo
Price history
| Date | Event | Price |
|---|---|---|
| 8/12/2026 | Listed for sale | $575,000+55.8%$347/sqft |
Source: MLS PIN #73562921 Report a problem | ||
| 6/15/2020 | Listing removed | $369,000$223/sqft |
Source: Pailin Realty #72652969 Report a problem | ||
| 5/17/2020 | Price change | $369,000-1.6%$223/sqft |
Source: Pailin Realty #72652969 Report a problem | ||
| 5/8/2020 | Listed for sale | $374,900+37.1%$226/sqft |
Source: Pailin Realty #72652969 Report a problem | ||
| 3/31/2017 | Sold | $273,500-2.3%$165/sqft |
Source: Public Record Report a problem | ||
| 2/16/2017 | Pending sale | $279,900$169/sqft |
Source: ERA Key Realty Services #72099088 Report a problem | ||
| 2/14/2017 | Price change | $279,9000%$169/sqft |
Source: ERA Key Realty Services #72099088 Report a problem | ||
| 2/3/2017 | Price change | $280,000-3.4%$169/sqft |
Source: ERA Key Realty Services #72099088 Report a problem | ||
| 1/25/2017 | Price change | $289,9000%$175/sqft |
Source: ERA Key Realty Services #72099088 Report a problem | ||
| 1/3/2017 | Price change | $290,000-3.3%$175/sqft |
Source: ERA Key Realty Services #72099088 Report a problem | ||
| 12/6/2016 | Listed for sale | $300,000+29.1%$181/sqft |
Source: ERA Key Realty Services #72099088 Report a problem | ||
| 2/28/2014 | Sold | $232,300-1.1%$140/sqft |
Source: Public Record Report a problem | ||
| 1/10/2014 | Listed for sale | $235,000-11.3%$142/sqft |
Source: RE/MAX Journey #71621755 Report a problem | ||
| 7/15/2010 | Listing removed | $265,000$160/sqft |
Source: Ann Marie Belair #71089768 Report a problem | ||
| 6/8/2010 | Price change | $265,000-4.3%$160/sqft |
Source: Ann Marie Belair #71089768 Report a problem | ||
| 4/16/2010 | Listed for sale | $276,900+319.5%$167/sqft |
Source: STERLING realty BELAIR, LLC #71064132 Report a problem | ||
| 11/16/2007 | Sold | $66,000$40/sqft |
Source: Public Record Report a problem | ||
Public tax history
| Year | Property taxes | Tax assessment |
|---|---|---|
| 2025 | $5,694 +9.5% | $428,100 +8.2% |
| 2024 | $5,199 +7.2% | $395,700 +9.1% |
| 2023 | $4,851 -1.2% | $362,800 +10.1% |
| 2022 | $4,911 +3% | $329,400 +10.1% |
| 2021 | $4,768 +6.1% | $299,100 +3.1% |
| 2020 | $4,495 -1.9% | $290,200 +0.9% |
| 2019 | $4,581 -2.6% | $287,600 +3.8% |
| 2018 | $4,705 -1.4% | $277,100 +2.6% |
| 2017 | $4,774 +6.7% | $270,200 +4.2% |
| 2016 | $4,476 +4% | $259,200 +0.3% |
| 2015 | $4,303 +3.1% | $258,300 |
| 2014 | $4,172 +3.6% | $258,300 |
| 2013 | $4,027 +2% | $258,300 |
| 2012 | $3,947 +9.1% | $258,300 +0.9% |
| 2011 | $3,617 +166.9% | $256,000 +152.2% |
| 2010 | $1,355 +9.2% | $101,500 -1% |
| 2009 | $1,241 +5% | $102,500 -1.6% |
| 2008 | $1,182 +3.4% | $104,200 |
| 2007 | $1,143 +3.2% | $104,200 |
| 2006 | $1,108 -0.4% | $104,200 +9.2% |
| 2005 | $1,113 +14.6% | $95,400 +32.9% |
| 2004 | $971 +8.6% | $71,800 +7.8% |
| 2003 | $894 -1.4% | $66,600 +18.9% |
| 2002 | $907 -20.2% | $56,000 -20.6% |
| 2000 | $1,136 | $70,500 |
Find assessor info on the county website
Monthly payment
Est. payment
Payment breakdown
Explore the cost of this home by adjusting the details. Changes won't be saved.Climate risks
Neighborhood: 01510
Nearby schools
GreatSchools rating
- 6/10Clinton Elementary SchoolGrades: PK-4Distance: 1 mi
- 4/10Clinton Middle SchoolGrades: 5-8Distance: 1.9 mi
- 3/10Clinton Senior High SchoolGrades: PK,9-12Distance: 2.1 mi
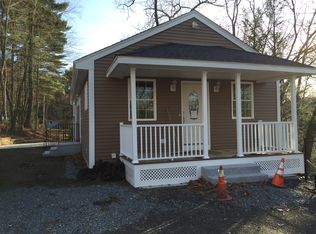
- $448,2002 bd2 ba924 sqft17 Chipman St, Clinton, MA 01510Off Market
- $429,5003 bd1 ba1.3k sqft9 Cromie St, Clinton, MA 01510Off Market
- $292,4002 bd1 ba1k sqft24 Schobert St, Clinton, MA 01510Off Market
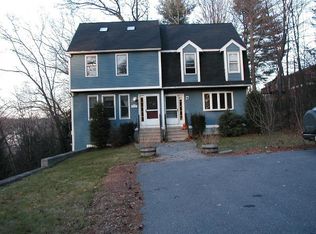
- $615,5005 bd2 ba2.7k sqft20 Chipman St, Clinton, MA 01510Off Market
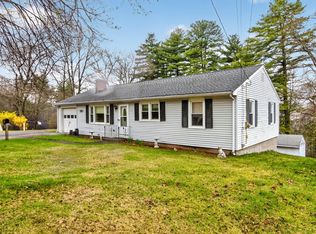
- $499,5003 bd1 ba1k sqft11 Cromie St, Clinton, MA 01510For Sale
- $472,5003 bd1 ba1.5k sqft7 Cromie St, Clinton, MA 01510Off Market
- $580,9003 bd3 ba2k sqft24-26 Schobert St, Clinton, MA 01510Off Market
- $295,000-- bd-- ba-- sqft20 Schobert St, Clinton, MA 01510Off Market
A local agent can set up tours, give advice and negotiate with sellers.
Similar homes
- $599,9003 bd1 ba1.9k sqft54 Lancaster Rd, Clinton, MA 01510For Sale
 MLS ID #73561150, Julia Y. Cotter, Golden Key Realty, LLC. MLS PIN
 - $499,5003 bd1 ba1k sqft11 Cromie St, Clinton, MA 01510For Sale
 MLS ID #73504025, Jennifer Lane, Coldwell Banker Realty - Westford. MLS PIN
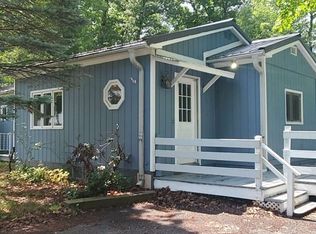
 - $465,0003 bd1 ba1.3k sqft75 Woodruff Rd, Clinton, MA 01510For Sale
 MLS ID #73557548, Jason Saphire, www.HomeZu.com. MLS PIN
 - $615,0003 bd3 ba2.3k sqft250 White Pond Rd, Lancaster, MA 01523For Sale
 MLS ID #73563233, Michalann Cosme, Citylight Realty. MLS PIN
 - $625,0003 bd2 ba1.4k sqft1 Plant Ave, Hudson, MA 01749For SaleMLS ID #73563144, Lisa Veo Perry, Bridge Realty. MLS PIN
- $619,0004 bd2 ba1.9k sqft638 Pleasant St, Marlborough, MA 01752For SaleMLS ID #73563015, Michelle Gillespie, Keller Williams Pinnacle MetroWest. MLS PIN
- $540,0003 bd2 ba2.1k sqft14 Indian Ridge Dr, Leominster, MA 01453For SaleMLS ID #73562279, Michelle Haggstrom, Keller Williams Realty North Central. MLS PIN
- $569,0002 bd1 ba1.1k sqft15 Bolton Rd, Harvard, MA 01451For SaleMLS ID #73563920, Derek Greene, The Greene Realty Group. MLS PIN
- $699,9993 bd3 ba2.1k sqft212 Grove St, Clinton, MA 01510For SaleMLS ID #73522007, Jeremy Wnek, Prospective Realty INC. MLS PIN
- $579,9003 bd2 ba1k sqft110 Fort Meadow Dr, Hudson, MA 01749For SaleMLS ID #73561705, Elizabeth Dorval, REMAX Executive Realty. MLS PIN
- $789,9003 bd2 ba2.4k sqft3 Sargent Rd, Bolton, MA 01740For SaleMLS ID #73561339, Emma Weisman, Keller Williams Realty North Central. MLS PIN
- $539,9002 bd3 ba1.7k sqftRidgefield Condominiums, Clinton, MA 01510For SaleMLS ID #73556007, Gail Marengo, Lamacchia Realty, Inc.. MLS PIN
- $464,9003 bd1 ba1.2k sqft103 Brook St, Clinton, MA 01510For SaleMLS ID #73533785, Rodrigo Azevedo, Pablo Maia Realty. MLS PIN
- $449,9003 bd2 ba1.4k sqft72 Chestnut St, Clinton, MA 01510For SaleMLS ID #73559278, The Riel Estate Team, Keller Williams Pinnacle Central. MLS PIN
- $529,0004 bd1 ba1.5k sqft96 Washington St, Hudson, MA 01749For Sale By Owner
- $525,0003 bd2 ba960 sqft550 Packard St, Lancaster, MA 01523For SaleMLS ID #73558312, Brianna LaCouture, LAER Realty Partners. MLS PIN
- $584,9003 bd2 ba1.3k sqft253 Central St, Hudson, MA 01749For SaleMLS ID #73554811, Peter Edwards, Hayden Rowe Properties. MLS PIN
- $384,9003 bd2 ba1.4k sqft289 Chace St #B, Clinton, MA 01510For SaleMLS ID #73539857, Jennifer McNally, Laforce Realty Corp.. MLS PIN
- $569,0003 bd3 ba2.1k sqft707 Southwood Ln #707, Clinton, MA 01510For SaleMLS ID #73512214, Andrea Beth Castinetti, Castinetti Realty Group. MLS PIN
- $599,9002 bd2 ba2.2k sqft402 Ridgefield Cir #D, Clinton, MA 01510For SaleMLS ID #73510689, Mark Savage, Byrnes Real Estate Group LLC. MLS PIN
