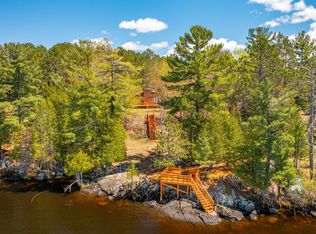
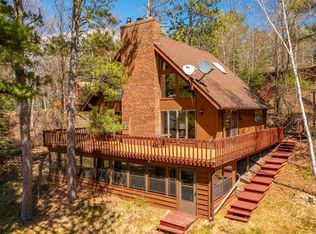
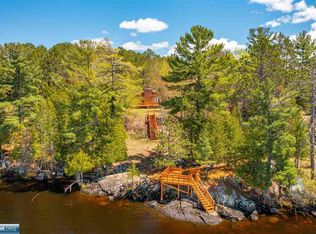
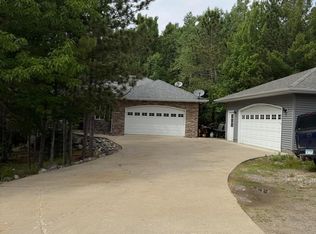
Wow! Like having access to one of the most premier lakes in Northern Minnesota! You really need to check out this beautiful year round ranch style home featuring full walk-out lower level, patio, deck, fully landscaped and much more. Key interior features include, 3 bedrooms, 2 baths, large sauna, massive screen porch, 3 fireplaces, steffes off peak/dual fuel heat units, mini split A/C units, on both levels, all new carpeting up and down, mostly newer appliances. Plus outside sits two large garages, with main one heated, insulated and loft (24x18). 2nd garage (24x28). And a (12x18) greenhouse. Property within (5) minutes of seasonal air strip and a beautiful boat landing with tons of parking area. The Lake access is a DNR dock for your boat(s). Available year round, immediately to West of property, not marked.
For sale
$549,900
5758 Puncher Point Rd, Tower, MN 55790
2beds
2,189sqft
:
Get pre-qualified$3,648/mo
Single Family Residence
Built in 1997
1.13 Acres Lot
$-- Zestimate®
$251/sqft
$-- HOA
What's special
Large saunaMassive screen porchFully landscapedTwo large garagesMostly newer appliancesFull walk-out lower level
- 10 days |
- 689 |
- 20 |
Zillow last checked:
Listing updated:
Listed by:
Greg Hoffman 218-749-8222,
Edina Realty, Inc. - Virginia
Source: Lake Superior Area Realtors as distributed by MLS GRID,MLS#: 6126823
Facts & features
Interior
Bedrooms & bathrooms
- Bedrooms: 2
- Bathrooms: 2
- Full bathrooms: 1
- 1/2 bathrooms: 1
- Main level bedrooms: 1
Rooms
- Room types: Family/Rec, Pantry, Spa/Sauna, Non-Conforming Bedroom, 4 Season Porch
Bedroom
- Level: Main
- Area: 147.25 Square Feet
- Dimensions: 9.5 x 15.5
Bedroom
- Level: Lower
- Area: 141.75 Square Feet
- Dimensions: 10.5 x 13.5
Bedroom
- Level: Lower
- Area: 152.25 Square Feet
- Dimensions: 10.5 x 14.5
Bathroom
- Level: Main
- Area: 50 Square Feet
- Dimensions: 5 x 10
Bathroom
- Level: Lower
- Area: 56 Square Feet
- Dimensions: 7 x 8
Dining room
- Level: Main
- Area: 110 Square Feet
- Dimensions: 10 x 11
Family room
- Description: Walk-out, brand new carpet.
- Level: Lower
- Area: 199.5 Square Feet
- Dimensions: 10.5 x 19
Kitchen
- Description: Matching black appliances.
- Level: Main
- Area: 106.25 Square Feet
- Dimensions: 8.5 x 12.5
Laundry
- Description: Freezer, 100 gal. marathon water heater, Culligan water conditioner.
- Level: Lower
- Area: 91 Square Feet
- Dimensions: 6.5 x 14
Living room
- Description: Gas fireplace
- Level: Main
- Area: 202.5 Square Feet
- Dimensions: 13.5 x 15
Sauna
- Description: Electric sauna stove.
- Level: Lower
- Area: 49 Square Feet
- Dimensions: 7 x 7
Sun room
- Level: Upper
- Area: 172.5 Square Feet
- Dimensions: 7.5 x 23
Heating
- Dual Fuel/Off Peak, Fireplace(s), Propane, Electric
Cooling
- Wall Unit(s), Ductless
Appliances
- Included: Water Heater-Electric, Dishwasher, Dryer, Microwave, Range, Refrigerator, Washer
- Laundry: Dryer Hook-Ups, Washer Hookup
Features
- Ceiling Fan(s), Eat In Kitchen, Kitchen Island, Natural Woodwork
- Windows: Vinyl Windows, Wood Frames
- Basement: Full,Egress Windows,Finished,Walkout,Bath,Bedrooms,Den/Office,Family/Rec Room,Fireplace,Utility Room,Washer Hook-Ups,Dryer Hook-Ups
- Number of fireplaces: 3
- Fireplace features: Gas, Basement
Interior area
- Total interior livable area: 2,189 sqft
- Finished area above ground: 1,152
- Finished area below ground: 1,037
Property
Parking
- Total spaces: 6
- Parking features: Detached, Multiple, Deferred Maintenance, Electrical Service, Heat, Insulation, Slab
- Garage spaces: 6
Accessibility
- Accessibility features: Partially Wheelchair, Accessible for Hearing-Impairment, Grab Bars In Bathroom
Features
- Has view: Yes
- View description: Typical
- Waterfront features: Waterfront Access(Shared), Shoreline Characteristics(Shore-Accessible, Other - See Remarks)
Lot
- Size: 1.13 Acres
- Dimensions: 250 x 232
- Features: Accessible Shoreline, Corner Lot, Tree Coverage - Medium, High
Details
- Additional structures: Greenhouse, Storage Shed
- Foundation area: 1152
- Parcel number: 270009500380, 00390, 00400 & 00410
- Other equipment: Fuel Tank-Owned
Construction
Type & style
- Home type: SingleFamily
- Architectural style: Ranch
- Property subtype: Single Family Residence
Materials
- Cement Board, Frame/Wood
- Foundation: Concrete Perimeter, Wood
- Roof: Asphalt Shingle,Metal
Condition
- Previously Owned
- New construction: No
- Year built: 1997
Utilities & green energy
- Electric: Lake Country Power
- Sewer: Private Sewer, Mound Septic
- Water: Private, Drilled
- Utilities for property: DSL, Fiber Optic, Satellite
Community & HOA
Community
- Security: Security System
HOA
- Has HOA: No
Location
- Region: Tower
Financial & listing details
- Price per square foot: $251/sqft
- Annual tax amount: $2,204
- Date on market: 7/17/2026
- Cumulative days on market: 11 days
- Listing terms: Cash,Conventional,FHA,USDA Loan,VA Loan
- Road surface type: Unimproved
Estimated market value
Not available
Estimated sales range
Not available
Not available
Price history
| Date | Event | Price |
|---|---|---|
| 7/17/2026 | Listed for sale | $549,900$251/sqft |
Source: Range AOR #150349 Report a problem | ||
Public tax history
Tax history is unavailable.
Monthly payment
Est. payment
Payment breakdown
Explore the cost of this home by adjusting the details. Changes won't be saved.Climate risks
Neighborhood: 55790
Nearby schools
GreatSchools rating
- 5/10Tower-Soudan Elementary SchoolGrades: PK-6Distance: 1.7 mi
- 6/10Northeast Range SecondaryGrades: 7-12Distance: 18 mi
- $105,5002 bd1 ba600 sqft5762 Puncher Point Rd, Tower, MN 55790Off Market
- $571,7003 bd1 ba1k sqft5749 Puncher Point Rd, Tower, MN 55790Off Market
- $632,2002 bd0 ba926 sqft5751 Puncher Point Rd, Tower, MN 55790Off Market
- $565,4002 bd1 ba1.1k sqft5745 Puncher Point Rd, Tower, MN 55790Off Market
- $3,500-- bd-- ba-- sqft5745 Puncher Point Rd, Tower, MN 55790Off Market
- $196,200-- bd-- ba-- sqft5753 Puncher Point Rd, Tower, MN 55790Off Market
- $340,8002 bd1 ba916 sqft5759 Puncher Point Rd, Tower, MN 55790Off Market
- $327,4001 bd1 ba728 sqft5761 Puncher Point Rd, Tower, MN 55790Off Market
A local agent can set up tours, give advice and negotiate with sellers.
Similar homes
- $650,9003 bd2 ba1.2k sqft1599 McKinley Park Rd, Tower, MN 55790For Sale
 MLS ID #7083153, Betsy Clark, Northwoods Land Office, Inc. NorthstarMLS as distributed by MLS GRID
 - $730,0002 bd2 ba2.3k sqft1597 McKinley Park Acres Rd, Tower, MN 55790For Sale
 MLS ID #7083011, Betsy Clark, Northwoods Land Office, Inc. NorthstarMLS as distributed by MLS GRID
 - $650,9003 bd1 ba1.2k sqft1599 McKinley Park Acres Rd, Tower, MN 55790For Sale
 MLS ID #150020, Betsy Clark, Northwoods Land Office. Range AOR
 - $375,0003 bd4 ba3k sqft5595 Pine St, Tower, MN 55790For Sale
 MLS ID #7094478, Steve Koleno, Beycome Brokerage Realty LLC. NorthstarMLS as distributed by MLS GRID
 - $665,0002 bd2 ba1.6k sqft3229 County Rd 77, Tower, MN 55790For SaleMLS ID #6126179, Sherry Anderson, Vermilion Land Office, Inc. Lake Superior Area Realtors as distributed by MLS GRID
- $650,0002 bd3 ba2.1k sqft3300 Breezy Point Rd, Tower, MN 55790For SaleMLS ID #7099352, Racquel Ramacher, RE/MAX RESULTS. NorthstarMLS as distributed by MLS GRID
- $749,0002 bd2 ba2k sqft5497 N Pine Island, Tower, MN 55790For SaleMLS ID #6116665, Lisa Janisch, Janisch Realty Inc.. Lake Superior Area Realtors as distributed by MLS GRID
- $599,0002 bd2 ba1.2k sqft1347 Walsh Rd, Ely, MN 55731For SaleMLS ID #6124916, Kate Davies, Bear Island Realty LLC. Lake Superior Area Realtors as distributed by MLS GRID
- $359,0002 bd1 ba1.1k sqft5399 Pine Is N, Tower, MN 55790For SaleMLS ID #7084555, Taylor Glynn, eXp Realty. NorthstarMLS as distributed by MLS GRID
- $589,0002 bd1 ba1.1k sqft4151 Mud Creek Rd, Ely, MN 55731-1635For SaleMLS ID #6125796, Anna Yahnke, Bear Island Realty LLC. Lake Superior Area Realtors as distributed by MLS GRID
- $699,0003 bd2 ba1.7k sqft105 Marjo Dr #3 BR, Tower, MN 55790New ConstructionMLS ID #6122681, Sherry Anderson, Vermilion Land Office, Inc. Lake Superior Area Realtors as distributed by MLS GRID
- $599,0002 bd2 ba1.1k sqft2734 Bear Island River Rd, Ely, MN 55731-0000For SaleMLS ID #6124119, Andrea Zupancich, Z' Up North Realty. Lake Superior Area Realtors as distributed by MLS GRID
- $795,0003 bd2 ba1.9k sqft1675 Bradach Rd, Ely, MN 55731For SaleMLS ID #6125831, Lori Schulze, Keller Williams Classic Realty NW - Ely. Lake Superior Area Realtors as distributed by MLS GRID
- $699,0004 bd2 ba1.4k sqft125 Marjo Dr, Tower, MN 55790New ConstructionMLS ID #6122680, Barb Hegg, Vermilion Land Office, Inc. Lake Superior Area Realtors as distributed by MLS GRID
- $697,0003 bd2 ba2.3k sqft8312 Forgys Point, Cook, MN 55723For SaleMLS ID #150180, Michelle Manick, Halcyon Realty LLC. Range AOR
- $695,0002 bd3 ba2.6k sqft8124 Virginia Ely Rd, Babbitt, MN 55706For SaleMLS ID #7061403, Kyle Herr, Whitetail Properties Real Estate. NorthstarMLS as distributed by MLS GRID
- $450,0003 bd1 ba1.5k sqft3420 Dewees Road, Babbitt, MN 55706-0000For SaleMLS ID #6123956, Wendy S Johnson, Keller Williams Classic Realty NW - Ely. Lake Superior Area Realtors as distributed by MLS GRID
- $650,0004 bd2 ba1.7k sqft3071 Black Bay Rd, Cook, MN 55723For SaleMLS ID #7052755, Bryan Schwartz, LaBelle Real Estate Group Inc. NorthstarMLS as distributed by MLS GRID
- $375,0003 bd2 ba1.2k sqft6266 Giants Ridge Rd #108, Aurora, MN 55705For SaleMLS ID #7116771, Andrea Zupancich, Z'Up North Realty, Inc.. NorthstarMLS as distributed by MLS GRID
- $379,9003 bd2 ba1.6k sqft6864 Willow Rd, Virginia, MN 55792For SaleMLS ID #149687, Aleisha Rice, Mirabella Realty. Range AOR
