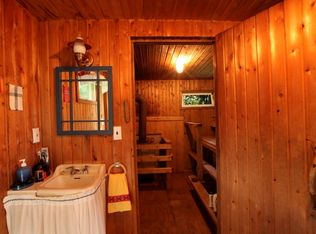
Endless potential awaits at this classic LAKEFRONT property on Lake Vermilion with 236 feet of Lakeshore! Featuring 4 bedrooms, 1.5 bathrooms, and beautiful hardwood floors, this home is ready. Enjoy the 2.9 acres outside with a spacious side and front deck, plus multiple outbuildings perfect for storage, workshops and to store your lake gear. A private dock is included for instant waterfront fun. It’s time to create your dream lakeside retreat! While the home may require some updates and TLC, its unmatched potential and prime location make it a must-see. Close to golf courses and restaurants all while being on a quiet road! Bring your vision and design your perfect summer getaway or year-round residence!
For sale
Price cut: $12.1K (8/31)
$439,900
3306 Breezy Point Rd, Tower, MN 55790
3beds
1,484sqft
Single Family Residence
Built in 1966
2.6 Acres Lot
$-- Zestimate®
$296/sqft
$-- HOA
What's special
- 59 days
- 363
- 7
Zillow last checked:
Listing updated:
Listed by:
Greg Hoffman 218-749-8222,
Edina Realty, Inc. - Virginia
Source: Lake Superior Area Realtors as distributed by MLS GRID,MLS#: 6127269
Facts & features
Interior
Bedrooms & bathrooms
- Bedrooms: 3
- Bathrooms: 2
- Full bathrooms: 1
- 1/2 bathrooms: 1
Rooms
- Room types: Family/Rec, Storage Room
Bedroom
- Level: Main
- Area: 143.75 Square Feet
- Dimensions: 12.5 x 11.5
Bedroom
- Level: Main
- Area: 275.5 Square Feet
- Dimensions: 19 x 14.5
Bedroom
- Level: Main
- Area: 88 Square Feet
- Dimensions: 11 x 8
Bedroom
- Description: Office/Bedroom
- Level: Main
- Area: 92 Square Feet
- Dimensions: 11.5 x 8
Bathroom
- Level: Main
- Area: 48.75 Square Feet
- Dimensions: 7.5 x 6.5
Dining room
- Level: Main
- Area: 138 Square Feet
- Dimensions: 11.5 x 12
Entry hall
- Level: Main
- Area: 69 Square Feet
- Dimensions: 6 x 11.5
Kitchen
- Level: Main
- Area: 149.5 Square Feet
- Dimensions: 11.5 x 13
Living room
- Level: Main
- Area: 302.25 Square Feet
- Dimensions: 15.5 x 19.5
Heating
- Forced Air, Wall Unit(s), Propane
Cooling
- Central Air
Appliances
- Included: Water Heater-Electric, Dishwasher, Dryer, Exhaust Fan, Microwave, Range, Refrigerator, Washer
- Laundry: Dryer Hook-Ups, Washer Hookup
Features
- Kitchen Island
- Flooring: Hardwood Floors, Tiled Floors
- Windows: Vinyl Windows
- Basement: Partial,Egress Windows,Walkout,Bath,Bedrooms,Washer Hook-Ups,Dryer Hook-Ups
- Has fireplace: No
Interior area
- Total interior livable area: 1,484 sqft
- Finished area above ground: 1,214
- Finished area below ground: 270
Property
Parking
- Total spaces: 4
- Parking features: Off Street, Gravel, Detached, Multiple, Dirt Floor, Drains, Electrical Service, Slab
- Garage spaces: 4
- Has uncovered spaces: Yes
Accessibility
- Accessibility features: Partially Wheelchair, Grab Bars In Bathroom
Features
- Patio & porch: Deck
- Exterior features: Dock
- Has view: Yes
- View description: Inland Lake
- Has water view: Yes
- Water view: Lake
- Waterfront features: Inland Lake, Waterfront Access(Private), Shoreline Characteristics(Rocky, Muck, Shore-Accessible, Elevation-Medium)
- Body of water: Vermilion
- Frontage length: 236
Lot
- Size: 2.6 Acres
- Dimensions: 388 x 286
- Features: Accessible Shoreline, Tree Coverage - Medium, High
Details
- Additional structures: Shed(s), Storage Shed
- Foundation area: 1080
- Parcel number: 387010500250
- Other equipment: Dehumidifier
Construction
Type & style
- Home type: SingleFamily
- Architectural style: Ranch
- Property subtype: Single Family Residence
Materials
- Vinyl, Frame/Wood
- Foundation: Concrete Perimeter
- Roof: Asphalt Shingle
Condition
- Previously Owned
- New construction: No
- Year built: 1966
Utilities & green energy
- Electric: Lake Country Power
- Sewer: Private Sewer, Mound Septic
- Water: Private, Drilled
- Utilities for property: DSL, Fiber Optic, Satellite
Community & HOA
HOA
- Has HOA: No
Location
- Region: Tower
Financial & listing details
- Price per square foot: $296/sqft
- Tax assessed value: $372,600
- Annual tax amount: $2,617
- Date on market: 8/10/2026
- Cumulative days on market: 60 days
- Listing terms: Cash,Conventional,FHA,VA Loan
- Road surface type: Unimproved
Estimated market value
Not available
Estimated sales range
Not available
Not available
Price history
| Date | Event | Price |
|---|---|---|
| 8/31/2026 | Price change | $439,900-2.7%$296/sqft |
Source: Range AOR #150508 Report a problem | ||
| 8/10/2026 | Listed for sale | $452,000+25.9%$305/sqft |
Source: Range AOR #150508 Report a problem | ||
| 8/17/2021 | Listing removed | -- |
Source: Lake Superior Area Realtors as distributed by MLS GRID Report a problem | ||
| 7/29/2021 | Price change | $359,000-1.6%$242/sqft |
Source: Lake Superior Area Realtors as distributed by MLS GRID #6097720 Report a problem | ||
| 7/12/2021 | Price change | $365,000-2.7%$246/sqft |
Source: Lake Superior Area Realtors as distributed by MLS GRID #6097720 Report a problem | ||
| 6/18/2021 | Listed for sale | $375,000$253/sqft |
Source: Lake Superior Area Realtors as distributed by MLS GRID #6097720 Report a problem | ||
Public tax history
| Year | Property taxes | Tax assessment |
|---|---|---|
| 2025 | $2,282 -13.7% | $372,600 +6.8% |
| 2024 | $2,644 +14.2% | $349,000 |
| 2023 | $2,316 +6.7% | $349,000 +18.3% |
| 2022 | $2,170 +3.3% | $295,000 +17.2% |
| 2021 | $2,100 | $251,700 +3.8% |
| 2020 | $2,100 | $242,400 |
| 2019 | $2,100 +8.2% | $242,400 +5.7% |
| 2018 | $1,940 -4.5% | $229,300 |
| 2017 | $2,032 +4.7% | $229,300 |
| 2016 | $1,940 +3.1% | $229,300 -4.6% |
| 2015 | $1,882 -2.3% | $240,300 -2.1% |
| 2014 | $1,926 -17.5% | $245,500 +1.7% |
| 2013 | $2,333 +2.8% | $241,300 |
| 2012 | $2,269 -4.4% | $241,300 -17.7% |
| 2011 | $2,373 +3.4% | $293,200 |
| 2010 | $2,294 | $293,200 |
| 2009 | $2,294 +74% | $293,200 +37.9% |
| 2008 | $1,319 +15% | $212,600 +15% |
| 2007 | $1,147 +8.3% | $184,900 +15% |
| 2006 | $1,059 +38.1% | $160,800 +32.2% |
| 2004 | $767 +9.2% | $121,600 +13% |
| 2003 | $702 +21.3% | $107,600 +10% |
| 2002 | $579 -14.3% | $97,800 +8.5% |
| 2001 | $675 +9.4% | $90,100 +8.6% |
| 2000 | $617 | $83,000 |
Find assessor info on the county website
Monthly payment
Est. payment
Payment breakdown
Explore the cost of this home by adjusting the details. Changes won't be saved.Climate risks
Neighborhood: 55790
Similar homes
- $337,5002 bd1 ba768 sqft95108 Gold Island, Tower, MN 55790For Sale
 MLS ID #6127431, Barb Hegg, Vermilion Land Office, Inc. Lake Superior Area Realtors as distributed by MLS GRID
 - $425,0003 bd2 ba1.8k sqft10261 Wien Rd, Cook, MN 55723For Sale

 MLS ID #7065887, TARYN SANDBERG, BIC Realty. NorthstarMLS as distributed by MLS GRID
 - $548,5001 bd1 ba1k sqft95126 Grassy Point, Tower, MN 55790For Sale
 MLS ID #6127638, Lisa Janisch, Janisch Realty Inc.. Lake Superior Area Realtors as distributed by MLS GRID
 - $548,5001 bd1 ba1k sqft95126 Grassy Point S, Tower, MN 55790For Sale
 MLS ID #7133699, Lisa Janisch, Janisch Realty, Inc. NorthstarMLS as distributed by MLS GRID
 - $359,0002 bd1 ba1.1k sqft5399 Pine Is N, Tower, MN 55790For SaleMLS ID #7084555, Taylor Glynn, eXp Realty. NorthstarMLS as distributed by MLS GRID
- $599,9003 bd2 ba1.2k sqft1599 McKinley Park Rd, Tower, MN 55790For SaleMLS ID #7083153, Betsy Clark, Northwoods Land Office, Inc. NorthstarMLS as distributed by MLS GRID
- $350,0002 bd1 ba760 sqft91009 Duffy Is, Tower, MN 55790For SaleMLS ID #7089162, Scott M. Hutchinson, Re/Max Advantage Plus. NorthstarMLS as distributed by MLS GRID
- $325,0002 bd1 ba823 sqft5327 Pine Is N, Tower, MN 55790For SaleMLS ID #7060442, Taylor Glynn, eXp Realty. NorthstarMLS as distributed by MLS GRID
- $228,0002 bd2 ba1.5k sqft7120 Stockland Rd, Virginia, MN 55792For SaleMLS ID #7139657, Leta Redmond-Pulford, Bridge Realty, LLC. NorthstarMLS as distributed by MLS GRID
- $399,0002 bd1 ba1.4k sqft9374 Alango Rd, Angora, MN 55703For SaleMLS ID #7096636, Taylor Glynn, eXp Realty. NorthstarMLS as distributed by MLS GRID
- $650,0004 bd2 ba1.7k sqft3071 Black Bay Rd, Cook, MN 55723For SaleMLS ID #7052755, Bryan Schwartz, LaBelle Real Estate Group Inc. NorthstarMLS as distributed by MLS GRID
