
This recently updated country farmhouse circa 1850 is set on 9.6 pastoral acres on a quiet country road including over 4 acres of hayfields, a 24 x 36 horse barn with turnouts, 26 x 50 fenced paddock area, plenty of lawn and garden areas and classic stone walls and some forested areas. The nine plus rooms feature a renovated country kitchen with top line stainless appliances, quartz countertops and plenty of storage. The spacious floorplan has a front to back fireplaced living room with beautiful views, formal dining, family room, 4 beds 2.5 baths, home office and extra room for crafts and more. A separate two- car garage with a newly paved double wide drive, recent landscaping and picket fence add to the appeal. A large deck overlooks the rear yard while a farmers porch provides shade in the front. Updates include 4 ductless mini splits for added comfort along with added insulation for efficiency. Come discover the best country living in Worcester County.
For sale
$800,000
777 Ridge Rd, Hardwick, MA 01037
4beds
3,172sqft
Equestrian
Built in 1850
9.63 Acres Lot
$772,200 Zestimate®
$252/sqft
$-- HOA
What's special
Home officeClassic stone wallsFamily roomAdded insulation for efficiencySeparate two-car garagePicket fenceSome forested areas
- 2 days |
- 235 |
- 16 |
Zillow last checked:
Listing updated:
Listed by:
John Petraglia 508-864-0583,
Petraglia Real Estate Services 508-476-7745
Source: MLS PIN,MLS#: 73563624
Facts & features
Interior
Bedrooms & bathrooms
- Bedrooms: 4
- Bathrooms: 3
- Full bathrooms: 2
- 1/2 bathrooms: 1
Primary bedroom
- Features: Closet, Flooring - Hardwood
- Level: Second
- Area: 182
- Dimensions: 13 x 14
Bedroom 2
- Features: Closet, Flooring - Hardwood
- Level: Second
- Area: 169
- Dimensions: 13 x 13
Bedroom 3
- Features: Closet, Flooring - Hardwood, Recessed Lighting
- Level: Second
- Area: 154
- Dimensions: 11 x 14
Bedroom 4
- Features: Closet, Flooring - Wall to Wall Carpet
- Level: Second
- Area: 187
- Dimensions: 11 x 17
Bathroom 1
- Features: Bathroom - Half, Flooring - Stone/Ceramic Tile
- Level: First
- Area: 28
- Dimensions: 4 x 7
Bathroom 2
- Features: Bathroom - Full, Bathroom - With Tub & Shower, Closet/Cabinets - Custom Built, Flooring - Stone/Ceramic Tile, Remodeled, Pedestal Sink
- Level: Second
- Area: 80
- Dimensions: 8 x 10
Bathroom 3
- Features: Bathroom - Full, Bathroom - With Tub & Shower, Flooring - Vinyl
- Level: Second
- Area: 60
- Dimensions: 6 x 10
Dining room
- Features: Flooring - Hardwood, Flooring - Wood, Archway
- Level: First
- Area: 169
- Dimensions: 13 x 13
Family room
- Features: Closet, Window(s) - Picture, Recessed Lighting
- Level: First
- Area: 252
- Dimensions: 14 x 18
Kitchen
- Features: Closet/Cabinets - Custom Built, Flooring - Hardwood, Flooring - Wood, Dining Area, Pantry, Countertops - Stone/Granite/Solid, Country Kitchen, Exterior Access, Recessed Lighting, Remodeled, Stainless Steel Appliances, Crown Molding
- Level: First
- Area: 299
- Dimensions: 13 x 23
Living room
- Features: Closet/Cabinets - Custom Built, Flooring - Hardwood, Window(s) - Picture
- Level: First
- Area: 405
- Dimensions: 15 x 27
Office
- Features: Wood / Coal / Pellet Stove, Closet, Closet/Cabinets - Custom Built, Flooring - Wood, Window(s) - Picture, Dryer Hookup - Electric, Washer Hookup
- Level: First
- Area: 273
- Dimensions: 13 x 21
Heating
- Steam, Oil
Cooling
- 3 or More, Ductless
Appliances
- Included: Water Heater, Range, Dishwasher, Refrigerator
- Laundry: Dryer Hookup - Electric, Washer Hookup, First Floor, Electric Dryer Hookup
Features
- Wainscoting, Crown Molding, Closet, Closet/Cabinets - Custom Built, Entry Hall, Mud Room, Home Office, Study
- Flooring: Wood, Tile, Vinyl, Carpet, Hardwood, Engineered Hardwood, Flooring - Hardwood, Flooring - Stone/Ceramic Tile, Flooring - Wood, Flooring - Wall to Wall Carpet
- Windows: Picture, Insulated Windows, Storm Window(s)
- Basement: Full,Walk-Out Access
- Number of fireplaces: 1
- Fireplace features: Living Room, Wood / Coal / Pellet Stove
Interior area
- Total structure area: 3,172
- Total interior livable area: 3,172 sqft
- Finished area above ground: 3,172
Video & virtual tour
Property
Parking
- Total spaces: 5
- Parking features: Detached, Storage, Garage Faces Side, Off Street, Paved
- Garage spaces: 2
- Uncovered spaces: 3
Features
- Patio & porch: Porch, Deck, Deck - Wood
- Exterior features: Porch, Deck, Deck - Wood, Storage, Barn/Stable, Paddock, Garden, Horses Permitted, Stone Wall
Lot
- Size: 9.63 Acres
- Features: Corner Lot, Level
Details
- Additional structures: Barn/Stable
- Parcel number: M:0096 B:0000 L:0006.0,3546032
- Zoning: AR60
- Horses can be raised: Yes
- Horse amenities: Paddocks
Construction
Type & style
- Home type: SingleFamily
- Architectural style: Colonial,Antique,Farmhouse
- Property subtype: Equestrian
Materials
- Frame, Post & Beam
- Foundation: Stone, Granite, Irregular
- Roof: Shingle
Condition
- Remodeled
- Year built: 1850
Utilities & green energy
- Electric: 200+ Amp Service
- Sewer: Private Sewer
- Water: Private
- Utilities for property: for Gas Range, for Electric Dryer, Washer Hookup
Community & HOA
Community
- Features: Park, Walk/Jog Trails, Golf, Bike Path, Conservation Area, Private School
HOA
- Has HOA: No
Location
- Region: Hardwick
Financial & listing details
- Price per square foot: $252/sqft
- Tax assessed value: $533,200
- Annual tax amount: $6,793
- Date on market: 8/13/2026
- Listing terms: Contract
- Exclusions: Kitchen Island Table
- Road surface type: Paved
Estimated market value
$772,200
$734,000 - $811,000
$4,176/mo
Price history
| Date | Event | Price |
|---|---|---|
| 8/14/2026 | Listed for sale | $800,000+45.5%$252/sqft |
Source: MLS PIN #73563624 Report a problem | ||
| 12/17/2024 | Sold | $550,000-2.7%$173/sqft |
Source: MLS PIN #73291892 Report a problem | ||
| 12/14/2024 | Pending sale | $565,000$178/sqft |
Source: BHHS broker feed #73291892 Report a problem | ||
| 10/25/2024 | Price change | $565,000-5.8%$178/sqft |
Source: MLS PIN #73291892 Report a problem | ||
| 9/26/2024 | Listed for sale | $600,000$189/sqft |
Source: MLS PIN #73291892 Report a problem | ||
Public tax history
| Year | Property taxes | Tax assessment |
|---|---|---|
| 2025 | $5,439 +4.2% | $413,600 |
| 2024 | $5,220 -2.3% | $413,600 +2.9% |
| 2023 | $5,345 +3.4% | $401,900 +14.3% |
| 2022 | $5,170 +3.8% | $351,700 +11.1% |
| 2021 | $4,980 +1.3% | $316,600 +2.9% |
| 2020 | $4,917 +3.4% | $307,700 +3.7% |
| 2019 | $4,757 +1.5% | $296,600 +5.9% |
| 2018 | $4,689 +4.6% | $280,100 |
| 2017 | $4,482 +1.9% | $280,100 +0.4% |
| 2016 | $4,400 -11.2% | $279,000 -10.5% |
| 2015 | $4,956 +2.9% | $311,700 +2.4% |
| 2014 | $4,814 +4.3% | $304,300 -8.1% |
| 2013 | $4,617 +4% | $331,200 -0.7% |
| 2012 | $4,441 +3.6% | $333,400 -3.6% |
| 2011 | $4,287 +3.2% | $345,700 -8% |
| 2010 | $4,155 +5.2% | $375,700 -9.6% |
| 2009 | $3,949 -2% | $415,700 +1.6% |
| 2008 | $4,028 +2.9% | $409,300 +4.4% |
| 2007 | $3,914 +7% | $392,200 +6.1% |
| 2006 | $3,659 +19.3% | $369,600 +53.2% |
| 2005 | $3,068 +2.3% | $241,200 +22.4% |
| 2004 | $2,998 +2% | $197,000 |
| 2003 | $2,939 +4.7% | $197,000 +10.3% |
| 2001 | $2,808 +2.7% | $178,600 |
| 2000 | $2,733 | $178,600 |
Find assessor info on the county website
Monthly payment
Est. payment
Payment breakdown
Explore the cost of this home by adjusting the details. Changes won't be saved.Climate risks
Neighborhood: 01037
Nearby schools
GreatSchools rating
- 5/10Hardwick Elementary SchoolGrades: PK-5Distance: 3.3 mi
- 3/10Quabbin Regional Middle SchoolGrades: 6-8Distance: 3.9 mi
- 5/10Quabbin Regional High SchoolGrades: 9-12Distance: 3.9 mi
Schools provided by the listing agent
- Elementary: Hardwick
- High: Quabbin Regional
Source: MLS PIN. This data may not be complete. We recommend contacting the local school district to confirm school assignments for this home.
- $555,6004 bd3 ba3k sqft752 Ridge Rd, Hardwick, MA 01037Off Market
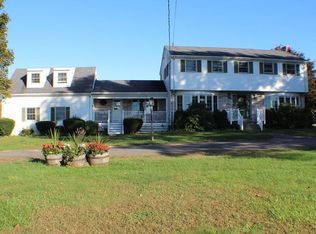
- $442,7001 bd1 ba1.5k sqft822 Ridge Rd, Hardwick, MA 01037Off Market
- $613,5004 bd3 ba2.1k sqft710 Ridge Rd, Hardwick, MA 01037Off Market
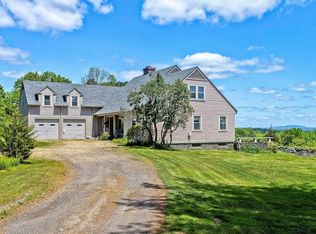
- $54,700-- bd-- ba-- sqftRidge Rd, Hardwick, MA 01037Off Market
- $87,900-- bd-- ba-- sqftRidge Rd, Hardwick, MA 01037Off Market
- $976,0003 bd2 ba2.6k sqft670 Ridge Rd, Hardwick, MA 01037Off Market
- $864,9002 bd2 ba2.6k sqft944 Ridge Rd, Hardwick, MA 01037Off Market
- $1,90022.62 acresClapp Rd, Hardwick, MA 01037Off Market
Similar homes
- $665,0004 bd3 ba3.3k sqft447 Loring Rd, Barre, MA 01005For Sale
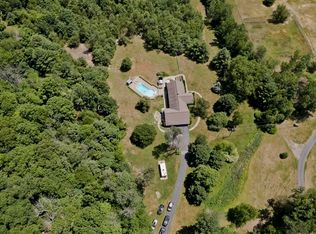 MLS ID #73546800, Brittany Theroux, Lock and Key Realty Inc.. MLS PIN
 - $675,0004 bd3 ba2.7k sqft15 Thompson Rd, Hubbardston, MA 01452For Sale
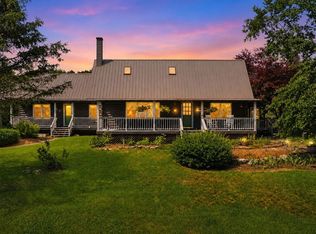 MLS ID #73562250, Donna Warfield, RE/MAX Vision. MLS PIN
 - $799,0003 bd3 ba3.4k sqft270 Ball Hill Rd, Princeton, MA 01541For Sale
 MLS ID #73554345, Tracey Fiorelli, Janice Mitchell R.E., Inc. MLS PIN
 - $725,0004 bd3 ba2.3k sqft434 Batchelor St, Granby, MA 01033For Sale
 MLS ID #73557341, The Poissant & Neveu Team, RE/MAX Compass. MLS PIN
 - $689,9004 bd3 ba2.3k sqft248 Pleasantdale Rd, Rutland, MA 01543For SaleMLS ID #73539074, Tracey Fiorelli, Janice Mitchell R.E., Inc. MLS PIN
- $649,9003 bd3 ba2.4k sqft499 Ware Corner Rd, Oakham, MA 01068For SaleMLS ID #73542587, Nicole Wickes, Northbound Realty Co. MLS PIN
- $668,0004 bd3 ba2.8k sqft28 Maplewood Rd, Worcester, MA 01602For SaleMLS ID #73563104, Cynthia Klocek, Coldwell Banker Realty - Worcester. MLS PIN
- $465,0004 bd3 ba3.4k sqft82 Petersham Rd, Hardwick, MA 01037For SaleMLS ID #73511570, Deborah Deschamps, Berkshire Hathaway HomeServices Realty Professionals. MLS PIN
- $749,9004 bd2 ba3.9k sqft16 Main St, Brookfield, MA 01506For SaleMLS ID #73509407, Paolucci Team, Post Road Realty. MLS PIN
- $650,0004 bd3 ba2.6k sqft10 Lyman Barnes Rd, Brimfield, MA 01010For SaleMLS ID #73557366, Jan McCoy, Berkshire Hathaway HomeServices Realty Professionals. MLS PIN
- $609,0003 bd2 ba2k sqft12 Mill Stone Rd, West Brookfield, MA 01585For SaleMLS ID #73532085, Elaine Evans Group, RE/MAX Generations. MLS PIN
- $550,0003 bd3 ba2.2k sqft251 Pleasantdale Rd, Rutland, MA 01543For SaleMLS ID #73558481, Elisha Lynch, Lamacchia Realty, Inc.. MLS PIN
- $595,0003 bd3 ba2k sqft232 Gold St, Belchertown, MA 01007For SaleMLS ID #73560522, Nicole Moore, Keller Williams Realty. MLS PIN
- $775,0005 bd5 ba3k sqft103 Brooks Station Rd, Princeton, MA 01541For SaleMLS ID #73513355, James Kalogeropoulos, RE/MAX Partners. MLS PIN
- $589,0003 bd2 ba2k sqft152 Ellis Rd, Westminster, MA 01473For SaleMLS ID #73561719, Jesse Gadarowski, Prospective Realty INC. MLS PIN
- $650,0003 bd3 ba2.5k sqft201 Belchertown Rd, Ware, MA 01082For SaleMLS ID #73511361, The Suzanne White Team, William Raveis R.E. & Home Services. MLS PIN
- $499,0003 bd2 ba1.6k sqft259 Greenwich Rd, Ware, MA 01082For SaleMLS ID #73560478, Eve Crampton, Berkshire Hathaway HomeServices Realty Professionals. MLS PIN
- $649,9003 bd3 ba2.5k sqft249 Pleasantdale Rd, Rutland, MA 01543For SaleMLS ID #73555134, Tracey Fiorelli, Janice Mitchell R.E., Inc. MLS PIN
- $694,9006 bd3 ba2.7k sqft38 Blueberry Hill Rd, New Salem, MA 01355For SaleMLS ID #73541367, Kenneth Maston, Keller Williams Realty North Central. MLS PIN
- $898,9004 bd4 ba4.6k sqft58 Rice Rd, Templeton, MA 01468For SaleMLS ID #73546649, Wendy Poudrette, Foster-Healey Real Estate. MLS PIN
