Welcome to this cozy 3 bed, 1 bath cabin offering approximately 1400 sq ft of single-level living on 2.65 secluded wooded acres. Built in 2000, this well-kept home features HVAC, mainly wood flooring, carpeted bedrooms, and laminate bath. The kitchen includes all appliances, and a separate laundry area adds convenience for everyday living. Much of the lot is cleared while still surrounded by trees, creating a private setting with room to enjoy the outdoors. Outbuilding does not convey. A large covered front porch offers a relaxing spot to take in the peaceful surroundings. The property sits at the end of a quiet road that transitions to gravel, leading to an off-street gravel driveway. Located just minutes from Big South Fork Horse Camp and Mine 18, this cabin is perfectly positioned for those who appreciate outdoor recreation. Enjoy kayaking the popular Mine 18 to Yamacraw float route, or explore the many scenic sights throughout the Big South Fork area. Internet streaming services are currently provided through Highland Telephone Cooperative. This property offers a blend of privacy, comfort, and access to some of the region's most beautiful natural attractions.
For sale
Price cut: $20K (8/30)
$220,000
576 Laxton Rd, Strunk, KY 42649
3beds
1,400sqft
Cabin
Built in 2000
2.67 Acres Lot
$212,900 Zestimate®
$157/sqft
$-- HOA
What's special
Private settingPeaceful surroundingsKitchen includes all appliancesSeparate laundry areaOff-street gravel drivewayLarge covered front porchMainly wood flooring
- 148 days
- 323
- 31
Zillow last checked:
Listing updated:
Listed by:
Mary Johnston 606-575-0377,
Weichert Realtors Ford Brothers, Inc.
Source: Imagine MLS,MLS#: 26007697
Facts & features
Interior
Bedrooms & bathrooms
- Bedrooms: 3
- Bathrooms: 1
- Full bathrooms: 1
Primary bedroom
- Level: First
Bedroom 2
- Level: First
Bedroom 3
- Level: First
Bathroom 1
- Level: First
Dining room
- Level: First
Kitchen
- Level: First
Living room
- Level: First
Heating
- Heat Pump
Cooling
- Heat Pump
Appliances
- Included: Dishwasher, Microwave, Refrigerator, Self Cleaning Oven
- Laundry: Electric Dryer Hookup, Washer Hookup
Features
- Breakfast Bar, Ceiling Fan(s), Soaking Tub
- Flooring: Carpet, Hardwood, Laminate
- Basement: Crawl Space
- Has fireplace: No
Interior area
- Total structure area: 1,400
- Total interior livable area: 1,400 sqft
- Finished area above ground: 1,400
- Finished area below ground: 0
Property
Parking
- Parking features: Driveway, Off Street
- Has uncovered spaces: Yes
Features
- Levels: One
- Exterior features: Fire Pit
- Fencing: Partial
- Has view: Yes
- View description: Rural, Trees/Woods
Lot
- Size: 2.67 Acres
- Features: Secluded, Many Trees
Details
- Additional structures: Shed(s)
- Parcel number: 1240000014.03
- Other equipment: Satellite Dish
Construction
Type & style
- Home type: SingleFamily
- Architectural style: Ranch,Cabin
- Property subtype: Cabin
Materials
- Wood Siding
- Foundation: Block
- Roof: Metal
Condition
- Year built: 2000
Utilities & green energy
- Sewer: Septic Tank
- Water: Public
- Utilities for property: Electricity Connected, Other, Phone Connected, Water Connected
Community & HOA
Community
- Security: Security System Owned
- Subdivision: Rural
HOA
- Has HOA: No
Location
- Region: Strunk
Financial & listing details
- Price per square foot: $157/sqft
- Date on market: 4/13/2026
Estimated market value
$212,900
$202,000 - $224,000
$1,119/mo
Price history
| Date | Event | Price |
|---|---|---|
| 8/30/2026 | Price change | $220,000-8.3%$157/sqft |
Source:  Imagine MLS #26007697 Report a problem Imagine MLS #26007697 Report a problem | ||
| 7/16/2026 | Price change | $240,000-4%$171/sqft |
Source: Imagine MLS #26007697 Report a problem | ||
| 4/13/2026 | Listed for sale | $249,900$179/sqft |
Source: Imagine MLS #26007697 Report a problem | ||
Public tax history
Tax history is unavailable.
Monthly payment
Est. payment
Payment breakdown
Explore the cost of this home by adjusting the details. Changes won't be saved.Climate risks
Neighborhood: 42649
Nearby schools
Schools provided by the listing agent
- Elementary: Pine Knot
- Middle: McCreary County
- High: McCreary County
Source: Imagine MLS. This data may not be complete. We recommend contacting the local school district to confirm school assignments for this home.
Similar homes
- $219,9003 bd2 ba1.3k sqft46 Water Plant Rd, Stearns, KY 42647For Sale
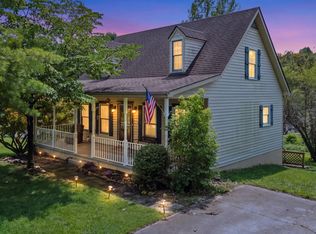
 MLS ID #26022024, Shae Worley, Keller Williams Bluegrass Realty - Lake Cumberland. Imagine MLS
 - $229,9003 bd2 ba1.6k sqft88 Trent St, Stearns, KY 42647For Sale
 MLS ID #26017733, Raegan Daugherty, CENTURY 21 Advantage Realty. Imagine MLS
 - $225,0003 bd2 ba1.6k sqft731 Pleasant Grove Rd, Winfield, TN 37892For Sale

 MLS ID #246672, Lisa Garrett, Mitchell Real Estate & Auction Co.. UCMLS
 - $189,9003 bd2 ba1k sqft140 Worley Hill Top Rd, Stearns, KY 42647For Sale
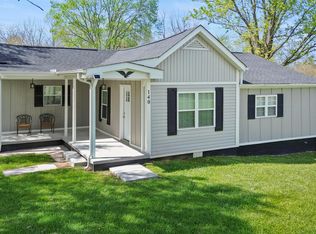 MLS ID #26007247, Reagan Kidd - Buttram, Keller Williams Bluegrass Realty - Lake Cumberland. Imagine MLS
 - $259,9004 bd2 ba1.4k sqft2129 Pig Skin Rd, Stearns, KY 42647For SaleMLS ID #26021084, Darrell Lewis, DIYFlatFee.com. Imagine MLS
- $239,9003 bd2 ba1.8k sqft134 Poley Ellis Rd, Pine Knot, KY 42635For SaleMLS ID #26009342, The Dream Team Real Estate Professionals - Dreama Bolin, Lake Cumberland Real Estate Professionals. Imagine MLS
- $259,9003 bd2 ba1.7k sqft56 Tim Morgan Rd, Whitley City, KY 42653For SaleMLS ID #26009832, R Michael Broughton, Weichert Realtors Ford Brothers, Inc.. Imagine MLS
- $210,0003 bd2 ba1.5k sqft1679 Kingtown Rd, Winfield, TN 37892Active
 MLS ID #1323790, Kimberly Ann Davis, Hammontree Real Estate. East Tennessee Realtors
 - $289,0003 bd2 ba1.4k sqft4249 S Highway 1651, Pine Knot, KY 42635For SaleMLS ID #26005031, Jordan Adkins, Keller Williams Commonwealth - Somerset. Imagine MLS
- $155,0003 bd1 ba1.2k sqft215 Worley Hill Top Rd, Stearns, KY 42647For SaleMLS ID #26021065, Gina Hill, Lake Cumberland Real Estate Professionals. Imagine MLS
- $179,0003 bd1 ba1.1k sqft2140 State Highway 1651, Stearns, KY 42647For SaleMLS ID #26006006, Tammy Stevens, Weichert Realtors Ford Brothers, Inc.. Imagine MLS
- $233,0003 bd2 ba1.6k sqft125 Walnut Ln, Oneida, TN 37841For SaleMLS ID #245303, Lisa Garrett, Mitchell Real Estate & Auction Co.. UCMLS
- $143,0003 bd2 ba1.8k sqft151 Walter Crabtree Rd, Pine Knot, KY 42635For SaleMLS ID #26021948, Sheila Roysden, Keller Williams Commonwealth - Stanford. Imagine MLS
- $189,0003 bd2 ba1.5k sqft135 Harold Brooks Ln, Oneida, TN 37841ActiveMLS ID #1327426, Jordan Lambert, Tennessee Life Real Estate Professionals. East Tennessee Realtors
- $230,0003 bd2 ba1.5k sqft2502 Huntsville Hill Rd, Helenwood, TN 37755ActiveMLS ID #1335221, Joe West, Wallace. East Tennessee Realtors
- $175,0003 bd2 ba1.7k sqft224 S Main St, Whitley City, KY 42653For SaleMLS ID #25508506, Rita Wright, Wright Realty. Imagine MLS
- $215,0003 bd2 ba1.2k sqft720 Poplar Ln, Winfield, TN 37892For SaleMLS ID #245866, Jacqueline Mims, True Blue Realty, LLC. UCMLS
- $195,0002 bd1 ba850 sqft2315 Pine Grove Rd, Winfield, TN 37892ActiveMLS ID #1346638, Sherry Lambert, Tennessee Life Real Estate Professionals. East Tennessee Realtors
- $213,0003 bd2 ba1.3k sqft812 W 3rd Ave, Oneida, TN 37841ActiveMLS ID #1345809, Melissa Fancher, Ayers Auction and Real Estate. East Tennessee Realtors
- $220,0003 bd2 ba1.2k sqft590 Litton Rd, Oneida, TN 37841ActiveMLS ID #1344018, Melissa Fancher, Ayers Auction and Real Estate. East Tennessee Realtors
