Charming All-Brick Ranch on a Spacious Level Lot with a 5 car garage!!! --Beyond simply parking 5 cars, perfect space for the Car collector's dream, ultimate workshop, boat/ recreational storage, home gym, hobby/ craft space/storage, small business workspace, entertainment space, or future flex space- options are endless! A well-maintained 3-bedroom, 2-bath brick ranch offering 1,629 square feet of comfortable living space on a level 0.67-acre lot. Built in 1974, this home combines timeless character with everyday functionality. The roof was replaced approximately 5 years ago, and the attic features blown insulation added energy efficiency and comfort. Step inside to beautiful hardwood floors that flow throughout the main living areas, while the bedrooms offer the warmth and comfort of carpet. The inviting dining room features a cozy wood-burning fireplace-perfect for gathering with family and friends. Just beyond, the bright sunroom provides a relaxing space to enjoy your morning coffee or unwind by the electric fireplace year-round. A spacious family room offers an additional comfortable gathering area, ideal for movie nights, entertaining, or everyday relaxation. The thoughtfully designed kitchen includes a convenient laundry room nearby, making daily chores a breeze. The spacious primary suite features a private full bath with a walk-in shower, while the guest bathroom offers a tub/shower combination to accommodate family and visitors. Outside, you'll appreciate the impressive 5-car detached garage, providing abundant space for vehicles, hobbies, a workshop, or additional storage. A utility room located in the attached carport adds even more functionality. If you're looking for a solid, well-cared-for home with generous storage, multiple gathering spaces, and room to enjoy both indoors and out, this property is one you won't want to miss. Schedule your private showing today!
Pending
Price cut: $24K (8/21)
$275,000
576 Reeceburg Rd SE, Silver Creek, GA 30173
3beds
1,629sqft
Single Family Residence
Built in 1974
0.67 Acres Lot
$269,400 Zestimate®
$169/sqft
$-- HOA
What's special
All-brick ranchElectric fireplaceCozy wood-burning fireplaceSpacious primary suiteBright sunroomSpacious family roomSpacious level lot
- 73 days
- 76
- 0
Zillow last checked:
Listing updated:
Listed by:
Kimberly Carden 706-936-9686,
Hardy Realty & Development Company
Source: GAMLS,MLS#: 10816335
Facts & features
Interior
Bedrooms & bathrooms
- Bedrooms: 3
- Bathrooms: 2
- Full bathrooms: 2
- Main level bathrooms: 2
- Main level bedrooms: 3
Rooms
- Room types: Den, Family Room, Laundry, Sun Room
Dining room
- Features: Separate Room
Kitchen
- Features: Breakfast Area
Heating
- Central, Electric
Cooling
- Ceiling Fan(s), Central Air, Window Unit(s)
Appliances
- Included: Dishwasher, Disposal, Gas Water Heater, Microwave, Oven/Range (Combo)
- Laundry: Mud Room
Features
- Master On Main Level
- Flooring: Carpet, Hardwood
- Basement: None
- Number of fireplaces: 2
- Fireplace features: Other
Interior area
- Total structure area: 1,629
- Total interior livable area: 1,629 sqft
- Finished area above ground: 1,629
- Finished area below ground: 0
Property
Parking
- Parking features: Carport, Garage, Parking Pad
- Has garage: Yes
- Has carport: Yes
- Has uncovered spaces: Yes
Features
- Levels: One
- Stories: 1
- Patio & porch: Deck
Lot
- Size: 0.67 Acres
- Features: Level
Details
- Parcel number: J17X 053
Construction
Type & style
- Home type: SingleFamily
- Architectural style: Brick 3 Side,Ranch
- Property subtype: Single Family Residence
Materials
- Brick, Vinyl Siding
- Roof: Composition
Condition
- Resale
- New construction: No
- Year built: 1974
Utilities & green energy
- Sewer: Septic Tank
- Water: Public
- Utilities for property: Cable Available, Electricity Available, Natural Gas Available, Phone Available
Community & HOA
Community
- Features: None
- Subdivision: None
HOA
- Has HOA: No
- Services included: None
Location
- Region: Silver Creek
Financial & listing details
- Price per square foot: $169/sqft
- Tax assessed value: $262,152
- Annual tax amount: $3,003
- Date on market: 7/31/2026
- Cumulative days on market: 63 days
- Listing agreement: Exclusive Right To Sell
- Listing terms: Cash,Conventional,FHA,USDA Loan
- Electric utility on property: Yes
Estimated market value
$269,400
$256,000 - $283,000
$1,721/mo
Price history
| Date | Event | Price |
|---|---|---|
| 9/12/2026 | Pending sale | $275,000$169/sqft |
Source:  GAMLS #10816335 Report a problem GAMLS #10816335 Report a problem | ||
| 8/21/2026 | Price change | $275,000-8%$169/sqft |
Source: GAMLS #10816335 Report a problem | ||
| 8/17/2026 | Listed for sale | $299,000$184/sqft |
Source: GAMLS #10816335 Report a problem | ||
| 8/12/2026 | Pending sale | $299,000$184/sqft |
Source: GAMLS #10816335 Report a problem | ||
| 7/31/2026 | Listed for sale | $299,000$184/sqft |
Source: GAMLS #10816335 Report a problem | ||
Public tax history
| Year | Property taxes | Tax assessment |
|---|---|---|
| 2025 | $1,479 +1.3% | $104,861 +6.6% |
| 2024 | $1,460 +10.8% | $98,411 +9.5% |
| 2023 | $1,317 +30.3% | $89,913 +27.5% |
| 2022 | $1,011 +10.7% | $70,520 +10% |
| 2021 | $913 +111.1% | $64,134 +51.4% |
| 2020 | $433 +10.8% | $42,373 +4% |
| 2019 | $390 +3% | $40,758 +4.2% |
| 2018 | $379 | $39,116 +5.5% |
| 2017 | $379 -0.1% | $37,074 +0.8% |
| 2016 | $379 +7% | $36,788 |
| 2015 | $354 | $36,788 |
| 2014 | $354 | $36,788 |
| 2013 | -- | -- |
| 2012 | -- | -- |
| 2011 | -- | -- |
| 2010 | -- | -- |
| 2009 | -- | -- |
| 2008 | -- | -- |
| 2007 | -- | -- |
| 2006 | -- | -- |
| 2005 | -- | -- |
| 2003 | -- | -- |
Find assessor info on the county website
Monthly payment
Est. payment
Payment breakdown
Explore the cost of this home by adjusting the details. Changes won't be saved.Climate risks
Neighborhood: 30173
Nearby schools
Schools provided by the listing agent
- Elementary: Pepperell
- Middle: Pepperell
- High: Pepperell
Source: GAMLS. This data may not be complete. We recommend contacting the local school district to confirm school assignments for this home.
- $214,800-- bd2 ba1.5k sqft590 Reeceburg Rd SE, Silver Creek, GA 30173Off Market
- $186,0003 bd2 ba1.4k sqft562 Reeceburg Rd SE, Silver Creek, GA 30173Off Market
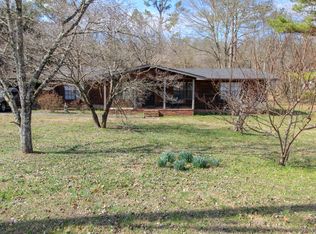
- $169,400-- bd1 ba960 sqft579 Reeceburg Rd SE, Silver Creek, GA 30173Off Market
- $212,100-- bd2 ba1.7k sqft600 Reeceburg Rd SE, Silver Creek, GA 30173Off Market
Similar homes
- $289,0003 bd2 ba1.4k sqft36 Ramblewood Dr SE, Silver Creek, GA 30173Active
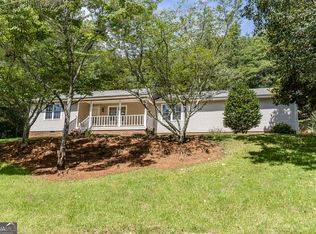
 MLS ID #10797210, Stephen Douglas Graves, Hardy Realty & Development Company. GAMLS
 - $325,0003 bd3 ba2.1k sqft7 Timberwood Dr, Silver Creek, GA 30173Active
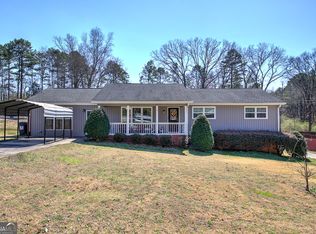 MLS ID #10817199, Holly Hicks, Crye-Leike, Realtors. GAMLS
 - $299,9003 bd2 ba2k sqft530 Pleasant Valley Rd SE, Silver Creek, GA 30173Active
 MLS ID #10779042, Elizabeth D Powell, Keller Williams Northwest. GAMLS
 - $274,9004 bd3 ba2.2k sqft49 Cliffbrink Dr SE, Lindale, GA 30147Active
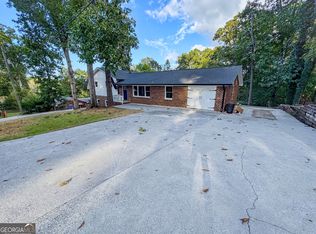 MLS ID #10867711, Collin Doss, Harvey-Given Company. GAMLS
 - $248,0003 bd2 ba1.4k sqft117 Jack St SE, Silver Creek, GA 30173ActiveMLS ID #10797037, Ben Herring, eXp Realty. GAMLS
- $312,9004 bd2 ba1.8k sqft9 Wellington Way SE, Rome, GA 30161ActiveMLS ID #10803719, Brian Corntassel, Real Broker, LLC. GAMLS
- $249,9003 bd3 ba1.5k sqft33 Summit Dr SE, Lindale, GA 30147ActiveMLS ID #10715602, April Brooky, eXp Realty. GAMLS
- $269,9003 bd2 ba1.4k sqft230 Michael Blvd, Cedartown, GA 30125ActiveMLS ID #10817522, Kayla Andrews, Main Street Realty. GAMLS
- $297,0003 bd2 ba1.8k sqft106 Thornwood Dr SW, Rome, GA 30165ActiveMLS ID #10854437, Jennifer Massey, Toles, Temple & Wright, Inc.. GAMLS
- $288,0003 bd2 ba1.5k sqft31 Kingston Pointe Dr, Kingston, GA 30145ActiveMLS ID #10822852, Lily Stevens, REMAX Around Atlanta. GAMLS
- $319,9004 bd2 ba2k sqft34 Wellington Way SE, Rome, GA 30161ActiveMLS ID #10763550, Jeb Arp, Toles, Temple & Wright, Inc.. GAMLS
- $276,0003 bd2 ba1.2k sqft15 Fairfield Ln SW, Cartersville, GA 30120ActiveMLS ID #10798767, Mark Spain, Mark Spain Real Estate. GAMLS
- $249,9003 bd2 ba1.5k sqft38 Battey Dr NW, Rome, GA 30165ActiveMLS ID #10866586, Tammy M Casey, Elite Group Georgia. GAMLS
- $279,0003 bd2 ba1.6k sqft22 Bennett Way SE, Rome, GA 30161ActiveMLS ID #10836437, Kellie Kemmerer, Flat Rock Realty. GAMLS
- $279,9003 bd2 ba1.8k sqft300 Ridgewood Rd, Cedartown, GA 30125ActiveMLS ID #10797591, Tyler Short, Keller Williams Northwest. GAMLS
- $264,9003 bd2 ba1.6k sqft101 Beech Creek Dr NW, Rome, GA 30165ActiveMLS ID #10817427, Brad Cargle, Toles, Temple & Wright, Inc.. GAMLS
- $298,0003 bd2 ba2.1k sqft113 Wood Valley Dr SW, Rome, GA 30165ActiveMLS ID #10819992, Lori Walker Davidson, Hardy Realty & Development Company. GAMLS
- $279,0004 bd3 ba1.9k sqft6 Virginia Cir, Cedartown, GA 30125ActiveMLS ID #10785534, Dan R Reid, Hardy Realty & Development Company. GAMLS
- $259,9003 bd2 ba1.3k sqft525 Elliott Dr NW, Rome, GA 30165ActiveMLS ID #10852979, Valerie B Stepp, Elite Group Georgia. GAMLS
- $289,0004 bd2 ba1.6k sqft477 Macedonia Rd, Kingston, GA 30145ActiveMLS ID #10798120, Patrick Jones, Professional Realty Group, Inc. GAMLS
