Welcome home to this charming stucco property featuring a welcoming farmer’s porch and an abundance of character throughout. Offering 3 bedrooms and 2 full bathrooms, including one with a classic clawfoot tub, this home is ready for your personal touch. Original hardwood floors add warmth and charm throughout, with additional hardwood hidden beneath carpeting. The mudroom features built-in shelving, while the home offers great storage, including a spacious walk-in closet with a window, generous attic space, and two storage sheds.The finished basement provides additional living space and plenty of storage.Enjoy the lovely fenced-in backyard, perfect for entertaining or relaxing, featuring a nice deck, a patio with a cabana, and a cozy seating area overlooking a soothing bubbling fountain.. Recent updates include a roof, brand-new furnace and water heater, two 200-amp electrical panels, as well as plumbing improvements. A pellet stove offers an additional heating option and may help reduce oil usage. A wonderful opportunity to own a character-filled home in desirable Hopedale, with spacious living areas, excellent storage, and numerous updates already completed. Don't miss this one! Showings start at the open house on Saturday from 12-2.
For sale
$424,900
140 Mendon St, Hopedale, MA 01747
3beds
2,195sqft
Single Family Residence
Built in 1923
5,227 Square Feet Lot
$423,400 Zestimate®
$194/sqft
$-- HOA
What's special
Nice deckClassic clawfoot tubTwo storage shedsOriginal hardwood floorsLovely fenced-in backyardExcellent storageHardwood hidden beneath carpeting
- 4 days |
- 582 |
- 31 |
Zillow last checked:
Listing updated:
Listed by:
Sara Pellegrini 508-981-8290,
Afonso Real Estate 508-478-7286
Source: MLS PIN,MLS#: 73562062
Facts & features
Interior
Bedrooms & bathrooms
- Bedrooms: 3
- Bathrooms: 2
- Full bathrooms: 2
Primary bedroom
- Features: Ceiling Fan(s), Flooring - Hardwood
- Level: Second
Bedroom 2
- Features: Ceiling Fan(s), Flooring - Hardwood
- Level: Second
Bedroom 3
- Features: Ceiling Fan(s), Flooring - Hardwood, Flooring - Wall to Wall Carpet
- Level: Second
Bathroom 1
- Features: Bathroom - 3/4, Bathroom - With Shower Stall, Closet - Linen, Flooring - Stone/Ceramic Tile
- Level: First
Bathroom 2
- Features: Bathroom - With Tub & Shower
- Level: Second
Dining room
- Features: Ceiling Fan(s), Flooring - Hardwood
- Level: First
Kitchen
- Features: Flooring - Hardwood
- Level: First
Living room
- Features: Wood / Coal / Pellet Stove, Ceiling Fan(s), Flooring - Hardwood
- Level: First
Office
- Features: Flooring - Hardwood
- Level: First
Heating
- Steam, Oil
Cooling
- Window Unit(s)
Appliances
- Included: Range, Dishwasher, Microwave, Refrigerator, Washer, Dryer
- Laundry: In Basement
Features
- Home Office
- Flooring: Tile, Vinyl, Carpet, Hardwood, Flooring - Hardwood
- Basement: Full,Partially Finished,Sump Pump
- Number of fireplaces: 1
Interior area
- Total structure area: 2,195
- Total interior livable area: 2,195 sqft
- Finished area above ground: 1,544
- Finished area below ground: 651
Property
Parking
- Total spaces: 2
- Parking features: Off Street
- Uncovered spaces: 2
Features
- Patio & porch: Porch, Deck - Wood, Deck - Composite, Patio
- Exterior features: Porch, Deck - Wood, Deck - Composite, Patio, Cabana, Storage, Sprinkler System
Lot
- Size: 5,227 Square Feet
- Features: Corner Lot
Details
- Additional structures: Cabana
- Parcel number: M:0011 B:0032 L:0000,1548427
- Zoning: GB-A
Construction
Type & style
- Home type: SingleFamily
- Architectural style: Colonial
- Property subtype: Single Family Residence
Materials
- Frame
- Foundation: Stone
- Roof: Shingle
Condition
- Year built: 1923
Utilities & green energy
- Sewer: Public Sewer
- Water: Public
Community & HOA
Community
- Features: Shopping, Walk/Jog Trails, Medical Facility
HOA
- Has HOA: No
Location
- Region: Hopedale
Financial & listing details
- Price per square foot: $194/sqft
- Tax assessed value: $350,500
- Annual tax amount: $5,696
- Date on market: 8/11/2026
Estimated market value
$423,400
$402,000 - $445,000
$3,236/mo
Price history
| Date | Event | Price |
|---|---|---|
| 8/11/2026 | Listed for sale | $424,900+234.6%$194/sqft |
Source: MLS PIN #73562062 Report a problem | ||
| 5/17/1999 | Sold | $127,000$58/sqft |
Source: Public Record Report a problem | ||
Public tax history
| Year | Property taxes | Tax assessment |
|---|---|---|
| 2025 | $5,495 +4.6% | $330,800 +4.5% |
| 2024 | $5,254 +10.7% | $316,500 +7.7% |
| 2023 | $4,748 +1.9% | $294,000 +8% |
| 2022 | $4,659 +5.2% | $272,300 +9.8% |
| 2021 | $4,430 +3.8% | $247,900 +1.1% |
| 2020 | $4,267 +2.2% | $245,100 +3.1% |
| 2019 | $4,176 +9.6% | $237,700 +9.6% |
| 2018 | $3,811 +14.7% | $216,800 +12.8% |
| 2017 | $3,323 +4% | $192,200 +1.2% |
| 2016 | $3,196 +3.1% | $189,900 +1.6% |
| 2015 | $3,100 +1.8% | $187,000 +0.1% |
| 2014 | $3,045 +5% | $186,900 |
| 2013 | $2,899 -7.2% | $186,900 -11.1% |
| 2012 | $3,125 +12.6% | $210,300 +9% |
| 2011 | $2,776 -2.4% | $192,900 -8.3% |
| 2010 | $2,843 +0.7% | $210,300 -5.4% |
| 2009 | $2,822 -1% | $222,400 -9.1% |
| 2008 | $2,850 +5.4% | $244,600 -2.1% |
| 2007 | $2,703 +1.4% | $249,800 -1.3% |
| 2006 | $2,665 +1.8% | $253,100 +11.2% |
| 2005 | $2,619 +9.9% | $227,700 +11.1% |
| 2004 | $2,382 +8.5% | $205,000 +11.4% |
| 2003 | $2,196 +7.4% | $184,100 +38.7% |
| 2001 | $2,044 -10.1% | $132,700 -0.9% |
| 2000 | $2,274 +16.7% | $133,900 +33.1% |
| 1996 | $1,948 | $100,600 |
Find assessor info on the county website
Monthly payment
Est. payment
Payment breakdown
Explore the cost of this home by adjusting the details. Changes won't be saved.Climate risks
Neighborhood: 01747
Nearby schools
GreatSchools rating
- 8/10Memorial Elementary SchoolGrades: K-6Distance: 0.5 mi
- 6/10Hopedale Jr Sr High SchoolGrades: 7-12Distance: 0.3 mi
Schools provided by the listing agent
- Elementary: Hopedale Memorial
- Middle: Hopedale Jr/Sr
- High: Hopedale Jr /Sr
Source: MLS PIN. This data may not be complete. We recommend contacting the local school district to confirm school assignments for this home.
- $636,4006 bd3 ba-- sqft8 Pierce St, Hopedale, MA 01747Off Market
- $454,7003 bd2 ba1.4k sqft142 Mendon St, Hopedale, MA 01747Off Market
- $563,3006 bd3 ba2.8k sqft4-8 Pierce St, Hopedale, MA 01747Off Market
- $408,3002 bd1 ba2.2k sqft130 Mendon St, Hopedale, MA 01747Off Market
- $632,7004 bd2 ba1.9k sqft7 Pierce St, Hopedale, MA 01747Off Market
- $481,1004 bd2 ba1.6k sqft10-12 Pierce St, Hopedale, MA 01747Off Market
- $414,7003 bd1 ba1.4k sqft139 Mendon St, Hopedale, MA 01747Off Market
- $395,3002 bd1 ba1.2k sqft137 Mendon St, Hopedale, MA 01747Off Market
A local agent can set up tours, give advice and negotiate with sellers.
Similar homes
- $470,0003 bd2 ba1.6k sqft12 Leonard St, Milford, MA 01757For Sale
 MLS ID #73560652, Jennifer DeLuca, Berkshire Hathaway Home Services Commonwealth Real Estate. MLS PIN
 - $425,0003 bd2 ba1.8k sqft70 Central Blvd, Bellingham, MA 02019For Sale
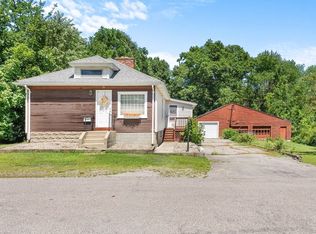 MLS ID #73559915, Kassi Mazzucco, Compass. MLS PIN
 - $439,9003 bd2 ba1.2k sqft28 Parker Hill Ave, Milford, MA 01757For Sale
 MLS ID #73533312, Darcilane Oliveira, The Neighborhood Realty Group. MLS PIN
 - $464,9003 bd2 ba1.5k sqft86 North St, Douglas, MA 01516For Sale
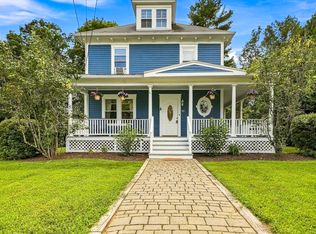 MLS ID #73561730, David Restic, Property Services Network. MLS PIN
 - $499,9003 bd2 ba1.7k sqft187 Turner Rd, Holliston, MA 01746For SaleMLS ID #73562180, Stephen O Loughlin, Realty Executives. MLS PIN
- $469,9003 bd2 ba1.1k sqft62 Pleasant St, Hopkinton, MA 01748For SaleMLS ID #73556361, Matheus Goncalves, Mega Realty Services. MLS PIN
- $485,0003 bd2 ba2k sqft44 Susan Pkwy, Uxbridge, MA 01569For SaleMLS ID #73558385, Cameron Sears, Coldwell Banker Realty - Franklin. MLS PIN
- $449,0003 bd2 ba1.3k sqft779 Oxford St S, Auburn, MA 01501For SaleMLS ID #73557476, Tommy Connors, Redfin Corp.. MLS PIN
- $349,9003 bd2 ba1.1k sqft10 Rice St, Uxbridge, MA 01569For SaleMLS ID #11915969, Rachel Sanville, Your Home Sold Guaranteed Realty, The Nathan Clark Team. My State MLS
- $442,0003 bd2 ba1.9k sqft6 Maynard St, Webster, MA 01570For SaleMLS ID #73559459, Michelle Terry Team, eXp Realty LLC. MLS PIN
- $485,0003 bd1 ba1.1k sqft46 Conlyn Ave, Franklin, MA 02038For SaleMLS ID #73556156, Erik Williams, Keller Williams Realty Boston Northwest. MLS PIN
- $455,0003 bd2 ba1.5k sqft26 Hough Rd, Sutton, MA 01590For SaleMLS ID #73543876, Lauren Romano, Amo Realty - Boston City Properties. MLS PIN
- $385,0002 bd1 ba1.1k sqft30 Lloyd St, Blackstone, MA 01504For SaleMLS ID #73562112, Dana Claflin, REMAX Executive Realty. MLS PIN
- $469,9003 bd2 ba1.7k sqft4 Loring St, Auburn, MA 01501For SaleMLS ID #73558673, Kristine Gaffney, ERA Key Realty Services- Auburn. MLS PIN
- $515,0003 bd1 ba1.3k sqft4 Southgate Rd, Franklin, MA 02038For SaleMLS ID #73558377, Lorraine Kuney, REMAX Executive Realty. MLS PIN
- $449,9003 bd1 ba1.5k sqft68 Chestnut St, Franklin, MA 02038For SaleMLS ID #73546714, Lisa Biggar, LAER Realty Partners. MLS PIN
- $395,0002 bd2 ba1.3k sqft39-41 West Street Condominium, Milford, MA 01757For SaleMLS ID #73557184, Cheryl Eidinger-Taylor, ERA Key Realty Services. MLS PIN
- $539,9003 bd2 ba1.5k sqft67 Summer St, Foxboro, MA 02035For SaleMLS ID #73562414, Robert O'Donnell, Real Broker MA, LLC. MLS PIN
- $400,0004 bd2 ba2.1k sqft12 Miller St, Blackstone, MA 01504For SaleMLS ID #73544478, Yvonne Sousa, RISE REC. MLS PIN
- $444,9003 bd3 ba2k sqft28 Sullivan Blvd #A, Oxford, MA 01540For SaleMLS ID #73528261, The Liberty Group, Real Broker MA, LLC. MLS PIN
