Beautifully maintained Colonial offering nearly 2,000 sq. ft. of living space! This 3-bedroom, 2 full bath home features a bright living room with hardwood floors and a picture window, a spacious eat-in kitchen, and a versatile bonus room perfect for a home office, formal dining room, playroom, or potential first-floor bedroom. Upstairs you'll find an oversized primary bedroom with double closets, two additional bedrooms, and a full bath. Step outside to enjoy the gorgeous, flat backyard with beautiful landscaping, perfect for entertaining, gardening, or relaxing. Additional highlights include natural gas heat, town water and sewer, 200-amp electrical service, insulated windows and doors, blown-in insulation, a full basement with laundry and ample storage, a detached 2-car garage, and plenty of off-street parking. Conveniently located near schools, shopping, restaurants, and major highways, this home offers the perfect blend of classic charm, functionality, and convenience.
Pending
Price cut: $12.1K (9/1)
$429,900
6 Maynard St, Webster, MA 01570
3beds
1,998sqft
Single Family Residence
Built in 1930
7,977 Square Feet Lot
$425,600 Zestimate®
$215/sqft
$-- HOA
What's special
Natural gas heatPlenty of off-street parkingPicture windowInsulated windows and doorsSpacious eat-in kitchen
- 82 days
- 17
- 0
Zillow last checked:
Listing updated:
Listed by:
Michelle Terry Team 508-202-0008,
eXp Realty LLC 888-854-7493
Source: MLS PIN,MLS#: 73559459
Facts & features
Interior
Bedrooms & bathrooms
- Bedrooms: 3
- Bathrooms: 2
- Full bathrooms: 2
Primary bedroom
- Features: Closet, Flooring - Hardwood, Closet - Double
- Level: Second
- Area: 336.85
- Dimensions: 13.17 x 25.58
Bedroom 2
- Features: Closet, Flooring - Wall to Wall Carpet
- Level: Second
- Area: 138.75
- Dimensions: 11.25 x 12.33
Bedroom 3
- Features: Closet, Flooring - Wall to Wall Carpet
- Level: Second
- Area: 148.22
- Dimensions: 9.67 x 15.33
Primary bathroom
- Features: No
Bathroom 1
- Features: Bathroom - Full, Flooring - Stone/Ceramic Tile
- Level: First
- Area: 61.75
- Dimensions: 6.5 x 9.5
Bathroom 2
- Features: Bathroom - Full
- Level: Second
- Area: 101.75
- Dimensions: 8.25 x 12.33
Dining room
- Features: Window(s) - Picture
- Level: Main,First
- Area: 160.58
- Dimensions: 11.75 x 13.67
Kitchen
- Features: Flooring - Vinyl, Dining Area
- Level: Main,First
- Area: 194.83
- Dimensions: 13.92 x 14
Living room
- Features: Flooring - Hardwood, Window(s) - Picture
- Level: Main,First
- Area: 187.29
- Dimensions: 12.92 x 14.5
Heating
- Forced Air, Natural Gas
Cooling
- None
Appliances
- Included: Electric Water Heater, Oven, Dishwasher, Range, Refrigerator, Washer, Dryer
- Laundry: In Basement
Features
- Bonus Room
- Flooring: Hardwood, Flooring - Hardwood
- Doors: Insulated Doors
- Windows: Insulated Windows
- Basement: Full
- Has fireplace: No
Interior area
- Total structure area: 1,998
- Total interior livable area: 1,998 sqft
- Finished area above ground: 1,998
Property
Parking
- Total spaces: 6
- Parking features: Detached, Off Street
- Garage spaces: 2
- Uncovered spaces: 4
Features
- Patio & porch: Porch - Enclosed
- Exterior features: Porch - Enclosed
Lot
- Size: 7,977 Square Feet
- Features: Level
Details
- Parcel number: M:14 B:L P:2,1746594
- Zoning: MR-12,
Construction
Type & style
- Home type: SingleFamily
- Architectural style: Colonial
- Property subtype: Single Family Residence
Materials
- Frame
- Foundation: Stone
Condition
- Year built: 1930
Utilities & green energy
- Electric: Circuit Breakers, 200+ Amp Service
- Sewer: Public Sewer
- Water: Public
- Utilities for property: for Gas Range
Community & HOA
Community
- Features: Highway Access, House of Worship, Public School
HOA
- Has HOA: No
Location
- Region: Webster
Financial & listing details
- Price per square foot: $215/sqft
- Tax assessed value: $337,600
- Annual tax amount: $4,011
- Date on market: 8/5/2026
Estimated market value
$425,600
$404,000 - $447,000
$2,546/mo
Price history
| Date | Event | Price |
|---|---|---|
| 10/8/2026 | Pending sale | $429,900$215/sqft |
Source: MLS PIN #73559459 Report a problem | ||
| 9/25/2026 | Contingent | $429,900$215/sqft |
Source: MLS PIN #73559459 Report a problem | ||
| 9/1/2026 | Price change | $429,900-2.7%$215/sqft |
Source: MLS PIN #73559459 Report a problem | ||
| 8/5/2026 | Listed for sale | $442,000+160%$221/sqft |
Source: MLS PIN #73559459 Report a problem | ||
| 6/23/1988 | Sold | $170,000$85/sqft |
Source: Public Record Report a problem | ||
Public tax history
| Year | Property taxes | Tax assessment |
|---|---|---|
| 2025 | $4,011 +1.3% | $337,600 +3.8% |
| 2024 | $3,961 +9% | $325,200 +11.9% |
| 2023 | $3,633 +5.9% | $290,600 +18.3% |
| 2022 | $3,430 -0.4% | $245,700 +7.7% |
| 2021 | $3,444 +3.8% | $228,100 +3.5% |
| 2020 | $3,318 +4.5% | $220,300 +6.3% |
| 2019 | $3,176 +5% | $207,200 +5.4% |
| 2018 | $3,024 +9.4% | $196,500 +7.6% |
| 2017 | $2,764 -0.1% | $182,700 |
| 2016 | $2,766 | $182,700 |
Find assessor info on the county website
Monthly payment
Est. payment
Payment breakdown
Explore the cost of this home by adjusting the details. Changes won't be saved.Climate risks
Neighborhood: 01570
Nearby schools
Schools provided by the listing agent
- Elementary: Park Ave
- Middle: Webster
- High: Bartlett
Source: MLS PIN. This data may not be complete. We recommend contacting the local school district to confirm school assignments for this home.

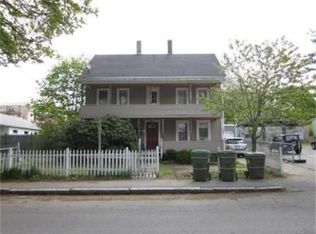
Similar homes
- $399,9504 bd2 ba2.1k sqft43 Klebart Ave, Webster, MA 01570For Sale
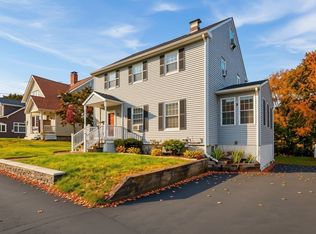 MLS ID #73575656, Elisha Lynch, Lamacchia Realty, Inc.. MLS PIN
 - $365,0003 bd2 ba1.7k sqft5 Slater St, Webster, MA 01570For Sale
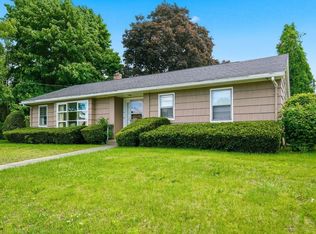 MLS ID #73579881, Lynda Hafner, ERA Key Realty Services- Spenc. MLS PIN
 - $452,5004 bd2 ba1.3k sqft22 Lakeside Ave, Webster, MA 01570For Sale
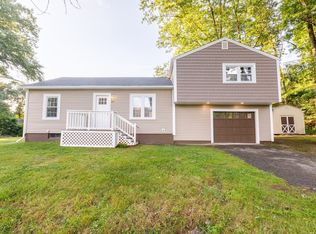 MLS ID #73554522, John Croteau, The Neighborhood Realty Group. MLS PIN
 - $499,0002 bd1 ba2.3k sqft92 Worcester Rd, Webster, MA 01570For Sale
 MLS ID #73592443, Jo-Ann Szymczak, RE/MAX Vision. MLS PIN
 - $439,9003 bd2 ba1.6k sqft19 Westview Drive, Brooklyn, CT 06234For Sale
 MLS ID #24202851, Barbara A. Diaz, RE/MAX Bell Park Realty. Smart MLS
 - $400,0003 bd2 ba1.6k sqft19 Steven Street, Killingly, CT 06239For SaleMLS ID #24211062, Heidi B. Hopkins, Keller Williams Realty Leading Edge. Smart MLS
