This new construction home is located in Meadowview, a serene community surrounded by protected wetlands and within walking distance of local parks and trails, with convenient access to Fern Ridge Lake, grocery stores, schools, and restaurants. The Slayton plan features a modern two-story layout with an open-concept main level that connects the kitchen, dining, and living areas for effortless entertaining. Upstairs, a versatile loft sits at the center of four bedrooms, including a spacious primary suite with an en-suite bath and walk-in closet. Interior highlights include quartz countertops, shaker-style cabinets, and LVP flooring in the kitchen and bathrooms, along with front yard landscaping. This home also includes central air conditioning, a refrigerator, washer and dryer, and blinds—all at no extra cost! Homesite #85. Expected completion: September 2026. Rendering is artist conception only. Photos are of a similar home, features and finishes will vary.
Pending
$420,900
5761 Bainbridge Rd, Eugene, OR 97402
3beds
1,691sqft
Residential, Single Family Residence
Built in 2026
-- sqft lot
$-- Zestimate®
$249/sqft
$58/mo HOA
What's special
Modern two-story layoutShaker-style cabinetsFront yard landscapingCentral air conditioningQuartz countertops
- 116 days
- 67
- 1
Zillow last checked:
Listing updated:
Listed by:
Carima Torres 360-798-7024,
Lennar Sales Corp
Source: RMLS (OR),MLS#: 253385945
Facts & features
Interior
Bedrooms & bathrooms
- Bedrooms: 3
- Bathrooms: 3
- Full bathrooms: 2
- Partial bathrooms: 1
- Main level bathrooms: 1
Rooms
- Room types: Laundry, Bedroom 2, Bedroom 3, Dining Room, Family Room, Kitchen, Living Room, Primary Bedroom
Primary bedroom
- Features: Ensuite, Walkin Closet, Wallto Wall Carpet
- Level: Upper
Bedroom 2
- Features: Wallto Wall Carpet
- Level: Upper
Bedroom 3
- Features: Wallto Wall Carpet
- Level: Upper
Dining room
- Level: Main
Kitchen
- Level: Main
Heating
- Forced Air 95 Plus
Cooling
- Central Air
Appliances
- Included: Dishwasher, Disposal, Free-Standing Gas Range, Free-Standing Refrigerator, Microwave, Plumbed For Ice Maker, Stainless Steel Appliance(s), Washer/Dryer, Gas Water Heater
Features
- Quartz, Walk-In Closet(s), Pantry
- Flooring: Wall to Wall Carpet
- Windows: Double Pane Windows, Vinyl Frames
- Basement: Crawl Space
Interior area
- Total structure area: 1,691
- Total interior livable area: 1,691 sqft
Property
Parking
- Total spaces: 2
- Parking features: Driveway, Attached
- Attached garage spaces: 2
- Has uncovered spaces: Yes
Features
- Levels: Two
- Stories: 2
Lot
- Features: SqFt 3000 to 4999
Details
- Parcel number: New Construction
Construction
Type & style
- Home type: SingleFamily
- Property subtype: Residential, Single Family Residence
Materials
- Cement Siding
- Foundation: Concrete Perimeter
- Roof: Composition
Condition
- New Construction
- New construction: Yes
- Year built: 2026
Details
- Warranty included: Yes
Utilities & green energy
- Gas: Gas
- Sewer: Public Sewer
- Water: Public
Community & HOA
Community
- Security: Fire Sprinkler System
- Subdivision: Danebo
HOA
- Has HOA: Yes
- Amenities included: Management
- HOA fee: $58 monthly
Location
- Region: Eugene
Financial & listing details
- Price per square foot: $249/sqft
- Date on market: 6/16/2026
- Cumulative days on market: 116 days
- Listing terms: Cash,Conventional,FHA,VA Loan
- Road surface type: Paved
Estimated market value
Not available
Estimated sales range
Not available
Not available
Price history
| Date | Event | Price |
|---|---|---|
| 7/12/2026 | Pending sale | $420,900$249/sqft |
Source:  RMLS (OR) #253385945 Report a problem RMLS (OR) #253385945 Report a problem | ||
| 6/16/2026 | Listed for sale | $420,900$249/sqft |
Source: RMLS (OR) #253385945 Report a problem | ||
Public tax history
Tax history is unavailable.
Monthly payment
Est. payment
Payment breakdown
Explore the cost of this home by adjusting the details. Changes won't be saved.Climate risks
Neighborhood: Bethel
Nearby schools
Schools provided by the listing agent
- Elementary: Prairie Mtn
- Middle: Prairie Mtn
- High: Willamette
Source: RMLS (OR). This data may not be complete. We recommend contacting the local school district to confirm school assignments for this home.
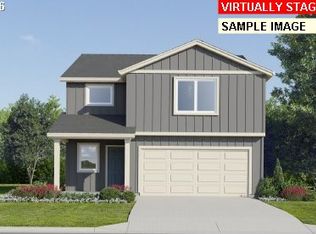

Similar homes
- $513,0003 bd3 ba2k sqft1871 Heitzman Way, Eugene, OR 97402Active

 MLS ID #333038217, Rhett Ortmann, Rhettro Real Estate LLC. RMLS (OR)
 - $414,9003 bd3 ba1.6k sqft5546 King Arthur Ct, Eugene, OR 97402Active
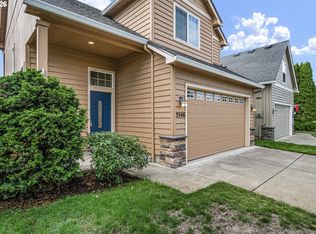 MLS ID #357929997, D. Scott Hartzell, Wonderland Realty LLC. RMLS (OR)
 - $560,0004 bd3 ba2k sqft1285 Tirion Ave, Eugene, OR 97404Active
 MLS ID #700254364, Katie Colter, Colter Home Co.. RMLS (OR)
 - $375,0003 bd1 ba896 sqft1879 G St, Springfield, OR 97477Active
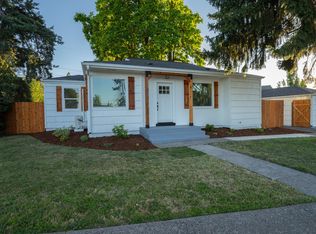 MLS ID #101437292, Rhett Ortmann, Rhettro Real Estate LLC. RMLS (OR)
 - $523,9994 bd3 ba2k sqft279 S 71st St, Springfield, OR 97478ActiveMLS ID #770997652, Adam Furney, Keller Williams Realty Eugene and Springfield. RMLS (OR)
- $499,0005 bd3 ba2.3k sqft3906 Century Dr, Eugene, OR 97402ActiveMLS ID #273755166, Shana Stull, Redfin. RMLS (OR)
- $620,0004 bd3 ba2.3k sqft1794 Kings North St, Eugene, OR 97401ActiveMLS ID #257050199, Monique Sonnenfeld, Hybrid Real Estate. RMLS (OR)
- $599,0003 bd1 ba1.8k sqft92756 Prairie Rd, Junction City, OR 97448ActiveMLS ID #174194933, Miltina Scaife, Pro Realty. RMLS (OR)
- $268,0002 bd2 ba880 sqft650 Harlow Rd APT 152, Springfield, OR 97477ActiveMLS ID #664358661, Gwendolynn Herndon, MORE Realty. RMLS (OR)
- $424,0003 bd2 ba2k sqft933 W 13th Ave, Eugene, OR 97402ActiveMLS ID #124860520, Rick Sadle, Keller Williams Realty Professionals. RMLS (OR)
- $569,9003 bd2 ba2k sqft2773 Rockrose Ln, Eugene, OR 97403ActiveMLS ID #623502228, Jon Eschrich, Triple Oaks Realty LLC. RMLS (OR)
- $379,9993 bd2 ba1k sqft28 Lawrence St, Eugene, OR 97401ActiveMLS ID #778391830, Laura Hansen, RE/MAX Integrity. RMLS (OR)
- $445,9504 bd3 ba2k sqft5736 Durst St, Eugene, OR 97402ActiveRMLS (OR)
- $503,4004 bd4 ba1.9k sqft5738 Basalt Ct, Springfield, OR 97478ActiveMLS ID #670325851, Lilia Andrew, Lennar Sales Corp. RMLS (OR)
- $474,3004 bd4 ba1.9k sqft5721 Basalt Ct, Springfield, OR 97478ActiveMLS ID #436198883, Lilia Andrew, Lennar Sales Corp. RMLS (OR)
- $489,9004 bd4 ba1.9k sqft5801 Orchid Ln, Springfield, OR 97478ActiveMLS ID #659695481, Lilia Andrew, Lennar Sales Corp. RMLS (OR)
- $479,9004 bd4 ba1.9k sqft5733 Basalt Ct, Springfield, OR 97478ActiveMLS ID #387215135, Lilia Andrew, Lennar Sales Corp. RMLS (OR)
- $459,0004 bd3 ba1.8k sqft875 Legacy St, Eugene, OR 97402ActiveMLS ID #641472999, Shannon Reilly, Redfin. RMLS (OR)
- $389,9004 bd3 ba1.5k sqft243 La Casa St, Eugene, OR 97402ActiveMLS ID #608539915, Donnie Offet, Keller Williams Realty Eugene and Springfield. RMLS (OR)
- $369,0003 bd2 ba1k sqft505 17th St, Springfield, OR 97477ActiveMLS ID #181060148, Rhett Ortmann, Rhettro Real Estate LLC. RMLS (OR)
- $439,0003 bd3 ba1.6k sqft2998 Fenya St, Springfield, OR 97477ActiveMLS ID #271465492, Trisha West, United Real Estate Properties. RMLS (OR)
- $489,0004 bd3 ba2k sqft5329 High Banks Rd, Springfield, OR 97478ActiveMLS ID #538538826, Janae Smith, Hybrid Real Estate. RMLS (OR)
- $470,9003 bd3 ba2.1k sqft5751 Durst St, Eugene, OR 97402ActiveRMLS (OR)
- $439,9903 bd3 ba1.3k sqft5229 Red Oak Dr, Springfield, OR 97478ActiveRMLS (OR)
- $360,0003 bd2 ba1k sqft513 17th, Springfield, OR 97477ActiveMLS ID #295121175, Rhett Ortmann, Rhettro Real Estate LLC. RMLS (OR)
- $360,0003 bd2 ba1k sqft507 17th St, Springfield, OR 97477ActiveMLS ID #347183086, Rhett Ortmann, Rhettro Real Estate LLC. RMLS (OR)
- $360,0003 bd2 ba1k sqft515 17th St, Springfield, OR 97477ActiveMLS ID #655506991, Rhett Ortmann, Rhettro Real Estate LLC. RMLS (OR)
- $360,0003 bd2 ba1k sqft511 17th St, Springfield, OR 97477ActiveMLS ID #309104672, Rhett Ortmann, Rhettro Real Estate LLC. RMLS (OR)
- $360,0003 bd2 ba1k sqft509 17th St, Springfield, OR 97477ActiveMLS ID #773883467, Rhett Ortmann, Rhettro Real Estate LLC. RMLS (OR)
- $479,0004 bd4 ba1.9k sqft30 T St, Springfield, OR 97477ActiveMLS ID #297058804, Mike Cook, RE/MAX Integrity. RMLS (OR)
- $405,0003 bd2 ba1.3k sqft374 Nursery Ct, Eugene, OR 97402ActiveMLS ID #548455927, Donnie Offet, Keller Williams Realty Eugene and Springfield. RMLS (OR)
- $491,5503 bd3 ba1.9k sqft5737 Basalt Ct, Springfield, OR 97478ActiveMLS ID #741037950, Lilia Andrew, Lennar Sales Corp. RMLS (OR)
- $339,9002 bd1 ba869 sqft1384 Jacobs Dr, Eugene, OR 97402ActiveMLS ID #572154863, Levi Bedortha, Bedortha Brokerage Inc.. RMLS (OR)
- $335,0002 bd2 ba904 sqft9 Monroe St #D, Eugene, OR 97402ActiveMLS ID #226448692, Kim Hyland, Windermere RE Lane County. RMLS (OR)
- $429,0003 bd1 ba1k sqft4432 Hawthorne Ave, Eugene, OR 97402ActiveMLS ID #148484788, Jodie Smith, Jodie Smith Real Estate Co.. RMLS (OR)
- $560,0004 bd3 ba2k sqft4994 Cedar View Dr, Springfield, OR 97478ActiveMLS ID #405654444, Miltina Scaife, Pro Realty. RMLS (OR)
- $479,0003 bd3 ba2k sqft5286 Squirrel St, Springfield, OR 97478ActiveMLS ID #797277629, Joshua Cooley, Keller Williams The Cooley Real Estate Group. RMLS (OR)
- $460,0004 bd3 ba1.8k sqft2906 V St, Springfield, OR 97477ActiveMLS ID #228935495, Angela Burrell, Triple Oaks Realty LLC. RMLS (OR)
- $375,0003 bd2 ba1.1k sqft2391 W 9th Ave, Junction City, OR 97448ActiveMLS ID #277017098, Christi Thompson, RE/MAX Integrity. RMLS (OR)
- $459,9004 bd3 ba1.9k sqft2722 U St, Springfield, OR 97477ActiveMLS ID #735376561, Jeremy Parmenter, TLC Realty. RMLS (OR)
