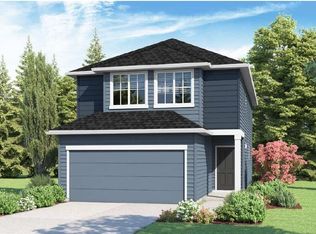
Move-in ready! The popular Dahlia floor plan offers 4 bedrooms, 2.5 baths, and 1,934 sq ft of thoughtfully designed living space. Enjoy premium finishes throughout, including quartz countertops, laminate flooring, stainless steel appliances, a gas range, pantry, and kitchen island. The spacious primary suite features a walk-in closet and private bath. Built with energy efficiency in mind, this home includes a high-efficiency furnace, hybrid heat pump water heater, double-pane windows, and Smart Home package. Additional storage, a fenced backyard, attached 2-car garage, and low-maintenance lot add everyday convenience. Located in a desirable master-planned community adjacent to a new 5-acre city park and the EWEB Bike Path, offering easy access to recreation, schools, and amenities.
Active
Price cut: $10K (9/13)
$459,900
2722 U St, Springfield, OR 97477
4beds
1,934sqft
Residential, Single Family Residence
Built in 2024
3,484 Square Feet Lot
$-- Zestimate®
$238/sqft
$-- HOA
What's special
Additional storageFenced backyardPremium finishes throughoutHigh-efficiency furnaceWalk-in closetPrivate bathGas range
- 130 days
- 271
- 24
Zillow last checked:
Listing updated:
Listed by:
Jeremy Parmenter 541-255-5685,
TLC Realty,
Linnea Kittrell 541-556-5292,
TLC Realty
Source: RMLS (OR),MLS#: 735376561
Facts & features
Interior
Bedrooms & bathrooms
- Bedrooms: 4
- Bathrooms: 3
- Full bathrooms: 2
- Partial bathrooms: 1
- Main level bathrooms: 1
Rooms
- Room types: Bedroom 4, Laundry, Bedroom 2, Bedroom 3, Dining Room, Family Room, Kitchen, Living Room, Primary Bedroom
Primary bedroom
- Features: Bathroom, Walkin Closet, Wallto Wall Carpet
- Level: Upper
- Area: 192
- Dimensions: 12 x 16
Bedroom 2
- Features: Wallto Wall Carpet
- Level: Upper
- Area: 100
- Dimensions: 10 x 10
Bedroom 3
- Features: Wallto Wall Carpet
- Level: Upper
- Area: 121
- Dimensions: 11 x 11
Bedroom 4
- Features: Wallto Wall Carpet
- Level: Upper
- Area: 99
- Dimensions: 11 x 9
Dining room
- Features: Kitchen Dining Room Combo
- Level: Main
- Area: 100
- Dimensions: 10 x 10
Family room
- Features: Wallto Wall Carpet
- Level: Upper
- Area: 169
- Dimensions: 13 x 13
Kitchen
- Features: Eat Bar, Island, Laminate Flooring, Quartz
- Level: Main
- Area: 110
- Width: 11
Living room
- Features: Laminate Flooring
- Level: Main
- Area: 247
- Dimensions: 13 x 19
Heating
- Forced Air 95 Plus
Appliances
- Included: Dishwasher, Free-Standing Gas Range, Microwave, Plumbed For Ice Maker, Stainless Steel Appliance(s), Electric Water Heater
- Laundry: Laundry Room
Features
- Quartz, Kitchen Dining Room Combo, Eat Bar, Kitchen Island, Bathroom, Walk-In Closet(s), Pantry
- Flooring: Laminate, Wall to Wall Carpet
- Windows: Double Pane Windows, Vinyl Frames
- Basement: Crawl Space
Interior area
- Total structure area: 1,934
- Total interior livable area: 1,934 sqft
Video & virtual tour
Property
Parking
- Total spaces: 2
- Parking features: Driveway, On Street, Attached
- Attached garage spaces: 2
- Has uncovered spaces: Yes
Accessibility
- Accessibility features: Garage On Main, Accessibility
Features
- Levels: Two
- Stories: 2
- Patio & porch: Patio
- Exterior features: Yard
- Fencing: Fenced
Lot
- Size: 3,484 Square Feet
- Features: Level, SqFt 3000 to 4999
Details
- Parcel number: 1914831
Construction
Type & style
- Home type: SingleFamily
- Property subtype: Residential, Single Family Residence
Materials
- Cement Siding
- Foundation: Concrete Perimeter, Stem Wall
- Roof: Composition
Condition
- Resale
- New construction: No
- Year built: 2024
Utilities & green energy
- Gas: Gas
- Sewer: Public Sewer
- Water: Public
Community & HOA
HOA
- Has HOA: Yes
- Amenities included: Commons, Management
Location
- Region: Springfield
Financial & listing details
- Price per square foot: $238/sqft
- Tax assessed value: $448,432
- Annual tax amount: $3,838
- Date on market: 6/9/2026
- Listing terms: Cash,Conventional,FHA,VA Loan
- Road surface type: Paved
Estimated market value
Not available
Estimated sales range
Not available
Not available
Price history
| Date | Event | Price |
|---|---|---|
| 9/13/2026 | Price change | $459,900-2.1%$238/sqft |
Source:  RMLS (OR) #735376561 Report a problem RMLS (OR) #735376561 Report a problem | ||
| 8/30/2026 | Listed for sale | $469,900$243/sqft |
Source: RMLS (OR) #735376561 Report a problem | ||
| 7/26/2026 | Listing removed | $469,900$243/sqft |
Source: RMLS (OR) #735376561 Report a problem | ||
| 7/20/2026 | Listed for sale | $469,900$243/sqft |
Source: RMLS (OR) #735376561 Report a problem | ||
| 6/17/2026 | Listing removed | $469,900$243/sqft |
Source: RMLS (OR) #735376561 Report a problem | ||
| 6/9/2026 | Listed for sale | $469,900+2.9%$243/sqft |
Source: RMLS (OR) #735376561 Report a problem | ||
| 6/28/2024 | Sold | $456,834+3.8%$236/sqft |
Source: RMLS (OR) #24522766 Report a problem | ||
| 5/17/2024 | Pending sale | $439,995$228/sqft |
Source: RMLS (OR) #24522766 Report a problem | ||
| 5/4/2024 | Listed for sale | $439,995$228/sqft |
Source:  DR Horton Report a problem DR Horton Report a problem | ||
Public tax history
| Year | Property taxes | Tax assessment |
|---|---|---|
| 2025 | $3,838 +933% | $240,877 +375.6% |
| 2024 | $372 +5.9% | $50,642 +164.6% |
| 2023 | $351 | $19,140 |
Find assessor info on the county website
Monthly payment
Est. payment
Payment breakdown
Explore the cost of this home by adjusting the details. Changes won't be saved.Climate risks
Neighborhood: 97477
Nearby schools
Schools provided by the listing agent
- Elementary: Yolanda
- Middle: Briggs
- High: Thurston
Source: RMLS (OR). This data may not be complete. We recommend contacting the local school district to confirm school assignments for this home.
Similar homes
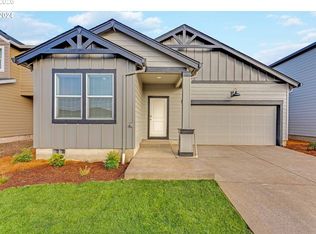
- $455,0004 bd3 ba1.8k sqft2906 V St, Springfield, OR 97477Active

 MLS ID #228935495, Angela Burrell, Triple Oaks Realty LLC. RMLS (OR)
 - $439,0003 bd3 ba1.6k sqft2998 Fenya St, Springfield, OR 97477Active
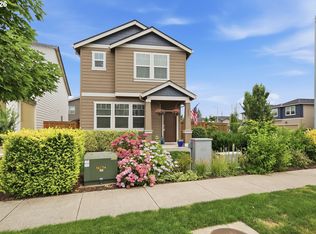 MLS ID #271465492, Trisha West, United Real Estate Properties. RMLS (OR)
 - $449,0003 bd3 ba1.6k sqft4493 Glacier St, Springfield, OR 97478Active
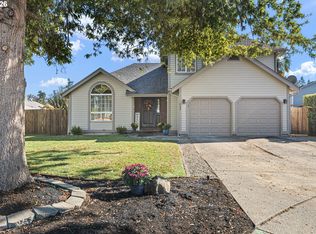 MLS ID #224085040, Rollie Keeney, Tri County Real Estate. RMLS (OR)
 - $424,9003 bd1 ba1.2k sqft1680 W Quinalt St, Springfield, OR 97477Active
 MLS ID #651258905, Vince Casey, Hybrid Real Estate. RMLS (OR)
 - $459,0003 bd3 ba2k sqft5290 Squirrel St, Springfield, OR 97478ActiveMLS ID #711138732, Stephen Bates, United Real Estate Properties. RMLS (OR)
- $499,0004 bd3 ba2.5k sqft620 S 67th St, Springfield, OR 97478ActiveMLS ID #555442868, Blake Mitchell, United Real Estate Properties. RMLS (OR)
- $479,9003 bd2 ba1.7k sqft4241 Cole Way, Springfield, OR 97478ActiveMLS ID #329949273, Alison Myers, Lux Realty Group. RMLS (OR)
- $479,0003 bd3 ba2k sqft5286 Squirrel St, Springfield, OR 97478ActiveMLS ID #797277629, Joshua Cooley, Keller Williams The Cooley Real Estate Group. RMLS (OR)
- $524,0004 bd3 ba2.4k sqft4630 Glacier Meadows Loop, Springfield, OR 97478ActiveMLS ID #246911879, Stephanie Coats, Keller Williams Realty Eugene and Springfield. RMLS (OR)
- $409,9003 bd2 ba1.6k sqft187 37th St, Springfield, OR 97478ActiveMLS ID #212616951, Mitchell Morgan, Works Real Estate. RMLS (OR)
- $410,0003 bd2 ba1.2k sqft326 38th Pl, Springfield, OR 97478ActiveMLS ID #450112556, Madeline Duncan, Heart and Home Real Estate. RMLS (OR)
- $429,0003 bd3 ba1.4k sqft4868 Glacier Dr, Springfield, OR 97478ActiveMLS ID #571948379, Melissa McGuire, Berkshire Hathaway HomeServices Real Estate Professionals. RMLS (OR)
- $525,0005 bd3 ba2.3k sqft553 S 48th Pl, Springfield, OR 97478ActiveMLS ID #624018135, Debi Svingen, Elite Realty Professionals. RMLS (OR)
- $469,8004 bd4 ba1.9k sqft5721 Basalt Ct, Springfield, OR 97478ActiveMLS ID #436198883, Lilia Andrew, Lennar Sales Corp. RMLS (OR)
- $465,0003 bd2 ba1.4k sqft3660 Mahlon Ave, Eugene, OR 97401ActiveMLS ID #235499702, Katie Juth, Windermere RE Lane County. RMLS (OR)
- $250,0004 bd2 ba1.9k sqft2416 Maia Loop, Springfield, OR 97477ActiveMLS ID #538407346, Kit Sixel, Sixel Real Estate. RMLS (OR)
- $484,7004 bd4 ba1.9k sqft5801 Orchid Ln, Springfield, OR 97478ActiveMLS ID #659695481, Lilia Andrew, Lennar Sales Corp. RMLS (OR)
- $674,0005 bd3 ba2.7k sqft2615 3rd St, Springfield, OR 97477ActiveMLS ID #398271185, Teri Dibos, Keller Williams Realty Eugene and Springfield. RMLS (OR)
- $475,6504 bd4 ba1.9k sqft5733 Basalt Ct, Springfield, OR 97478ActiveMLS ID #387215135, Lilia Andrew, Lennar Sales Corp. RMLS (OR)
- $429,0003 bd2 ba1.5k sqft723 71st St, Springfield, OR 97478ActiveMLS ID #677911679, Christopher Bauman, Triple Oaks Realty LLC. RMLS (OR)
