Privacy offered in your 3.5 Acre oasis, off the beaten path, down a newly paved driveway with parking for 10 cars or more. Inside is an open floor plan, log cabin walls and vaulted ceilings through-out the dining space, sitting area and kitchen. French doors separate the sunken living room from the rest of the living area and boast double glass doors to the rear deck and patio overlooking an over-sized yard with lush grass and provides both shade and plenty of sun light. Finished basement space offers multiple rooms including a newly finished space with ventilation and a dual mini-split. Detached two car garage for additional parking and storage. Easy access to Route 146.Millville has a historical charm from it milling glory days having utilized the Blackstone River. Town features are the Millville-Mendon Forest, Canal Heritage State Park, Blackstone River Greenway for biking, kayaking, canoeing and fishing and cross-country skiing
For sale
$595,000
85 Thayer St, Millville, MA 01529
3beds
1,696sqft
:
Get pre-qualified$3,901/mo
Single Family Residence
Built in 1995
3.5 Acres Lot
$582,900 Zestimate®
$351/sqft
$-- HOA
What's special
Log cabin wallsOpen floor plan
- 1 day |
- 231 |
- 9 |
Zillow last checked:
Listing updated:
Listed by:
Jessica Azarian 401-359-5755,
Jessica Azarian
Source: MLS PIN,MLS#: 73555175
Facts & features
Interior
Bedrooms & bathrooms
- Bedrooms: 3
- Bathrooms: 2
- Full bathrooms: 2
- Main level bedrooms: 1
Primary bedroom
- Features: Bathroom - 3/4, Ceiling Fan(s), Closet, Flooring - Hardwood
- Level: Main,First
Bedroom 2
- Features: Ceiling Fan(s), Flooring - Hardwood
- Level: First
Bedroom 3
- Features: Flooring - Hardwood
Bathroom 1
- Features: Bathroom - Full, Flooring - Stone/Ceramic Tile
- Level: First
Bathroom 2
- Features: Bathroom - 3/4
- Level: First
Dining room
- Features: Skylight, Ceiling Fan(s), Vaulted Ceiling(s), Flooring - Hardwood, Open Floorplan
- Level: Main,First
Family room
- Features: Ceiling Fan(s), Flooring - Hardwood, French Doors, Deck - Exterior, Exterior Access, Sunken
- Level: First
Kitchen
- Features: Flooring - Hardwood, Pantry, Countertops - Stone/Granite/Solid, Kitchen Island, Open Floorplan, Recessed Lighting, Stainless Steel Appliances, Wainscoting
- Level: Main,First
Living room
- Features: Ceiling Fan(s), Vaulted Ceiling(s), Flooring - Hardwood, Exterior Access, Open Floorplan, Sunken
- Level: First
Heating
- Forced Air, Oil
Cooling
- Wall Unit(s)
Appliances
- Included: Water Heater, Range, Dishwasher, Microwave, Refrigerator, Washer, Dryer
Features
- Closet, Play Room, Den, Bonus Room
- Flooring: Tile, Carpet, Hardwood, Flooring - Wall to Wall Carpet, Concrete
- Doors: French Doors
- Basement: Partial,Partially Finished,Interior Entry,Garage Access
- Has fireplace: No
Interior area
- Total structure area: 1,696
- Total interior livable area: 1,696 sqft
- Finished area above ground: 1,696
- Finished area below ground: 413
Property
Parking
- Total spaces: 13
- Parking features: Detached, Under, Paved Drive, Off Street, Paved
- Attached garage spaces: 3
- Uncovered spaces: 10
Features
- Patio & porch: Porch, Deck, Patio
- Exterior features: Porch, Deck, Patio
Lot
- Size: 3.5 Acres
- Features: Wooded, Level
Details
- Parcel number: 3521548
- Zoning: VRD
Construction
Type & style
- Home type: SingleFamily
- Architectural style: Raised Ranch
- Property subtype: Single Family Residence
Materials
- Frame
- Foundation: Concrete Perimeter
- Roof: Asphalt/Composition Shingles
Condition
- Remodeled
- Year built: 1995
Utilities & green energy
- Electric: Circuit Breakers
- Sewer: Private Sewer
- Water: Private
Community & HOA
HOA
- Has HOA: No
Location
- Region: Millville
Financial & listing details
- Price per square foot: $351/sqft
- Tax assessed value: $478,800
- Annual tax amount: $3,103
- Date on market: 7/27/2026
- Road surface type: Paved
Estimated market value
$582,900
$554,000 - $612,000
$3,021/mo
Price history
| Date | Event | Price |
|---|---|---|
| 7/27/2026 | Listed for sale | $595,000+25.3%$351/sqft |
Source: MLS PIN #73555175 Report a problem | ||
| 8/16/2023 | Sold | $475,000+11.8%$280/sqft |
Source: MLS PIN #73135254 Report a problem | ||
| 7/12/2023 | Listed for sale | $425,000+30.8%$251/sqft |
Source: MLS PIN #73135254 Report a problem | ||
| 8/21/2018 | Sold | $325,000+1.9%$192/sqft |
Source: Public Record Report a problem | ||
| 6/28/2018 | Pending sale | $319,000$188/sqft |
Source: Lamacchia Realty, Inc. #72350692 Report a problem | ||
| 6/21/2018 | Listed for sale | $319,000+4.6%$188/sqft |
Source: Lamacchia Realty, Inc. #72350692 Report a problem | ||
| 1/26/2016 | Sold | $305,000-1.3%$180/sqft |
Source: Public Record Report a problem | ||
| 12/4/2015 | Pending sale | $309,000$182/sqft |
Source: Realty Associates #71889703 Report a problem | ||
| 10/10/2015 | Price change | $309,000-1.9%$182/sqft |
Source: Realty Associates #71889703 Report a problem | ||
| 9/16/2015 | Price change | $314,900-1.6%$186/sqft |
Source: Realty Associates #71889703 Report a problem | ||
| 8/14/2015 | Listed for sale | $319,900+11.3%$189/sqft |
Source: Realty Associates #71889703 Report a problem | ||
| 7/11/2012 | Listing removed | $287,500$170/sqft |
Source: Visual Tour #71281419 Report a problem | ||
| 6/1/2012 | Listed for sale | $287,500+4.5%$170/sqft |
Source: Visual Tour #71281419 Report a problem | ||
| 11/28/2011 | Sold | $275,000-4.3%$162/sqft |
Source: Public Record Report a problem | ||
| 9/2/2011 | Listed for sale | $287,500$170/sqft |
Source: Visual Tour #71281419 Report a problem | ||
Public tax history
| Year | Property taxes | Tax assessment |
|---|---|---|
| 2025 | $4,454 -28.7% | $337,700 -28.5% |
| 2024 | $6,246 +10.5% | $472,500 +16.1% |
| 2023 | $5,653 +10.8% | $407,000 +20.5% |
| 2022 | $5,103 +0.7% | $337,700 +6.2% |
| 2021 | $5,067 -2.6% | $318,100 -1.8% |
| 2020 | $5,203 +1.2% | $323,800 +1.8% |
| 2019 | $5,139 -2.5% | $318,000 -0.1% |
| 2018 | $5,273 +20.1% | $318,400 +16.8% |
| 2017 | $4,392 -2.5% | $272,600 +2.4% |
| 2016 | $4,503 +1.5% | $266,300 +3.5% |
| 2015 | $4,438 +1.6% | $257,400 +1.2% |
| 2014 | $4,369 +4.5% | $254,300 -8.1% |
| 2013 | $4,181 +5.3% | $276,700 -8.2% |
| 2012 | $3,969 +4.9% | $301,400 +0.5% |
| 2011 | $3,783 +0.8% | $300,000 -5.8% |
| 2010 | $3,754 +1.9% | $318,400 -1.4% |
| 2009 | $3,685 +2.8% | $323,000 -4.5% |
| 2008 | $3,584 +4.8% | $338,100 +4% |
| 2007 | $3,421 +4.3% | $325,200 +16.3% |
| 2006 | $3,281 +3.6% | $279,700 |
| 2005 | $3,166 -4.4% | $279,700 +30.2% |
| 2004 | $3,312 +10.1% | $214,900 +8.9% |
| 2003 | $3,009 +17.9% | $197,300 +36.2% |
| 2001 | $2,552 +3.7% | $144,900 |
| 2000 | $2,460 | $144,900 |
Find assessor info on the county website
Monthly payment
Est. payment
Payment breakdown
Explore the cost of this home by adjusting the details. Changes won't be saved.Climate risks
Neighborhood: 01529
Nearby schools
GreatSchools rating
- 5/10Millville Elementary SchoolGrades: PK-3Distance: 0.4 mi
- 3/10Blackstone Millville RhsGrades: 8-12Distance: 1.6 mi
- 5/10Frederick W. Hartnett Middle SchoolGrades: 4-7Distance: 2.1 mi
Schools provided by the listing agent
- Elementary: Millville Elementary
- Middle: Frederick W. Hartnett
- High: Blackstone Milllville Regional
Source: MLS PIN. This data may not be complete. We recommend contacting the local school district to confirm school assignments for this home.
- $604,8003 bd2 ba2.4k sqft15 Allard Ct, Millville, MA 01529Off Market
- $437,9003 bd1 ba1.4k sqft89 Thayer St, Millville, MA 01529Off Market
- $533,3003 bd2 ba1.7k sqft19 Allard Ct, Millville, MA 01529Off Market
- $495,0003 bd2 ba2k sqft9 Allard Ct, Millville, MA 01529Sold

- $507,3003 bd1 ba1.7k sqft27 Allard Ct, Millville, MA 01529Off Market
- $510,0003 bd2 ba1.4k sqft81 Thayer St, Millville, MA 01529Sold
- $502,7004 bd2 ba1.2k sqft33 Allard Ct, Millville, MA 01529Off Market
- $655,7004 bd7 ba2.5k sqft12 Wildwood Cir, Millville, MA 01529Off Market
A local agent can set up tours, give advice and negotiate with sellers.
Similar homes
- $549,9003 bd2 ba1.7k sqft530 Chestnut Hill Rd, Millville, MA 01529For Sale
 MLS ID #73552361, Missy Wagner, Keller Williams Elite. MLS PIN
 - $589,9003 bd2 ba1.8k sqft26 Sharon Pkwy, North Smithfield, RI 02896For Sale
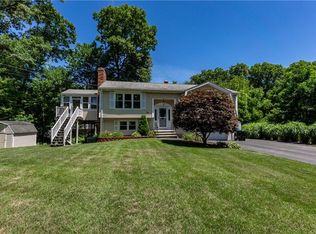
 MLS ID #1419002, Brooke Caron, RE/MAX Executive Realty. StateWide MLS RI
 - $525,0004 bd2 ba2k sqft109 Providence St, Uxbridge, MA 01569For Sale
 MLS ID #73555496, Chris Whitten, Premeer Real Estate Inc.. MLS PIN
 - $649,9004 bd3 ba2.4k sqft60 Forest View Dr, Millville, MA 01529For Sale
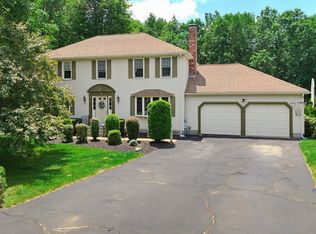 MLS ID #73535273, Kim E. Poirier, ERA Key Realty Services- Milf. MLS PIN
 - $575,0004 bd2 ba2.2k sqft149 Earle St, Woonsocket, RI 02895For SaleMLS ID #1418991, Umid Khaitov, Residential Properties Ltd.. StateWide MLS RI
- $729,9003 bd2 ba2.1k sqft61 Grove St, Millville, MA 01529For SaleMLS ID #73539872, Gary Smith, Mendon Area Real Estate. MLS PIN
- $699,0003 bd3 ba2.3k sqft187 Blackstone St, Mendon, MA 01756For SaleMLS ID #73550568, The Biega + Kilgore Team, Compass. MLS PIN
- $540,0003 bd2 ba1.7k sqft3 Roger St, Bellingham, MA 02019For SaleMLS ID #73554493, Suzanne Ranieri, Coldwell Banker Realty - Franklin. MLS PIN
- $525,0003 bd2 ba1.4k sqft640 Pulaski Blvd, Bellingham, MA 02019For SaleMLS ID #73553903, Colombo Amara ONE Team, Realty ONE Group Suburban Lifestyle. MLS PIN
- $724,9004 bd3 ba2.2k sqft6 Forest Hill Dr, North Smithfield, RI 02896For SaleMLS ID #1417952, The Mercurio Group, RE/MAX Preferred. StateWide MLS RI
- $549,9003 bd2 ba1.3k sqft51 Orchard St, North Smithfield, RI 02896For SaleMLS ID #1417779, Greg Coupe, Long Realty, Inc.. StateWide MLS RI
- $599,9003 bd2 ba1.6k sqft47 Hyde Park Cir #47, Uxbridge, MA 01569For SaleMLS ID #73545080, Mark Rizoli, Lamacchia Realty, Inc.. MLS PIN
- $679,0003 bd2 ba2.3k sqft62 Millville Rd, Mendon, MA 01756For SaleMLS ID #73540499, Susan Dicks, ERA Key Realty Services. MLS PIN
- $565,0003 bd3 ba2.4k sqft27 Pouts Ln, Uxbridge, MA 01569For SaleMLS ID #73555309, Juliana B. Danquah, Century 21 XSELL REALTY. MLS PIN
- $400,0003 bd1 ba2.5k sqft34 Lincoln St, Millville, MA 01529For SaleMLS ID #73521883, Kim Kimball, Kimball Property Realty Inc.. MLS PIN
- $499,9004 bd2 ba1.7k sqft701 Joslin Rd, Burrillville, RI 02830For SaleMLS ID #1418403, Elizabeth Murray, RE/MAX Properties. StateWide MLS RI
- $599,9004 bd2 ba1.8k sqft18 Prairie Ave, Bellingham, MA 02019For SaleMLS ID #73545690, Julie Etter Team, Berkshire Hathaway HomeServices Evolution Properties. MLS PIN
- $850,0003 bd2 ba2.3k sqft82 Bellingham Rd, Blackstone, MA 01504For SaleMLS ID #73553075, Suzanne Ranieri, Coldwell Banker Realty - Franklin. MLS PIN
- $419,0003 bd2 ba1.9k sqft82 Main St, Blackstone, MA 01504For SaleMLS ID #73554295, Emma Labonte, Keller Williams Elite. MLS PIN
- $499,9003 bd2 ba1.2k sqft44 Old Great Rd, North Smithfield, RI 02896For SaleMLS ID #1416317, Elizabeth Murray, RE/MAX Properties. StateWide MLS RI
