MOTIVATED SELLERS!!!! The minute you walk into this beautiful home, the attention to detail throughout will amaze you. The spacious kitchen boasts a plethora of custom cabinets, stainless appliances, a center island w/ ss countertop, wine cooler & dining area leading to a brand new composite deck and patio. Enter the company sized dining room through the arched doorway which is accented by columns, wainscoting & decorative crown moldings. Cozy nights await in the family room flanked by a wood burning fireplace w/ a gorgeous mantle surround. Now enter the stunning 24x24 great room addition showcasing quality craftsmanship throughout, including Anderson 400 windows & sliders, an 18 ft.cathedral ceiling, a 2 sided gas fireplace & exquisite moldings & detailing. Bring your coffee or cocktail onto the gorgeous wraparound.porch featuring decorative columns, the gas fireplace and peaceful views of the professionally landscaped 2 acre lot. Open house Sat. 10/3 1:30-3
For sale
$779,900
82 Bellingham Rd, Blackstone, MA 01504
3beds
2,322sqft
Single Family Residence
Built in 1995
1.84 Acres Lot
$777,000 Zestimate®
$336/sqft
$-- HOA
What's special
Exquisite moldings and detailingCompany sized dining roomBeautiful homeStainless appliancesCustom cabinetsWine coolerSpacious kitchen
- 24 days
- 766
- 61
Zillow last checked:
Listing updated:
Listed by:
Suzanne Ranieri 508-380-1643,
Coldwell Banker Realty - Franklin 508-541-6200
Source: MLS PIN,MLS#: 73583897
Facts & features
Interior
Bedrooms & bathrooms
- Bedrooms: 3
- Bathrooms: 2
- Full bathrooms: 1
- 1/2 bathrooms: 1
Primary bedroom
- Features: Ceiling Fan(s), Walk-In Closet(s), Closet, Flooring - Wall to Wall Carpet
- Level: Second
Bedroom 2
- Features: Ceiling Fan(s), Closet
- Level: Second
Bedroom 3
- Features: Closet
- Level: Second
Primary bathroom
- Features: No
Bathroom 1
- Features: Bathroom - With Tub & Shower, Closet - Linen, Flooring - Stone/Ceramic Tile, Countertops - Stone/Granite/Solid
- Level: First
Bathroom 2
- Features: Bathroom - Half, Countertops - Stone/Granite/Solid, Dryer Hookup - Electric, Remodeled, Washer Hookup
- Level: Second
Dining room
- Features: Flooring - Hardwood, Chair Rail, Wainscoting, Crown Molding, Decorative Molding
- Level: First
Family room
- Features: Flooring - Wall to Wall Carpet
- Level: First
Kitchen
- Features: Flooring - Stone/Ceramic Tile, Dining Area, Countertops - Stone/Granite/Solid, Kitchen Island, Cabinets - Upgraded, Recessed Lighting, Slider, Stainless Steel Appliances, Wine Chiller
- Level: First
Heating
- Baseboard, Oil, Fireplace(s)
Cooling
- Central Air
Appliances
- Included: Water Heater, Tankless Water Heater, Range, Dishwasher, Microwave, Refrigerator, Plumbed For Ice Maker
- Laundry: First Floor, Electric Dryer Hookup, Washer Hookup
Features
- Cathedral Ceiling(s), Ceiling Fan(s), Beamed Ceilings, Recessed Lighting, Slider, Wainscoting, Crown Molding, Decorative Molding, Great Room
- Flooring: Tile, Carpet, Hardwood, Flooring - Hardwood
- Doors: Insulated Doors
- Windows: Insulated Windows, Screens
- Basement: Full,Bulkhead,Sump Pump,Concrete
- Number of fireplaces: 2
- Fireplace features: Family Room
Interior area
- Total structure area: 2,322
- Total interior livable area: 2,322 sqft
- Finished area above ground: 2,322
Video & virtual tour
Property
Parking
- Total spaces: 8
- Parking features: Attached, Garage Door Opener, Paved Drive, Off Street
- Attached garage spaces: 2
- Uncovered spaces: 6
Accessibility
- Accessibility features: No
Features
- Patio & porch: Porch, Deck - Composite, Patio
- Exterior features: Porch, Deck - Composite, Patio, Rain Gutters, Storage, Professional Landscaping, Sprinkler System, Screens, Fruit Trees, Garden
- Waterfront features: Lake/Pond, 1/2 to 1 Mile To Beach, Beach Ownership(Private, Association)
Lot
- Size: 1.84 Acres
- Features: Cleared, Level
Details
- Parcel number: M:0031 B:0000 L:17,3448954
- Zoning: res
Construction
Type & style
- Home type: SingleFamily
- Architectural style: Colonial
- Property subtype: Single Family Residence
Materials
- Frame
- Foundation: Concrete Perimeter
- Roof: Shingle
Condition
- Year built: 1995
Utilities & green energy
- Electric: Generator, Circuit Breakers, 200+ Amp Service, Generator Connection
- Sewer: Inspection Required for Sale, Private Sewer
- Water: Private
- Utilities for property: for Electric Range, for Electric Dryer, Washer Hookup, Icemaker Connection, Generator Connection
Green energy
- Energy efficient items: Thermostat
Community & HOA
Community
- Features: Shopping, Walk/Jog Trails, Stable(s), Medical Facility, T-Station
HOA
- Has HOA: No
Location
- Region: Blackstone
Financial & listing details
- Price per square foot: $336/sqft
- Tax assessed value: $554,400
- Annual tax amount: $8,371
- Date on market: 9/29/2026
- Exclusions: Peony Plantings Are Excluded.
- Road surface type: Paved
Estimated market value
$777,000
$738,000 - $816,000
$3,222/mo
Price history
| Date | Event | Price |
|---|---|---|
| 9/29/2026 | Listed for sale | $779,900$336/sqft |
Source: MLS PIN #73583897 Report a problem | ||
| 9/29/2026 | Listing removed | $779,900$336/sqft |
Source: MLS PIN #73553075 Report a problem | ||
| 9/29/2026 | Price change | $779,900-2.5%$336/sqft |
Source: MLS PIN #73553075 Report a problem | ||
| 9/17/2026 | Price change | $799,900-2.4%$344/sqft |
Source: MLS PIN #73553075 Report a problem | ||
| 8/18/2026 | Price change | $819,900-3.5%$353/sqft |
Source: MLS PIN #73553075 Report a problem | ||
| 7/22/2026 | Listed for sale | $850,000+123.7%$366/sqft |
Source: MLS PIN #73553075 Report a problem | ||
| 3/15/2005 | Sold | $379,900+18.2%$164/sqft |
Source: Public Record Report a problem | ||
| 2/14/2003 | Sold | $321,500+96.6%$138/sqft |
Source: Public Record Report a problem | ||
| 10/13/1995 | Sold | $163,500$70/sqft |
Source: Public Record Report a problem | ||
Public tax history
| Year | Property taxes | Tax assessment |
|---|---|---|
| 2025 | $8,371 +7.2% | $554,400 +16% |
| 2024 | $7,806 +6.4% | $478,000 +5.4% |
| 2023 | $7,334 -1.4% | $453,300 +9.1% |
| 2022 | $7,439 +0.1% | $415,600 +4.7% |
| 2021 | $7,432 +2.5% | $397,000 +3.3% |
| 2020 | $7,248 +1.8% | $384,300 +2% |
| 2019 | $7,122 +2.7% | $376,600 +5.8% |
| 2018 | $6,936 +3.9% | $355,900 +2.7% |
| 2017 | $6,674 +28.1% | $346,500 +28.6% |
| 2016 | $5,212 +3.6% | $269,500 +4.3% |
| 2015 | $5,032 +2.5% | $258,300 -0.9% |
| 2014 | $4,909 +3.7% | $260,700 -0.9% |
| 2013 | $4,733 +1.7% | $263,100 -4.4% |
| 2012 | $4,656 -4.5% | $275,200 -12.4% |
| 2011 | $4,875 +8.3% | $314,300 -1.9% |
| 2010 | $4,503 +4.9% | $320,500 -6.5% |
| 2009 | $4,292 +4% | $342,800 -5.3% |
| 2008 | $4,125 +2.2% | $361,800 -2.4% |
| 2007 | $4,038 +8% | $370,800 +6.7% |
| 2006 | $3,740 +15.9% | $347,600 +20.7% |
| 2004 | $3,227 +9.3% | $287,900 +22.1% |
| 2003 | $2,952 +6.8% | $235,800 +20.7% |
| 2001 | $2,763 -2% | $195,400 +3.7% |
| 2000 | $2,818 | $188,400 |
Find assessor info on the county website
Monthly payment
Est. payment
Payment breakdown
Explore the cost of this home by adjusting the details. Changes won't be saved.Climate risks
Neighborhood: 01504
Similar homes
- $649,9995 bd2 ba2.6k sqft21 Milton St, Blackstone, MA 01504For Sale
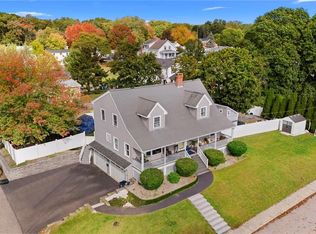
 MLS ID #1425622, The Peter Izzi Team, REMAX Revolution. StateWide MLS RI
 - $599,9993 bd2 ba2.2k sqft25 Granite Cir, Millville, MA 01529For Sale
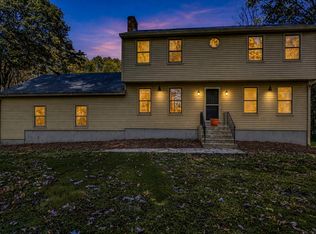 MLS ID #73592068, Jackolyn Vieira, Afonso Real Estate. MLS PIN
 - $900,0004 bd3 ba2.2k sqft3 Natalie Cir, Franklin, MA 02038For Sale
 MLS ID #73592308, Suzanne Ranieri, Coldwell Banker Realty - Franklin. MLS PIN
 - $849,9994 bd4 ba2.6k sqft543 Central St, Holliston, MA 01746For Sale
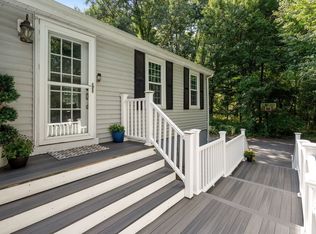 MLS ID #73593792, The Powissett Group, Compass. MLS PIN
