1st time on the market! An impressive Italianate style 12 room Victorian that will amaze you in all ways! Original details have been blended seamlessly with architecturally integrated updates! This is the perfect multigenerational home with exceptional flexability for the entire family! The 2nd floor has a small kitchen in case you need one and 2nd floor laundry area. Gorgeous crown molding, intricate ceiling medalions,3 fireplaces, built ins and SO much more.This longtime family has loved this home and it shows! They all have wonderful memories from the past 50 years! Their parents created a 3rd level, very private main suite oasis with sitting area, luxurious bath and jetted tub! A great escape! They also made an office and exercise room on that level for a complete suite! The updated kitchen is every cooks dream! Tons of custom cabinetry, 2 gas stoves,sub zero refrigerator, coffee/beverage bar & a huge center island where the family can easily gather! Large,2 story barn/garage has plenty of storage(and place to play indoor basketball) & the yard is extra deep and private! Relax on the screened porch beautiful,brick patio and more! Perfect for entertaining inside and out! Walk to everything that you could possibly want! ! A wonderful combination of beauty, functionality & charm!
For sale
$699,900
51 Cherry St, Spencer, MA 01562
5beds
4,103sqft
:
Get pre-qualified$4,505/mo
Single Family Residence
Built in 1878
0.61 Acres Lot
$678,800 Zestimate®
$171/sqft
$-- HOA
What's special
Screened porchTons of custom cabinetryGorgeous crown molding
- 18 days |
- 547 |
- 63 |
Zillow last checked:
Listing updated:
Listed by:
Donna Flannery 508-885-6665,
ERA Key Realty Services- Spenc 508-885-6336
Source: MLS PIN,MLS#: 73546169
Facts & features
Interior
Bedrooms & bathrooms
- Bedrooms: 5
- Bathrooms: 4
- Full bathrooms: 3
- 1/2 bathrooms: 1
Primary bedroom
- Features: Bathroom - Full, Skylight, Hot Tub / Spa
- Level: Third
- Area: 231.6
- Dimensions: 19.17 x 12.08
Bedroom 2
- Level: Second
- Area: 190.94
- Dimensions: 16.25 x 11.75
Bedroom 3
- Level: Second
- Area: 191.35
- Dimensions: 13.75 x 13.92
Bedroom 4
- Level: Second
- Area: 211.42
- Dimensions: 14.75 x 14.33
Bedroom 5
- Features: Fireplace, Flooring - Hardwood
- Level: First
Primary bathroom
- Features: Yes
Bathroom 1
- Features: Bathroom - Half
- Level: First
Bathroom 2
- Level: Second
- Area: 98.4
- Dimensions: 9.08 x 10.83
Bathroom 3
- Features: Bathroom - Full, Skylight, Vaulted Ceiling(s), Hot Tub / Spa
- Level: Third
- Area: 185.6
- Dimensions: 13.83 x 13.42
Dining room
- Features: Flooring - Hardwood, Crown Molding, Decorative Molding
- Level: First
- Area: 300.21
- Dimensions: 21.83 x 13.75
Family room
- Features: Flooring - Hardwood, Decorative Molding
- Level: First
- Area: 307.08
- Dimensions: 18.33 x 16.75
Kitchen
- Features: Flooring - Hardwood, Countertops - Stone/Granite/Solid, Kitchen Island, Cabinets - Upgraded, Exterior Access, Open Floorplan, Remodeled, Stainless Steel Appliances, Gas Stove, Decorative Molding
- Level: First
- Area: 415.17
- Dimensions: 17.67 x 23.5
Living room
- Features: Flooring - Hardwood, Exterior Access, Crown Molding, Decorative Molding
- Level: First
- Area: 262.78
- Dimensions: 14.67 x 17.92
Office
- Level: Third
- Area: 136.03
- Dimensions: 13.83 x 9.83
Heating
- Forced Air, Natural Gas
Cooling
- None
Appliances
- Included: Gas Water Heater, Water Heater, Range, Dishwasher, Microwave, Refrigerator, Washer, Dryer
- Laundry: Washer Hookup, Second Floor
Features
- Bathroom, Home Office, Kitchen, Wet Bar, Walk-up Attic
- Flooring: Tile, Carpet, Hardwood
- Windows: Screens
- Basement: Full,Interior Entry,Bulkhead
- Number of fireplaces: 3
- Fireplace features: Dining Room, Family Room, Living Room
Interior area
- Total structure area: 4,103
- Total interior livable area: 4,103 sqft
- Finished area above ground: 4,103
Video & virtual tour
Property
Parking
- Total spaces: 8
- Parking features: Detached, Storage, Workshop in Garage, Off Street, Driveway
- Garage spaces: 2
- Uncovered spaces: 6
Features
- Patio & porch: Porch, Porch - Enclosed, Screened, Patio
- Exterior features: Porch, Porch - Enclosed, Porch - Screened, Patio, Screens, Garden, Stone Wall
- Waterfront features: Lake/Pond, 3/10 to 1/2 Mile To Beach, Beach Ownership(Public)
Lot
- Size: 0.61 Acres
- Features: Cleared, Level
Details
- Foundation area: 1131
- Parcel number: 1692597
- Zoning: VR
Construction
Type & style
- Home type: SingleFamily
- Architectural style: Victorian,Antique,Italianate
- Property subtype: Single Family Residence
Materials
- Frame
- Foundation: Stone, Brick/Mortar, Granite
- Roof: Slate
Condition
- Year built: 1878
Utilities & green energy
- Electric: Circuit Breakers
- Sewer: Public Sewer
- Water: Public
- Utilities for property: for Gas Range, for Gas Oven, Washer Hookup
Community & HOA
Community
- Features: Public Transportation, Shopping, Tennis Court(s), Park, Walk/Jog Trails, Medical Facility, Laundromat, Conservation Area, Highway Access, House of Worship, Public School, Sidewalks
HOA
- Has HOA: No
Location
- Region: Spencer
Financial & listing details
- Price per square foot: $171/sqft
- Tax assessed value: $667,600
- Annual tax amount: $7,330
- Date on market: 7/8/2026
- Road surface type: Paved
Estimated market value
$678,800
$645,000 - $713,000
$4,073/mo
Price history
| Date | Event | Price |
|---|---|---|
| 7/8/2026 | Listed for sale | $699,900$171/sqft |
Source: MLS PIN #73546169 Report a problem | ||
Public tax history
| Year | Property taxes | Tax assessment |
|---|---|---|
| 2025 | $6,542 +18.7% | $557,200 +15.6% |
| 2024 | $5,512 +5.7% | $481,800 +11.5% |
| 2023 | $5,214 +3.4% | $432,300 +12.8% |
| 2022 | $5,044 +1.3% | $383,300 +8.1% |
| 2021 | $4,979 +5.7% | $354,600 +6.3% |
| 2020 | $4,712 +5.7% | $333,700 +3.8% |
| 2019 | $4,456 +13.9% | $321,500 +10.3% |
| 2018 | $3,912 -6% | $291,500 -2% |
| 2017 | $4,160 +3.5% | $297,600 +5.8% |
| 2016 | $4,021 +3.9% | $281,400 -0.6% |
| 2015 | $3,870 +3.9% | $283,100 |
| 2014 | $3,723 +5.1% | $283,100 +2.1% |
| 2013 | $3,541 +2.9% | $277,300 -1% |
| 2012 | $3,440 +5.7% | $280,100 -4.7% |
| 2011 | $3,253 -1.7% | $293,900 -12.8% |
| 2010 | $3,308 +1.9% | $336,900 -9.2% |
| 2009 | $3,245 +9.3% | $370,900 -1% |
| 2008 | $2,968 +2.5% | $374,800 |
| 2007 | $2,897 +6% | $374,800 +16.5% |
| 2006 | $2,732 +7.9% | $321,800 +10.5% |
| 2005 | $2,533 +13.4% | $291,200 +9.6% |
| 2004 | $2,233 -5.4% | $265,800 +40.4% |
| 2003 | $2,361 +10.7% | $189,300 |
| 2001 | $2,133 +32.2% | $189,300 +44.6% |
| 2000 | $1,613 +8.6% | $130,900 -2.5% |
| 1997 | $1,485 | $134,300 |
Find assessor info on the county website
Monthly payment
Est. payment
Payment breakdown
Explore the cost of this home by adjusting the details. Changes won't be saved.Climate risks
Neighborhood: 01562
Nearby schools
GreatSchools rating
- 4/10Knox Trail Junior High SchoolGrades: 5-8Distance: 0.3 mi
- 3/10David Prouty High SchoolGrades: 9-12Distance: 0.7 mi
- 3/10Wire Village SchoolGrades: K-4Distance: 1.3 mi
- $551,3004 bd2 ba2.6k sqft53 Cherry St, Spencer, MA 01562Off Market
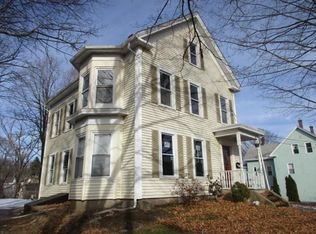
- $404,8005 bd2 ba3.2k sqft49 Cherry St, Spencer, MA 01562Off Market
- $397,5004 bd2 ba2.2k sqft52 Cherry St, Spencer, MA 01562For Sale

- $561,3005 bd4 ba3.9k sqft50 Cherry St, Spencer, MA 01562Off Market
- $347,1003 bd1 ba1.6k sqft18 May St, Spencer, MA 01562Off Market
- $377,3004 bd2 ba2.4k sqft47 Cherry St, Spencer, MA 01562Off Market
- $542,4006 bd3 ba3.9k sqft48 Cherry St, Spencer, MA 01562Off Market
- $591,1003 bd2 ba2.7k sqft11 Ash St, Spencer, MA 01562Off Market
A local agent can set up tours, give advice and negotiate with sellers.
A local lender can help you make sure your offer is ready when you are.
Similar homes
- $397,5004 bd2 ba2.2k sqft52 Cherry St, Spencer, MA 01562For SaleMLS ID #73531506, Cynthia Walsh MacKenzie, Walsh and Associates Real Estate. MLS PIN
- $610,0003 bd3 ba2.4k sqft42 Jolicoeur Ave, Spencer, MA 01562For Sale
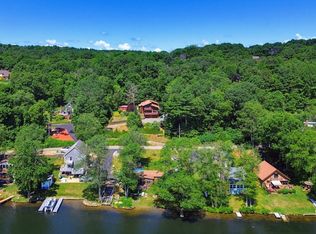 MLS ID #73541438, Donna Flannery, ERA Key Realty Services- Spenc. MLS PIN
 - $699,9004 bd3 ba2.1k sqft24 Piccadilly Cir, Jefferson, MA 01522For Sale
 MLS ID #73553865, Lauren Hiller, RE/MAX Prof Associates. MLS PIN
 - $699,9995 bd3 ba2.6k sqft47 Old Village Rd, Sturbridge, MA 01566For Sale
 MLS ID #73537007, Ann Marie Sorensen, ERA Key Realty Services- Auburn. MLS PIN
 - $749,9004 bd2 ba3.9k sqft16 Main St, Brookfield, MA 01506For SaleMLS ID #73509407, Paolucci Team, Post Road Realty. MLS PIN
- $729,0006 bd5 ba4.5k sqft14 Maple St, Sturbridge, MA 01566For SaleMLS ID #73494344, Cecelia Powers, RE/MAX Generations. MLS PIN
- $699,9003 bd2 ba2.4k sqft16 Brigham Rd, Paxton, MA 01612For SaleMLS ID #73510387, Pamela L. Kelley, Janice Mitchell R.E., Inc. MLS PIN
- $849,9004 bd4 ba3.9k sqft30 Knollwood Dr, Charlton, MA 01507For SaleMLS ID #73536242, Jo-Ann Szymczak, RE/MAX Vision. MLS PIN
- $699,9005 bd4 ba3.6k sqft22 Whitman Rd, Worcester, MA 01609For SaleMLS ID #73537502, Emmanuel Golob, Coldwell Banker Realty - Western MA. MLS PIN
- $719,9004 bd3 ba2.8k sqft95 McCracken Rd, Millbury, MA 01527For SaleMLS ID #73545641, AJ Bruce, Lamacchia Realty, Inc.. MLS PIN
- $649,9004 bd3 ba3.1k sqft7 Hartwell Rd, Oxford, MA 01540For SaleMLS ID #73525491, Jennifer Roux, Castinetti Realty Group. MLS PIN
- $689,0004 bd3 ba2.1k sqft160 Twinbrooke Dr, Holden, MA 01520For SaleMLS ID #73541743, Kathleen McSweeney, Lamacchia Realty, Inc.. MLS PIN
- $665,0004 bd3 ba3.3k sqft447 Loring Rd, Barre, MA 01005For SaleMLS ID #73546800, Brittany Theroux, Lock and Key Realty Inc.. MLS PIN
- $649,0006 bd6 ba3.5k sqft6 Newton Pl, Sturbridge, MA 01566For SaleMLS ID #73540795, Julie-Ann Horrigan, RE/MAX Prof Associates. MLS PIN
- $659,0004 bd4 ba4.5k sqft55 Old Common Rd, Auburn, MA 01501For SaleMLS ID #73535386, Tracey Fiorelli, Janice Mitchell R.E., Inc. MLS PIN
- $448,0005 bd3 ba3.6k sqft33 Gilbert St, North Brookfield, MA 01535For SaleMLS ID #73546049, Jason Fanning, RE/MAX Vision. MLS PIN
- $711,0004 bd2 ba2.1k sqft85 Bailey Rd, Holden, MA 01520For SaleMLS ID #73512564, Jill Bailey, Redfin Corp.. MLS PIN
- $739,0004 bd2 ba2.6k sqft25 Kenwood Ave, Worcester, MA 01605For SaleMLS ID #73554564, Kathryn Amorello, Coldwell Banker Realty - Worcester. MLS PIN
- $629,9003 bd3 ba2.2k sqft5 Woodland Dr, Paxton, MA 01612For SaleMLS ID #73549482, Cristina Faria, Coldwell Banker Realty - Worcester. MLS PIN
- $775,0003 bd3 ba2.2k sqft41 Lamplighter Dr, Shrewsbury, MA 01545For SaleMLS ID #73553126, Albert Surabian, Keller Williams Pinnacle Central. MLS PIN
