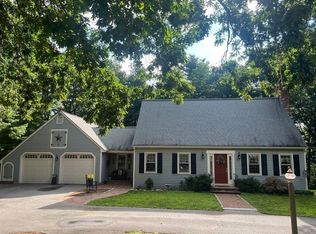
Fabulous Turn-Key Cape home has had major systems updated in the last two years: Oil-fired boiler w/oil-fired hot water tank, new well pump & piping, all appliances less than 2 years except for one 8-9 year old refrigerator, exterior of fireplace just repointed, updated electrical. Updated windows. First floor has a large foyer, generously sized living room with stunning hardwoods and fireplace, oversize eat-in kitchen, laundry, full bath & 3 bedrooms. Second floor ADU accessed by totally separate entrance to the rear has an eat-in kitchen, pantry, full bath, living room, good-size beddroom, and additional room. Town-approved 4 bed new septic system to be installed. Gorgeous lot on just under an acre, tons of parking in horseshoe driveway. Garage under. Move-in ready ~ perhaps do some cosmetic upgrades to make it your own. Great for income property or first-time buyer looking to have rental income. Come enjoy all Upton has to offer ~ award-winning schools, conservation lands, convenient commuter location located near Hopkinton, Hopedale, Milford lines!! Property is vacant and easy to show!
For sale
$675,000
90 Glenview St, Upton, MA 01568
4beds
2,534sqft
:
Get pre-qualified$4,375/mo
Single Family Residence
Built in 1910
0.94 Acres Lot
$662,300 Zestimate®
$266/sqft
$-- HOA
What's special
Garage underLarge foyerStunning hardwoodsUpdated windowsOversize eat-in kitchen
- 2 days |
- 179 |
- 5 |
Zillow last checked:
Listing updated:
Listed by:
Laura Hebb 774-804-1680,
ERA Key Realty Services 508-234-0550
Source: MLS PIN,MLS#: 73563625
Facts & features
Interior
Bedrooms & bathrooms
- Bedrooms: 4
- Bathrooms: 2
- Full bathrooms: 2
- Main level bathrooms: 1
- Main level bedrooms: 2
Primary bedroom
- Features: Flooring - Wall to Wall Carpet, Lighting - Overhead, Closet - Double
- Level: Main,First
- Area: 134.47
- Dimensions: 11.9 x 11.3
Bedroom 2
- Features: Closet, Flooring - Wall to Wall Carpet, Lighting - Overhead
- Level: Main,First
- Area: 125.28
- Dimensions: 11.6 x 10.8
Bedroom 3
- Features: Flooring - Wall to Wall Carpet, Lighting - Overhead
- Level: First
- Area: 117.16
- Dimensions: 11.6 x 10.1
Bedroom 4
- Features: Closet, Flooring - Wall to Wall Carpet, Lighting - Overhead
- Level: Second
- Area: 123.76
- Dimensions: 11.9 x 10.4
Bathroom 1
- Features: Bathroom - Full, Bathroom - With Tub & Shower, Lighting - Overhead
- Level: Main,First
- Area: 55.25
- Dimensions: 6.5 x 8.5
Bathroom 2
- Features: Bathroom - With Tub & Shower, Lighting - Overhead
- Level: Second
- Area: 40.28
- Dimensions: 4.11 x 9.8
Kitchen
- Features: Flooring - Vinyl, Dining Area, Lighting - Overhead
- Level: Main,First
- Area: 359.53
- Dimensions: 15.7 x 22.9
Living room
- Features: Ceiling Fan(s), Beamed Ceilings, Flooring - Hardwood, Exterior Access, Sunken
- Level: Main,First
- Area: 626.85
- Dimensions: 19.9 x 31.5
Office
- Features: Closet, Flooring - Wall to Wall Carpet, Lighting - Overhead
- Level: Second
- Area: 84.24
- Dimensions: 8.1 x 10.4
Heating
- Baseboard, Oil
Cooling
- Window Unit(s)
Appliances
- Included: Electric Water Heater, ENERGY STAR Qualified Refrigerator, ENERGY STAR Qualified Dryer, ENERGY STAR Qualified Dishwasher, ENERGY STAR Qualified Washer, Range
- Laundry: Closet - Cedar, Flooring - Vinyl, Main Level, Lighting - Overhead, First Floor, Electric Dryer Hookup, Washer Hookup
Features
- Cedar Closet(s), Lighting - Overhead, Closet, Dining Area, Entrance Foyer, Home Office, Kitchen, Sitting Room
- Flooring: Wood, Vinyl, Carpet, Flooring - Wall to Wall Carpet
- Doors: Insulated Doors
- Windows: Insulated Windows, Storm Window(s)
- Basement: Full,Dirt Floor,Concrete,Unfinished
- Number of fireplaces: 1
- Fireplace features: Living Room
Interior area
- Total structure area: 2,534
- Total interior livable area: 2,534 sqft
- Finished area above ground: 2,534
- Finished area below ground: 0
Property
Parking
- Total spaces: 11
- Parking features: Under, Storage, Off Street, Paved
- Attached garage spaces: 1
- Uncovered spaces: 10
Features
- Patio & porch: Patio
- Exterior features: Patio, Rain Gutters
- Waterfront features: Lake/Pond, 1 to 2 Mile To Beach, Beach Ownership(Public)
Lot
- Size: 0.94 Acres
- Features: Corner Lot, Cleared, Level
Details
- Parcel number: M:022 L:020,1716643
- Zoning: 5
Construction
Type & style
- Home type: SingleFamily
- Architectural style: Cape
- Property subtype: Single Family Residence
Materials
- Foundation: Stone
- Roof: Asphalt/Composition Shingles
Condition
- Year built: 1910
Utilities & green energy
- Electric: 200+ Amp Service
- Sewer: Private Sewer
- Water: Private
- Utilities for property: for Electric Range, for Electric Oven, for Electric Dryer, Washer Hookup
Community & HOA
Community
- Features: Shopping, Walk/Jog Trails, Medical Facility, House of Worship, Private School, Public School
HOA
- Has HOA: No
Location
- Region: Upton
Financial & listing details
- Price per square foot: $266/sqft
- Tax assessed value: $601,000
- Annual tax amount: $8,057
- Date on market: 8/13/2026
Estimated market value
$662,300
$629,000 - $695,000
$2,453/mo
Price history
| Date | Event | Price |
|---|---|---|
| 6/24/2026 | Listed for sale | $675,000$266/sqft |
Source: MLS PIN #73540925 Report a problem | ||
Public tax history
| Year | Property taxes | Tax assessment |
|---|---|---|
| 2025 | $7,536 -0.3% | $573,100 +3.7% |
| 2024 | $7,558 +42.9% | $552,500 +44.9% |
| 2023 | $5,289 -17.3% | $381,300 |
| 2022 | $6,394 +6.7% | $381,300 +5.6% |
| 2021 | $5,994 +3% | $361,100 +6.8% |
| 2020 | $5,820 +4.3% | $338,000 +4.8% |
| 2019 | $5,581 -3.2% | $322,400 -3.7% |
| 2018 | $5,767 -7.7% | $334,700 -2.7% |
| 2017 | $6,247 +12.6% | $344,000 +15.1% |
| 2016 | $5,546 | $298,800 |
Find assessor info on the county website
Monthly payment
Est. payment
Payment breakdown
Explore the cost of this home by adjusting the details. Changes won't be saved.Climate risks
Neighborhood: 01568
Nearby schools
GreatSchools rating
- 9/10Memorial SchoolGrades: PK-4Distance: 1.8 mi
- 7/10Miscoe Hill SchoolGrades: 5-8Distance: 2.5 mi
- 6/10Nipmuc Regional High SchoolGrades: 9-12Distance: 2 mi
Schools provided by the listing agent
- Elementary: Memorial
- Middle: Miscoe
- High: Nipmuc/Bvt
Source: MLS PIN. This data may not be complete. We recommend contacting the local school district to confirm school assignments for this home.
- $886,2002 bd1 ba2.5k sqft98 Glenview St, Upton, MA 01568Off Market
- $1,094,5003 bd3 ba2.7k sqft93 Prospect St, Upton, MA 01568Off Market
- $910,6002 bd1 ba3.4k sqft88 Prospect St, Upton, MA 01568Off Market
- $725,0003 bd3 ba1.8k sqft95 Glenview St, Upton, MA 01568Sold
- $1,081,8002 bd1 ba2.7k sqft74 Glenview St, Upton, MA 01568Off Market
- $847,9002 bd1 ba2.6k sqft86 Prospect St, Upton, MA 01568Off Market
- $895,3003 bd3 ba2.8k sqft99 Glenview St, Upton, MA 01568Off Market
- $590,2002 bd2 ba1.2k sqft79 Glenview St, Upton, MA 01568Off Market
A local agent can set up tours, give advice and negotiate with sellers.
Similar homes
- $760,0003 bd3 ba1.3k sqft11 James Rd, Upton, MA 01568For Sale
 MLS ID #73537714, Team ROVI, Real Broker MA, LLC. MLS PIN
 - $668,0004 bd3 ba2.8k sqft28 Maplewood Rd, Worcester, MA 01602For Sale
 MLS ID #73563104, Cynthia Klocek, Coldwell Banker Realty - Worcester. MLS PIN
 - $675,0003 bd2 ba1.8k sqft83 Crestwood Dr, Northborough, MA 01532For Sale
 MLS ID #73555354, Karen Scopetski, Coldwell Banker Realty - Worcester. MLS PIN
 - $649,9004 bd2 ba1.9k sqft3 Denfeld Dr, Westborough, MA 01581For Sale
 MLS ID #73559620, Monique Maillet Mooney, A. Rutkowski Realty, Inc.. MLS PIN
 - $664,9004 bd2 ba2.2k sqft472 Central Tpke, Sutton, MA 01590For SaleMLS ID #73546118, Bryan Razzano, Razzano Realty Group. MLS PIN
- $649,0003 bd3 ba2.3k sqft54 Rockwood Rd, Norfolk, MA 02056For SaleMLS ID #73557414, Erin Thomas, Conway - Walpole. MLS PIN
- $649,0003 bd2 ba2k sqft58 Wedgewood Dr, Holliston, MA 01746For SaleMLS ID #73541116, Patricia Baker, Realty Executives Boston West. MLS PIN
- $699,9004 bd3 ba2.8k sqft95 McCracken Rd, Millbury, MA 01527For SaleMLS ID #73545641, AJ Bruce, Lamacchia Realty, Inc.. MLS PIN
- $629,0003 bd2 ba2.4k sqft5 Mystic Ln, Milford, MA 01757For SaleMLS ID #73531735, Deborah Mansour Dawson, Berkshire Realty Group, LLC. MLS PIN
- $899,9004 bd3 ba2.2k sqft16 Carmen Cir, Medfield, MA 02052For SaleMLS ID #73561784, Lynne Eliopoulos, ERA Key Realty Services- Fram. MLS PIN
- $695,0003 bd3 ba1.8k sqft170 David Rd, Franklin, MA 02038For SaleMLS ID #73559258, Eileen A. Mason, REMAX Executive Realty. MLS PIN
- $637,7893 bd2 ba2k sqft33 Rolling Ln, Hudson, MA 01749For SaleMLS ID #73559823, Michael Chaves, Lamacchia Realty, Inc.. MLS PIN
- $619,9003 bd2 ba1.9k sqft34 George St, Mendon, MA 01756For SaleMLS ID #73536043, David Restic, Property Services Network. MLS PIN
- $499,9003 bd2 ba1.7k sqft187 Turner Rd, Holliston, MA 01746For SaleMLS ID #73562180, Stephen O Loughlin, Realty Executives. MLS PIN
- $799,0004 bd3 ba2.8k sqft10 Ellis St, Medway, MA 02053For SaleMLS ID #73543934, David Doucette, Berkshire Hathaway HomeServices Commonwealth Real Estate. MLS PIN
- $640,0003 bd2 ba2k sqft28 Highland St, Southborough, MA 01772For SaleMLS ID #73554468, Richard Anzalone, Remax A-Team. MLS PIN
- $729,9006 bd3 ba2.6k sqft59 Hartford Ave E, Uxbridge, MA 01569For SaleMLS ID #73557504, Christine Whipple, Berkshire Hathaway HomeServices Commonwealth Real Estate. MLS PIN
- $649,9003 bd1 ba1.9k sqft162-162 E Main St #164, Northborough, MA 01532For SaleMLS ID #73548165, Michael Durkin, LAER Realty Partners. MLS PIN
- $695,0004 bd2 ba1.7k sqft8 Sloane Dr, Framingham, MA 01701For SaleMLS ID #73553884, Lisa Ann Trudeau, Divine Realty LLC. MLS PIN
- $550,0003 bd3 ba1.5k sqft35 Purdue Dr, Milford, MA 01757For SaleMLS ID #73529606, Gabriel Vieira, Mega Realty Services. MLS PIN
