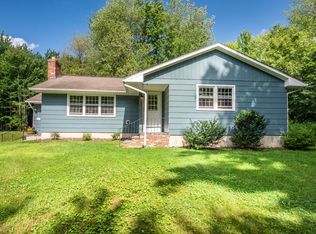
Charming New England Colonial in the Heart of Westminster! Whether you’re a first-time homebuyer, looking to downsize, or simply seeking a move-in-ready home with character, this delightful 2-bedroom, 1-bath Colonial is ready to welcome you home. The updated kitchen features granite countertops and stainless-steel appliances, while the refreshed bathroom and freshly painted interiors make settling in easy. Outside, the large, shaded backyard offers the perfect setting for entertaining, gardening, or simply relaxing and enjoying the peaceful New England surroundings. Set within Westminster’s Village Center zoning, this home offers the rare convenience of walkable amenities and quintessential New England charm. Stroll to the local country store, coffee and ice cream shops, library, and restaurants, then enjoy easy access to Wachusett Mountain for skiing, hiking, and outdoor adventure. A charming home, a wonderful location, and an easy lifestyle — this is Westminster living at its best!
For sale
$425,000
48 Main St, Westminster, MA 01473
2beds
1,228sqft
Single Family Residence
Built in 1880
0.39 Acres Lot
$417,500 Zestimate®
$346/sqft
$-- HOA
What's special
Peaceful new england surroundingsLarge shaded backyardUpdated kitchenRefreshed bathroomGranite countertopsStainless-steel appliancesFreshly painted interiors
- 2 days |
- 207 |
- 5 |
Zillow last checked:
Listing updated:
Listed by:
Stephanie Porter 603-860-5434,
AlbertTaylor Realty 617-671-1777
Source: MLS PIN,MLS#: 73563561
Facts & features
Interior
Bedrooms & bathrooms
- Bedrooms: 2
- Bathrooms: 1
- Full bathrooms: 1
Primary bathroom
- Features: No
Heating
- Steam, Natural Gas
Cooling
- None
Appliances
- Included: Gas Water Heater, Range, Dishwasher, Microwave, Refrigerator
- Laundry: Electric Dryer Hookup, Washer Hookup
Features
- Internet Available - Unknown
- Flooring: Wood, Tile
- Basement: Full,Interior Entry,Bulkhead,Sump Pump,Concrete,Unfinished
- Has fireplace: No
Interior area
- Total structure area: 1,228
- Total interior livable area: 1,228 sqft
- Finished area above ground: 1,228
Property
Parking
- Total spaces: 4
- Parking features: Paved Drive, Off Street, Paved
- Uncovered spaces: 4
Features
- Patio & porch: Porch - Enclosed, Patio
- Exterior features: Porch - Enclosed, Patio, Rain Gutters, Storage
Lot
- Size: 0.39 Acres
- Features: Level
Details
- Parcel number: 3647980
- Zoning: Res
Construction
Type & style
- Home type: SingleFamily
- Architectural style: Colonial
- Property subtype: Single Family Residence
Materials
- Frame
- Foundation: Stone
- Roof: Shingle
Condition
- Year built: 1880
Utilities & green energy
- Electric: 100 Amp Service
- Sewer: Public Sewer
- Water: Public
- Utilities for property: for Gas Range, for Electric Dryer, Washer Hookup
Community & HOA
Community
- Features: Shopping, Golf, Medical Facility, Laundromat, Conservation Area, Highway Access, House of Worship, Public School, T-Station, Sidewalks
HOA
- Has HOA: No
Location
- Region: Westminster
Financial & listing details
- Price per square foot: $346/sqft
- Tax assessed value: $288,200
- Annual tax amount: $3,545
- Date on market: 8/13/2026
- Road surface type: Paved
Estimated market value
$417,500
$397,000 - $438,000
$2,308/mo
Price history
| Date | Event | Price |
|---|---|---|
| 8/13/2026 | Listed for sale | $425,000+39.8%$346/sqft |
Source: MLS PIN #73563561 Report a problem | ||
| 8/9/2021 | Sold | $304,000+9%$248/sqft |
Source: Public Record Report a problem | ||
| 7/7/2021 | Pending sale | $279,000$227/sqft |
Source: MLS PIN #72827551 Report a problem | ||
| 6/23/2021 | Contingent | $279,000$227/sqft |
Source: MLS PIN #72827551 Report a problem | ||
| 6/19/2021 | Price change | $279,000-6.7%$227/sqft |
Source: MLS PIN #72827551 Report a problem | ||
| 5/18/2021 | Pending sale | $299,000$243/sqft |
Source:  RE/MAX International #72827551 Report a problem RE/MAX International #72827551 Report a problem | ||
| 5/18/2021 | Contingent | $299,000$243/sqft |
Source: MLS PIN #72827551 Report a problem | ||
| 5/7/2021 | Listed for sale | $299,000+63.8%$243/sqft |
Source: MLS PIN #72827551 Report a problem | ||
| 9/15/2017 | Sold | $182,500-3.9%$149/sqft |
Source: Public Record Report a problem | ||
| 7/28/2017 | Pending sale | $190,000$155/sqft |
Source: Coldwell Banker Residential Brokerage - Westford #72199495 Report a problem | ||
| 7/18/2017 | Listed for sale | $190,000+15.5%$155/sqft |
Source: Coldwell Banker Residential Brokerage - Westford #72199495 Report a problem | ||
| 10/29/2010 | Sold | $164,500-3.2%$134/sqft |
Source: Public Record Report a problem | ||
| 7/7/2010 | Price change | $169,900-2.9%$138/sqft |
Source: Nick Storrs #71104970 Report a problem | ||
| 3/20/2010 | Price change | $175,000-7.3%$143/sqft |
Source: Brenda Cormier #71048136 Report a problem | ||
| 9/19/2009 | Listed for sale | $188,800-4.4%$154/sqft |
Source: Brenda Cormier #70972667 Report a problem | ||
| 7/18/2005 | Sold | $197,500$161/sqft |
Source: Public Record Report a problem | ||
Public tax history
| Year | Property taxes | Tax assessment |
|---|---|---|
| 2025 | $3,545 +4.3% | $288,200 +3.9% |
| 2024 | $3,400 -0.8% | $277,300 +5.7% |
| 2023 | $3,427 +1.8% | $262,400 +23.1% |
| 2022 | $3,367 +4.4% | $213,100 +10.7% |
| 2021 | $3,226 -0.9% | $192,500 +3.8% |
| 2020 | $3,254 +3.1% | $185,400 +7.2% |
| 2019 | $3,157 +13.8% | $173,000 +15.6% |
| 2018 | $2,775 -2.6% | $149,600 -4.5% |
| 2017 | $2,849 +5.8% | $156,600 +9.2% |
| 2016 | $2,693 -0.9% | $143,400 |
| 2015 | $2,717 -0.2% | $143,400 |
| 2014 | $2,722 -2.9% | $143,400 -6.1% |
| 2013 | $2,804 +19.5% | $152,700 +12.2% |
| 2012 | $2,346 +2.4% | $136,100 -10% |
| 2011 | $2,291 +0.9% | $151,300 -3.9% |
| 2010 | $2,270 -11.6% | $157,400 -20.3% |
| 2009 | $2,569 +9.5% | $197,600 +0.6% |
| 2008 | $2,346 +1.8% | $196,500 |
| 2007 | $2,305 +4.8% | $196,500 +4.7% |
| 2006 | $2,200 +9.3% | $187,700 +18.9% |
| 2005 | $2,012 +14.6% | $157,800 +8% |
| 2004 | $1,756 +1.6% | $146,100 +41.4% |
| 2003 | $1,729 -1.6% | $103,300 |
| 2002 | $1,757 -3.2% | $103,300 |
| 2000 | $1,816 | $103,300 |
Find assessor info on the county website
Monthly payment
Est. payment
Payment breakdown
Explore the cost of this home by adjusting the details. Changes won't be saved.Climate risks
Neighborhood: 01473
Nearby schools
GreatSchools rating
- NAMeetinghouse SchoolGrades: PK-1Distance: 0.5 mi
- 6/10Overlook Middle SchoolGrades: 6-8Distance: 3.7 mi
- 6/10Oakmont Regional High SchoolGrades: 9-12Distance: 3.8 mi
Schools provided by the listing agent
- Elementary: Meetinghouse/Wes Elementary
- Middle: Overlook
- High: Oakmont
Source: MLS PIN. This data may not be complete. We recommend contacting the local school district to confirm school assignments for this home.
- $557,5004 bd3 ba2k sqft42 Main St, Westminster, MA 01473Off Market
- $529,8005 bd3 ba2.8k sqft50 Main St, Westminster, MA 01473Off Market
- $375,4002 bd1 ba1.2k sqft40 Main St, Westminster, MA 01473Off Market
- $812,200-- bd-- ba10k sqft51 Main St, Westminster, MA 01473Off Market
- $606,7004 bd4 ba3.2k sqft41 Main St, Westminster, MA 01473Off Market
- $466,0004 bd1 ba1.7k sqft56 Main St, Westminster, MA 01473Off Market
- $260,3006.42 acres1 W Main St, Westminster, MA 01473Off Market
- $669,6003 bd3 ba3.2k sqft6 Brooks Ave, Westminster, MA 01473Off Market
A local agent can set up tours, give advice and negotiate with sellers.
Similar homes
- $475,0003 bd1 ba1.4k sqft41 Oakmont Ave, Westminster, MA 01473For Sale
 MLS ID #73563716, David Hearne, Hearne Realty Group. MLS PIN
 - $415,0003 bd1 ba1.1k sqft43 Birches Rd, Hubbardston, MA 01452For Sale
 MLS ID #73562266, Donna Warfield, RE/MAX Vision. MLS PIN
 - $394,9992 bd1 ba1.3k sqft46 Tilton Ave, Lunenburg, MA 01462For Sale
 MLS ID #73563083, Quinn O'Connell, Keller Williams Realty North Central. MLS PIN
 - $444,0003 bd2 ba1.4k sqft55 Hoover St, Leominster, MA 01453For Sale
 MLS ID #73563526, Kim McKean, Lamacchia Realty, Inc.. MLS PIN
 - $479,9003 bd3 ba1.6k sqft99 Baptist Common Rd, Templeton, MA 01468For SaleMLS ID #73562664, Lynn Walsh, Coldwell Banker Realty - Leominster. MLS PIN
- $364,9003 bd1 ba1.5k sqft164 Coleman St, Gardner, MA 01440For SaleMLS ID #73563206, Nancy Whitehouse-Bain, Keller Williams Realty North Central. MLS PIN
- $439,9994 bd2 ba1.8k sqft18 Knowlton St, Gardner, MA 01440For SaleMLS ID #73563407, Olivia Grabka, Realty Negotiations, LLC. MLS PIN
- $574,9004 bd2 ba1.8k sqft19 East Rd, Westminster, MA 01473For SaleMLS ID #73556847, Sharon Ridley, StartPoint Realty. MLS PIN
- $439,0004 bd2 ba1.4k sqft110 Barthel Ave, Gardner, MA 01440For SaleMLS ID #73557438, Maja Juric, United Brokers. MLS PIN
- $425,0003 bd1 ba1k sqft116 Pleasant Ter, Leominster, MA 01453For Sale By Owner
- $420,0004 bd2 ba1.5k sqft55 Cottage St, Fitchburg, MA 01420For SaleMLS ID #73535775, Linda Zichelle, Coldwell Banker Realty - Leominster. MLS PIN
- $399,9003 bd1 ba1k sqft477 Clark St, Gardner, MA 01440For SaleMLS ID #73555689, Paul Latino, The DiRoberto Group Inc.. MLS PIN
- $369,0002 bd1 ba1.3k sqft26 Fitchburg Rd, Ashburnham, MA 01430For SaleMLS ID #73558034, Linda Zichelle, Coldwell Banker Realty - Leominster. MLS PIN
- $429,0003 bd2 ba1.3k sqft127 Payson St, Fitchburg, MA 01420For SaleMLS ID #73558975, Patriot Living Group, Lock and Key Realty Inc.. MLS PIN
- $269,9001 bd1 ba672 sqft109 Greenwood Pl, Gardner, MA 01440For SaleMLS ID #73563214, Corrie Ann Carbone-Patricelli, Lamacchia Realty, Inc.. MLS PIN
- $424,9003 bd2 ba1.6k sqft111 Maple St, Gardner, MA 01440For SaleMLS ID #73549753, Hilaire Jean - Gilles, GMH Realty. MLS PIN
- $--3 bd1 ba1.1k sqft497 Baldwinville Rd, Baldwinville, MA 01436AuctionAuction.com 2
- $430,0003 bd2 ba1.6k sqft96 Washington St, Gardner, MA 01440For SaleMLS ID #73543987, Erica Swallow, Swallow Real Estate, Inc.. MLS PIN
- $409,9003 bd2 ba1.1k sqft12 Valerie Cir, Ashburnham, MA 01430For SaleMLS ID #73524852, Jason Pincomb, Lamacchia Realty, Inc.. MLS PIN
- $415,0003 bd2 ba1.8k sqft53 Putnam Park, Fitchburg, MA 01420For SaleMLS ID #73558193, Nicole Hancock, Keller Williams Realty Metropolitan. MLS PIN
