Enjoy the best of country living with this spacious 4-bedroom, 3.5-bath home set on 2.51 acres, offering 3,774 square feet of finished living space and plenty of room to spread out—inside and out.
The main floor is designed for comfortable everyday living, featuring a private primary suite with its own bath, main-floor laundry, a spacious kitchen and dining area, and a beautiful Grey Kasota Stone fireplace that creates a warm and inviting focal point for the home. The generous kitchen and dining spaces provide plenty of room for family gatherings, entertaining, and everyday meals.
The finished basement expands the living space even further with another fireplace, a wet bar, and an abundance of flexible space that can be used for entertaining, recreation, a home office, or whatever fits your lifestyle.
Outside, the 2.51-acre property provides the privacy and open space that makes country living so appealing, while still keeping you conveniently close to town. Located just minutes from a new state-of-the-art high school and elementary school, this property offers a rare combination of peaceful surroundings, generous living space, and everyday convenience.
For sale by owner
Price cut: $12K (9/16)
$472,000
57695 105th St, Mapleton, MN 56065
4beds
3,774sqft
SingleFamily
Built in 1977
2.51 Acres Lot
$-- Zestimate®
$125/sqft
$-- HOA
What's special
Privacy and open spaceFinished basementAbundance of flexible spaceMain-floor laundryWet barPeaceful surroundings
- 12 days
- 626
- 24
Listed by:
Property Owner (507) 995-9338
Facts & features
Interior
Bedrooms & bathrooms
- Bedrooms: 4
- Bathrooms: 4
- Full bathrooms: 3
- 1/2 bathrooms: 1
Heating
- Baseboard, Other, Propane / Butane, Wood / Pellet
Cooling
- Central
Appliances
- Included: Dishwasher, Freezer, Garbage disposal, Microwave, Range / Oven, Refrigerator
Features
- Flooring: Carpet, Concrete, Laminate
- Basement: Partially finished
- Has fireplace: Yes
Interior area
- Total interior livable area: 3,774 sqft
Property
Parking
- Total spaces: 2
- Parking features: Garage - Attached, Garage - Detached, Off-street
Features
- Exterior features: Stone, Wood
- Has view: Yes
- View description: Territorial
Lot
- Size: 2.51 Acres
Details
- Parcel number: R442432200004
Construction
Type & style
- Home type: SingleFamily
Materials
- Frame
- Foundation: Masonry
- Roof: Asphalt
Condition
- New construction: No
- Year built: 1977
Community & HOA
Location
- Region: Mapleton
Financial & listing details
- Price per square foot: $125/sqft
- Tax assessed value: $397,400
- Annual tax amount: $3,022
- Date on market: 9/9/2026
Estimated market value
Not available
Estimated sales range
Not available
$3,299/mo
Price history
| Date | Event | Price |
|---|---|---|
| 9/16/2026 | Price change | $472,000-2.5%$125/sqft |
Source: Owner Report a problem | ||
| 9/9/2026 | Listed for sale | $484,000+202.5%$128/sqft |
Source: Owner Report a problem | ||
| 10/28/2002 | Sold | $160,000-5.6%$42/sqft |
Source: Agent Provided Report a problem | ||
| 3/12/1998 | Sold | $169,500$45/sqft |
Source: Agent Provided Report a problem | ||
Public tax history
| Year | Property taxes | Tax assessment |
|---|---|---|
| 2025 | $3,022 +3.4% | $386,616 +5.5% |
| 2024 | $2,924 -4% | $366,600 -4% |
| 2023 | $3,046 +8.9% | $381,700 +13.5% |
| 2022 | $2,798 +2.1% | $336,400 +22% |
| 2021 | $2,740 +43.2% | $275,800 +3.3% |
| 2020 | $1,914 | $267,000 |
| 2019 | $1,914 +6.7% | $267,000 +9.9% |
| 2018 | $1,794 +14% | $242,900 +11.3% |
| 2017 | $1,574 -0.6% | $218,300 +2.9% |
| 2016 | $1,584 +11102.3% | $212,100 +7.3% |
| 2015 | $14 -99.2% | $197,700 -0.9% |
| 2014 | $1,770 | $199,500 +3.2% |
| 2013 | -- | $193,300 +0.3% |
| 2012 | -- | $192,800 -0.9% |
| 2011 | -- | $194,500 -5.8% |
| 2010 | -- | $206,500 |
Find assessor info on the county website
Monthly payment
Est. payment
Payment breakdown
Explore the cost of this home by adjusting the details. Changes won't be saved.Climate risks
Neighborhood: 56065
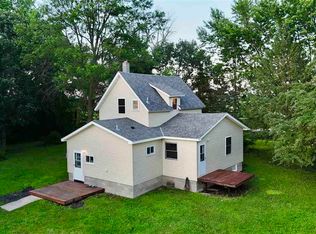
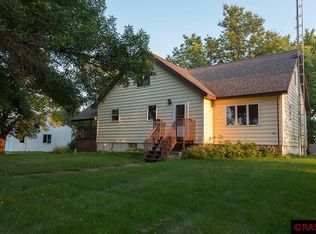
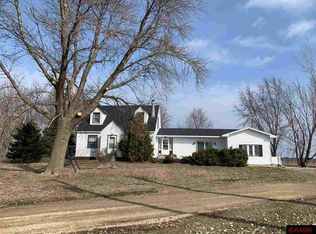
Similar homes
- $419,0003 bd2 ba3.5k sqft56977 142nd St, Mapleton, MN 56065For Sale
 MLS ID #267040840, Elizabeth Greiner, True Real Estate. RASM
 - $375,0004 bd2 ba3.1k sqft11197 608th Ave, Minnesota Lake, MN 56068For Sale

 MLS ID #7068210, Megan Sorensen, eXp Realty. NorthstarMLS as distributed by MLS GRID
 - $449,9003 bd3 ba3.4k sqft101 Mapleridge Dr, Mankato, MN 56001For Sale
 MLS ID #7040107, SONJA ZOET, Real Broker, LLC. RASM
 - $475,0003 bd3 ba1.8k sqft16244 560th Ln, Good Thunder, MN 56037For Sale
 MLS ID #267041145, Angie VanEman Lynch, American Way Realty. RASM
 - $549,9004 bd4 ba3.3k sqft18512 568th Ave, Mankato, MN 56001For SaleMLS ID #7086061, Pang Moua, Real Broker, LLC. NorthstarMLS as distributed by MLS GRID
- $479,0003 bd2 ba2.8k sqft11990 380th Ave, Blue Earth, MN 56013For SaleMLS ID #7089938, Paul Determan, RE/MAX TOTAL REALTY. NorthstarMLS as distributed by MLS GRID
