Conveniently and centrally located, this well-maintained home offers a comfortable and versatile layout with hardwood flooring throughout the main level. The living and dining areas flow easily into a well-appointed kitchen featuring a center island, generous cabinetry, pantry, stainless steel appliances and abundant natural light. The private primary suite includes its own full bath and dual closets, while two additional bedrooms and another full bath complete the main level. A walkout lower level provides additional living space and flexibility for a variety of uses. Outside, a large composite deck overlooks the backyard, with mature landscaping, irrigation, privacy fencing and a partially fenced yard creating an inviting outdoor setting. A two-car garage, RV parking with electrical hookup and a two-story outbuilding with electricity provide plenty of room for vehicles, storage, hobbies and recreational gear. Offering a great combination of indoor and outdoor space, privacy and everyday convenience, this home is ready to be enjoyed by its next owner.
For sale
$449,900
577 Strohm Rd, Traverse City, MI 49696
3beds
1,563sqft
Single Family Residence
Built in 2006
1 Acres Lot
$442,000 Zestimate®
$288/sqft
$33/mo HOA
What's special
Partially fenced yardTwo-story outbuilding with electricityCenter islandMature landscapingInviting outdoor settingTwo-car garageAbundant natural light
- 9 days
- 1,026
- 123
Zillow last checked:
Listing updated:
Listed by:
Steve Scheppe Cell:231-590-5823,
Viewpoint Realty 231-943-6145
Source: NGLRMLS,MLS#: 1951382
Facts & features
Interior
Bedrooms & bathrooms
- Bedrooms: 3
- Bathrooms: 3
- Full bathrooms: 2
- 3/4 bathrooms: 1
- Main level bathrooms: 2
- Main level bedrooms: 3
Primary bedroom
- Level: Main
- Area: 174
- Dimensions: 14.5 x 12
Bedroom 2
- Level: Main
- Area: 112.2
- Dimensions: 11 x 10.2
Bedroom 3
- Level: Main
- Area: 97
- Dimensions: 10 x 9.7
Primary bathroom
- Features: Private
Dining room
- Level: Main
- Area: 143.64
- Dimensions: 13.3 x 10.8
Family room
- Level: Lower
- Area: 195
- Dimensions: 15 x 13
Kitchen
- Level: Main
- Area: 168.75
- Dimensions: 15 x 11.25
Living room
- Level: Main
- Area: 205.9
- Dimensions: 14.5 x 14.2
Heating
- Forced Air, Natural Gas
Cooling
- Central Air
Appliances
- Included: Refrigerator, Oven/Range, Dishwasher, Microwave, Water Softener Owned, Washer, Dryer, Exhaust Fan, Gas Water Heater
- Laundry: Lower Level
Features
- Cathedral Ceiling(s), Pantry, Granite Bath Tops, Kitchen Island, Drywall, Ceiling Fan(s), Cable TV, High Speed Internet
- Flooring: Wood, Concrete
- Windows: Skylight(s), Blinds, Drapes, Curtain Rods
- Basement: Full,Walk-Out Access,Finished Rooms,Egress Windows
- Has fireplace: No
- Fireplace features: None
Interior area
- Total structure area: 1,563
- Total interior livable area: 1,563 sqft
- Finished area above ground: 1,280
- Finished area below ground: 283
Property
Parking
- Total spaces: 2
- Parking features: Attached, Garage Door Opener, Paved, Concrete Floors, Asphalt, Private
- Attached garage spaces: 2
- Has uncovered spaces: Yes
Accessibility
- Accessibility features: None
Features
- Levels: Bi-Level
- Patio & porch: Deck, Patio, Porch
- Exterior features: Sprinkler System, Sidewalk
- Has view: Yes
- View description: Countryside View
- Waterfront features: None
Lot
- Size: 1 Acres
- Dimensions: 150 x 295
- Features: Cleared, Level, Landscaped, Cul-De-Sac
Details
- Additional structures: Shed(s)
- Parcel number: 0228500300
- Zoning description: Residential,Outbuildings Allowed
Construction
Type & style
- Home type: SingleFamily
- Property subtype: Single Family Residence
Materials
- Frame, Vinyl Siding
- Foundation: Poured Concrete
- Roof: Asphalt
Condition
- New construction: No
- Year built: 2006
Utilities & green energy
- Sewer: Private Sewer
- Water: Private
Community & HOA
Community
- Features: None
- Security: Smoke Detector(s)
- Subdivision: Hunter Farms
HOA
- Services included: None
- HOA fee: $400 annually
Location
- Region: Traverse City
Financial & listing details
- Price per square foot: $288/sqft
- Tax assessed value: $134,281
- Annual tax amount: $3,528
- Price range: $449.9K - $449.9K
- Date on market: 10/7/2026
- Cumulative days on market: 10 days
- Listing agreement: Exclusive Right Sell
- Listing terms: Conventional,Cash,FHA,VA Loan,1031 Exchange
- Ownership type: Private Owner
- Road surface type: Asphalt
Estimated market value
$442,000
$420,000 - $464,000
$2,633/mo
Price history
| Date | Event | Price |
|---|---|---|
| 10/7/2026 | Listed for sale | $449,900+141.9%$288/sqft |
Source:  NGLRMLS #1951382 Report a problem NGLRMLS #1951382 Report a problem | ||
| 8/22/2014 | Sold | $186,000-4.6%$119/sqft |
Source: NGLRMLS #1777147 Report a problem | ||
| 6/19/2014 | Price change | $194,900-2.1%$125/sqft |
Source: RE/MAX Bayshore Properties #1777147 Report a problem | ||
| 4/1/2014 | Price change | $199,000-2.9%$127/sqft |
Source: RE/MAX Bayshore Properties #1777147 Report a problem | ||
| 2/13/2014 | Listed for sale | $205,000+10.2%$131/sqft |
Source: RE/MAX Bayshore Properties #1777147 Report a problem | ||
| 1/22/2014 | Sold | $186,000-17.3%$119/sqft |
Source: Agent Provided Report a problem | ||
| 10/8/2013 | Listed for sale | $225,000+12.7%$144/sqft |
Source: RE/MAX Bayshore Properties #1777147 Report a problem | ||
| 9/27/2006 | Sold | $199,645$128/sqft |
Source: Agent Provided Report a problem | ||
Public tax history
| Year | Property taxes | Tax assessment |
|---|---|---|
| 2025 | $3,528 +12.3% | $215,700 +7.6% |
| 2024 | $3,142 +5% | $200,500 +17.2% |
| 2023 | $2,992 +6.6% | $171,100 +12.2% |
| 2022 | $2,808 +0.8% | $152,500 +22.2% |
| 2021 | $2,786 +0.8% | $124,800 +7.6% |
| 2020 | $2,765 | $116,000 +7.9% |
| 2019 | $2,765 +3.3% | $107,500 +8.5% |
| 2018 | $2,677 | $99,100 +0.2% |
| 2017 | -- | $98,900 +4.5% |
| 2016 | -- | $94,600 +4.4% |
| 2014 | -- | $90,600 +9.6% |
| 2012 | -- | $82,639 -2.3% |
| 2011 | -- | $84,613 -3.3% |
| 2010 | -- | $87,521 -0.7% |
| 2009 | -- | $88,106 -13.9% |
| 2008 | -- | $102,377 +4.6% |
| 2007 | -- | $97,906 +715.9% |
| 2005 | -- | $12,000 |
Find assessor info on the county website
Monthly payment
Est. payment
Payment breakdown
Explore the cost of this home by adjusting the details. Changes won't be saved.Climate risks
Neighborhood: 49696
Nearby schools
Schools provided by the listing agent
- District: Traverse City Area Public Schools
Source: NGLRMLS. This data may not be complete. We recommend contacting the local school district to confirm school assignments for this home.
Similar homes
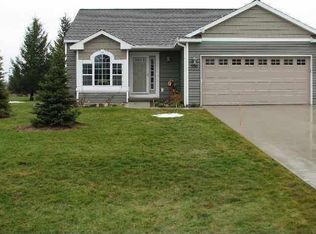

- $499,9003 bd2 ba1.7k sqft910 Rusch View Rdg, Traverse City, MI 49696For Sale
 MLS ID #1948182, Jane Payne. NGLRMLS
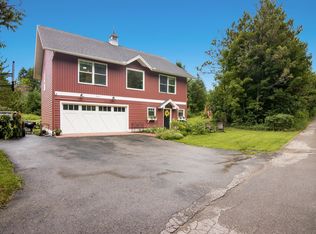
 - $539,9003 bd3 ba2k sqft425 Garfield Rd S, Traverse City, MI 49696For Sale
 MLS ID #1949519, Ann Porter. NGLRMLS
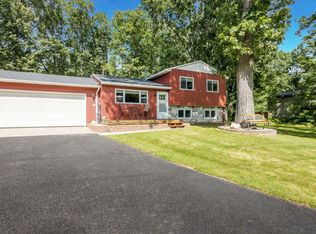
 - $480,0004 bd2 ba1.3k sqft3961 Dogwood Dr, Traverse City, MI 49696For Sale
 MLS ID #1947508, Lisa McSauby. NGLRMLS
 - $485,0004 bd3 ba2k sqft853 Meadow Dr, Traverse City, MI 49685For Sale
 MLS ID #1951363, Ann Porter. NGLRMLS
 - $429,9003 bd2 ba1.5k sqft2591 Tonawanda Rd, Grawn, MI 49637For Sale
 MLS ID #26042101, Thomas A Rumble, EXP Realty LLC. MichRIC
