LOCATION, ACREAGE & OPPORTUNITY! Welcome to 5777 Stewart Road, offering approximately 5 acres in a prime location near the Fayette/Bourbon County line. Built in 1986, this home is ready for some lipstick and rouge, but it offers good bones, a NEW ROOF, and plenty of potential to make it your own. Enjoy the space and privacy of country living while remaining approximately 15-20 minutes from Hamburg, with convenient access to Lexington, Paris, Georgetown and Winchester. Interstate 75 is nearly 10 minutes away! The property carries a Lexington/Fayette County mailing address while being assessed for property taxes through Bourbon County. If you've been searching for acreage, location and a home you can update to fit your own style, this one is worth a look!
For sale
Price cut: $75K (10/22)
$600,000
5777 Stewart Rd, Lexington, KY 40516
3beds
2,155sqft
Single Family Residence
Built in 1986
5 Acres Lot
$565,700 Zestimate®
$278/sqft
$-- HOA
What's special
New roof
- 27 days
- 2,391
- 119
Zillow last checked:
Listing updated:
Listed by:
Danielle Haggard 859-368-4224,
Lifstyl Real Estate
Source: Imagine MLS,MLS#: 26027782
Facts & features
Interior
Bedrooms & bathrooms
- Bedrooms: 3
- Bathrooms: 3
- Full bathrooms: 2
- 1/2 bathrooms: 1
Primary bedroom
- Level: First
Bedroom 1
- Level: Second
Bedroom 2
- Level: Second
Primary bathroom
- Level: First
Bathroom 1
- Level: First
Bathroom 2
- Level: Second
Den
- Level: First
Kitchen
- Level: First
Living room
- Level: First
Utility room
- Level: First
Heating
- Electric
Cooling
- Electric, Other, Wall Unit(s)
Appliances
- Included: Dishwasher, Refrigerator, Range
- Laundry: Main Level
Features
- Breakfast Bar, Walk-In Closet(s), Ceiling Fan(s)
- Flooring: Carpet, Laminate, Vinyl
- Has basement: No
- Number of fireplaces: 1
- Fireplace features: Living Room
Interior area
- Total structure area: 2,155
- Total interior livable area: 2,155 sqft
- Finished area above ground: 2,155
- Finished area below ground: 0
Video & virtual tour
Property
Parking
- Total spaces: 2
- Parking features: Attached Garage, Driveway, Garage Faces Front
- Garage spaces: 2
- Has uncovered spaces: Yes
Features
- Levels: One and One Half
- Exterior features: Garden
- Fencing: Other,Partial,Wood
Lot
- Size: 5 Acres
- Features: Many Trees
Details
- Additional structures: Shed(s), Workshop, Other
- Parcel number: 0135000004.00
Construction
Type & style
- Home type: SingleFamily
- Architectural style: Cape Cod
- Property subtype: Single Family Residence
Materials
- Other, Vinyl Siding
- Foundation: Block, Other
- Roof: Dimensional Style
Condition
- Year built: 1986
Utilities & green energy
- Sewer: Septic Tank
- Water: Public
- Utilities for property: Electricity Available, Water Available
Community & HOA
HOA
- Has HOA: No
Location
- Region: Lexington
Financial & listing details
- Price per square foot: $278/sqft
- Tax assessed value: $362,500
- Annual tax amount: $2,688
- Date on market: 10/7/2026
Estimated market value
$565,700
$537,000 - $594,000
$2,332/mo
Price history
| Date | Event | Price |
|---|---|---|
| 10/22/2026 | Price change | $600,000-11.1%$278/sqft |
Source:  Imagine MLS #26027782 Report a problem | ||
| 10/7/2026 | Listed for sale | $675,000$313/sqft |
Source: Imagine MLS #26027782 Report a problem | ||
Public tax history
| Year | Property taxes | Tax assessment |
|---|---|---|
| 2025 | $2,688 +14.4% | $362,500 +14.2% |
| 2024 | $2,350 -0.9% | $317,500 |
| 2023 | $2,372 +75.1% | $317,500 +59.8% |
| 2022 | $1,355 -7.4% | $198,700 |
| 2021 | $1,464 -2.3% | $198,700 +9.2% |
| 2018 | $1,498 | $182,000 |
| 2017 | $1,498 +9.3% | $182,000 |
| 2016 | $1,371 | $182,000 +4% |
| 2015 | $1,371 +3.8% | $175,000 |
| 2014 | $1,321 | $175,000 +1.2% |
| 2011 | $1,321 | $173,000 |
| 2010 | -- | $173,000 |
Find assessor info on the county website
Monthly payment
Est. payment
Payment breakdown
Explore the cost of this home by adjusting the details. Changes won't be saved.Climate risks
Neighborhood: 40516
Nearby schools
Schools provided by the listing agent
- Elementary: Bourbon Central
- Middle: Bourbon Co
- High: Bourbon Co
Source: Imagine MLS. This data may not be complete. We recommend contacting the local school district to confirm school assignments for this home.
Similar homes
- $350,0003 bd2 ba3.1k sqft2524 Bethlehem Rd, Paris, KY 40361For Sale
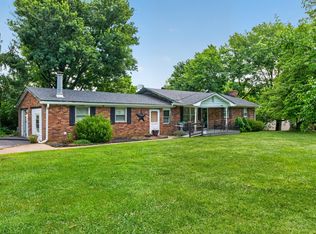
 MLS ID #26020763, Todd McConnell, McConnell Real Estate, Inc.. Imagine MLS
- $499,9503 bd3 ba2.3k sqft364 Northland Dr, Paris, KY 40361For Sale
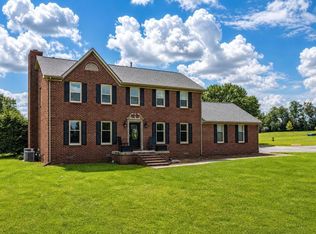 MLS ID #26022855, Karol Morris, Thwaites Realtors LLC. Imagine MLS
- $367,0005 bd3 ba2.5k sqft5543 Briar Hill Rd, Lexington, KY 40516For Sale
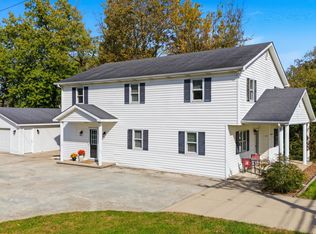 MLS ID #26029144, Julie Hacker, Keller Williams Commonwealth. Imagine MLS
- $589,0004 bd3 ba2.5k sqft5072 Middleton Pl, Lexington, KY 40515For Sale
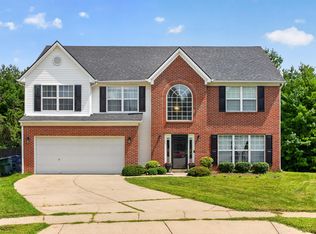 MLS ID #26020640, Karolina D Baker, The Local Agents. Imagine MLS
- $440,0003 bd3 ba2.2k sqft1464 Sugar Maple Ln, Lexington, KY 40511For SaleMLS ID #26029267, Rob Bradley, Turf Town Properties. Imagine MLS
- $539,0003 bd2 ba1.8k sqft1569 Newtown Pike, Georgetown, KY 40324For SaleMLS ID #26010122, Kane F Johnston, Realty Headquarters LLC. Imagine MLS
- $321,9003 bd2 ba1.3k sqft2215 Stonewood Ln, Lexington, KY 40509For SaleMLS ID #26030358, Danielle Haggard, Lifstyl Real Estate. Imagine MLS
- $639,0003 bd1 ba1.9k sqft1363 Levy Rd, Paris, KY 40361For SaleMLS ID #26024451, Chad S. Nichols, Nichols Real Estate. Imagine MLS
- $499,0003 bd2 ba2.4k sqft1172 Lane Allen Rd, Lexington, KY 40504For SaleMLS ID #26027620, Timothy Rose, Keller Williams Bluegrass Realty. Imagine MLS
- $855,0003 bd3 ba2.8k sqft5960 Van Meter Rd, Winchester, KY 40391For SaleMLS ID #26024725, Brenda H Sipes, WEICHERT REALTORS - ABG Properties. Imagine MLS
- $649,0003 bd2 ba2.2k sqft2846 State Highway 1842 N, Cynthiana, KY 41031For SaleMLS ID #26023266, Marcy Kelley, RE/MAX Creative Realty. Imagine MLS
- $675,0003 bd3 ba2.3k sqft144 Highview Path, Georgetown, KY 40324For SaleMLS ID #26026945, Mark Sulski, Keller Williams Bluegrass Realty. Imagine MLS
- $709,9005 bd3 ba2.8k sqft2284 Shannawood Dr, Lexington, KY 40513For SaleMLS ID #26029995, Dawn Severt, Kassie & Associates. Imagine MLS
- $549,9004 bd4 ba3.1k sqft4804 Charisma Ct, Lexington, KY 40514For SaleMLS ID #26028120, Lee King, The Kinglander Company. Imagine MLS
- $525,0004 bd3 ba2.8k sqft3028 Arrowhead Dr, Lexington, KY 40503For SaleMLS ID #26029139, J. Richard Queen, Turf Town Properties. Imagine MLS
- $624,9004 bd2 ba2.6k sqft2722 New Lair Rd, Cynthiana, KY 41031For SaleMLS ID #26013167, Shannon Allison, Allison Realty & Auction Group. Imagine MLS
- $369,9003 bd2 ba1.6k sqft803 Clintonville Rd, Paris, KY 40361For SaleMLS ID #25507497, Amy S Boone, Sweet Home KY Realty. Imagine MLS
- $488,0004 bd3 ba2.4k sqft1780 Stoner Ephesus Rd, Winchester, KY 40391For SaleMLS ID #26019848, Darrell Tackett, Dream Maker Realty, LLC. Imagine MLS
- $465,0003 bd3 ba2.5k sqft650 Hill N Dale Rd, Lexington, KY 40503For SaleMLS ID #26029228, Joanna Howell, Bluegrass Properties Group. Imagine MLS
- $380,0003 bd2 ba1.9k sqft31 Casa Landa Way, Winchester, KY 40391For SaleMLS ID #26030008, Christine E McDonald, FC Tucker Bluegrass. Imagine MLS
