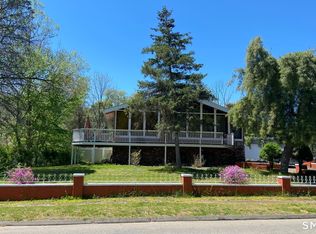
Seller relocating - don't miss this opportunity to own a home in one of West Hartford's most sought-after neighborhoods and award-winning school districts! This well-maintained ranch offers the ease of one-level living with no interior stairs. The main level features a welcoming living room with a cozy fireplace, a functional kitchen, three comfortably sized bedrooms, and two full baths. The partially finished basement provides additional living space perfect for a family room, home office, gym, or recreation area, along with ample storage. Recent updates include new flooring throughout the main level, while the original hardwood floors remain underneath for those who prefer their timeless charm. Situated on an elevated lot along South Main Street, the home enjoys a hilltop setting that the current owners say has kept road noise to a minimum. The front yard features a gently rolling landscape, and buyers are encouraged to drive by to ensure the location suits their preferences. The boiler and the roof are currently functioning properly but are nearing the end of their expected service life. Owners have not used the HVAC and it is likely not working. This has been reflected in the asking price, presenting an excellent opportunity to update the home over time while building equity. The property is being sold as is. Conveniently located near shopping, restaurants, parks, schools, and major commuter routes, this home offers outstanding value in a prime West Hartford location. A built-in bed in one of the bedrooms will be removed prior to closing unless the buyer wishes to keep it.
For sale
$380,000
432 South Main Street, West Hartford, CT 06110
3beds
1,723sqft
Single Family Residence
Built in 1952
0.43 Acres Lot
$-- Zestimate®
$221/sqft
$-- HOA
What's special
- 3 days |
- 659 |
- 33 |
Zillow last checked:
Listing updated:
Listed by:
Jia Wu (475)254-3396,
JJ HOMES REAL ESTATE, LLC 475-254-3396,
Hui Wang 203-215-2658,
JJ HOMES REAL ESTATE, LLC
Source: Smart MLS,MLS#: 24198621
Facts & features
Interior
Bedrooms & bathrooms
- Bedrooms: 3
- Bathrooms: 2
- Full bathrooms: 1
- 1/2 bathrooms: 1
Primary bedroom
- Features: Vinyl Floor
- Level: Main
Bedroom
- Features: Vinyl Floor
- Level: Main
Bedroom
- Features: Vinyl Floor
- Level: Main
Bathroom
- Features: Tub w/Shower
- Level: Main
Bathroom
- Features: Stall Shower
- Level: Main
Family room
- Features: Vinyl Floor
- Level: Lower
Kitchen
- Features: Dining Area
- Level: Main
Living room
- Features: Fireplace, Vinyl Floor
- Level: Main
Heating
- Radiator, Oil
Cooling
- None
Appliances
- Included: Electric Range, Oven/Range, Microwave, Refrigerator, Dishwasher, Washer, Dryer, Electric Water Heater, Water Heater
- Laundry: Lower Level
Features
- Basement: Full,Partially Finished
- Attic: Pull Down Stairs
- Number of fireplaces: 2
Interior area
- Total structure area: 1,723
- Total interior livable area: 1,723 sqft
- Finished area above ground: 1,330
- Finished area below ground: 393
Property
Parking
- Total spaces: 4
- Parking features: Attached, Driveway, Paved, Off Street, Private
- Attached garage spaces: 2
- Has uncovered spaces: Yes
Features
- Exterior features: Breezeway, Rain Gutters
Lot
- Size: 0.43 Acres
- Features: Level, Rolling Slope
Details
- Additional structures: Gazebo
- Parcel number: 1908205
- Zoning: R-6
Construction
Type & style
- Home type: SingleFamily
- Architectural style: Ranch
- Property subtype: Single Family Residence
Materials
- Vinyl Siding
- Foundation: Concrete Perimeter
- Roof: Asphalt
Condition
- New construction: No
- Year built: 1952
Utilities & green energy
- Sewer: Public Sewer
- Water: Public
Community & HOA
Community
- Features: Golf, Library, Medical Facilities, Park, Playground, Near Public Transport, Shopping/Mall
HOA
- Has HOA: No
Location
- Region: West Hartford
Financial & listing details
- Price per square foot: $221/sqft
- Tax assessed value: $169,290
- Annual tax amount: $7,581
- Date on market: 8/12/2026
Estimated market value
Not available
Estimated sales range
Not available
Not available
Price history
| Date | Event | Price |
|---|---|---|
| 8/14/2026 | Listed for sale | $380,000+46.2%$221/sqft |
Source:  Smart MLS #24198621 Report a problem Smart MLS #24198621 Report a problem | ||
| 2/28/2022 | Sold | $260,000-3.7%$151/sqft |
Source: Smart MLS #170433232 Report a problem | ||
| 1/19/2022 | Contingent | $269,900$157/sqft |
Source: Smart MLS #170433232 Report a problem | ||
| 1/7/2022 | Listed for sale | $269,900$157/sqft |
Source: Smart MLS #170433232 Report a problem | ||
| 10/22/2021 | Contingent | $269,900$157/sqft |
Source: Smart MLS #170433232 Report a problem | ||
| 10/9/2021 | Price change | $269,900-1.9%$157/sqft |
Source: Smart MLS #170433232 Report a problem | ||
| 9/15/2021 | Listed for sale | $275,000$160/sqft |
Source: Smart MLS #170433232 Report a problem | ||
| 9/11/2021 | Contingent | $275,000$160/sqft |
Source: Smart MLS #170433232 Report a problem | ||
| 9/8/2021 | Listed for sale | $275,000+73.6%$160/sqft |
Source: Smart MLS #170433232 Report a problem | ||
| 5/28/2013 | Sold | $158,400-9.5%$92/sqft |
Source: Smart MLS #G628824 Report a problem | ||
| 3/26/2013 | Pending sale | $175,000$102/sqft |
Source: Prudential Connecticut Realty #G628824 Report a problem | ||
| 12/30/2012 | Price change | $175,000-7.9%$102/sqft |
Source: Prudential Connecticut Realty #G628824 Report a problem | ||
| 10/10/2012 | Listed for sale | $190,000$110/sqft |
Source: Prudential Connecticut Realty #G628824 Report a problem | ||
Public tax history
| Year | Property taxes | Tax assessment |
|---|---|---|
| 2025 | $7,581 +5.7% | $169,290 |
| 2024 | $7,169 +3.5% | $169,290 |
| 2023 | $6,927 +0.6% | $169,290 |
| 2022 | $6,887 +15.4% | $169,290 +20.3% |
| 2021 | $5,968 +1.5% | $140,700 |
| 2020 | $5,881 | $140,700 |
| 2019 | $5,881 +1.9% | $140,700 |
| 2018 | $5,769 -0.1% | $140,700 |
| 2017 | $5,774 -3.2% | $140,700 -9.6% |
| 2015 | $5,964 +2.5% | $155,680 |
| 2014 | $5,818 +9.6% | $155,680 +6.5% |
| 2013 | $5,308 +1.5% | $146,230 |
| 2012 | $5,228 -28.9% | $146,230 -21.5% |
| 2011 | $7,348 +2.8% | $186,300 |
| 2010 | $7,150 +2.2% | $186,300 |
| 2009 | $6,994 +1.2% | $186,300 |
| 2008 | $6,910 +35.4% | $186,300 +41% |
| 2007 | $5,105 +21.6% | $132,163 +25% |
| 2006 | $4,197 -9.9% | $105,730 |
| 2005 | $4,660 +4.6% | $105,730 |
| 2004 | $4,453 +11.9% | $105,730 +0% |
| 2003 | $3,980 +5.5% | $105,700 0% |
| 2001 | $3,774 +16% | $105,730 -2.4% |
| 1998 | $3,254 | $108,290 |
Find assessor info on the county website
Monthly payment
Est. payment
Payment breakdown
Explore the cost of this home by adjusting the details. Changes won't be saved.Climate risks
Neighborhood: 06110
Nearby schools
GreatSchools rating
- 9/10Webster Hill SchoolGrades: PK-5Distance: 0.7 mi
- 7/10Sedgwick Middle SchoolGrades: 6-8Distance: 1.4 mi
- 9/10Conard High SchoolGrades: 9-12Distance: 0.5 mi
- $358,7002 bd2 ba1.2k sqft430 S Main St, West Hartford, CT 06110Off Market
- $418,7003 bd2 ba1.5k sqft8 Brightwood Ln, West Hartford, CT 06110Off Market
- $341,1002 bd1 ba1.1k sqft428 S Main St, West Hartford, CT 06110Off Market
- $392,2002 bd2 ba1.5k sqft4 Brightwood Ln, West Hartford, CT 06110Off Market
- $346,8001 bd1 ba943 sqft10 Brightwood Ln, West Hartford, CT 06110Off Market
- $355,6002 bd1 ba1.1k sqft14 Brightwood Ln, West Hartford, CT 06110Off Market
- $396,0003 bd2 ba1.2k sqft424 S Main St, West Hartford, CT 06110Off Market
- $1,131,4007 bd7 ba8.4k sqft18 Brightwood Ln, West Hartford, CT 06110Off Market
A local agent can set up tours, give advice and negotiate with sellers.
Similar homes
- $529,0004 bd3 ba2k sqft236 Ridgewood Road, West Hartford, CT 06107For Sale

 MLS ID #24198084, Daniel L. Stocker, KW Legacy Partners. Smart MLS
 - $335,0003 bd1 ba1.3k sqft88 Englewood Avenue, West Hartford, CT 06110For Sale
 MLS ID #24189906, Ed M. Sutton, KW Legacy Partners. Smart MLS
 - $420,0003 bd2 ba1.4k sqft24 White Avenue, West Hartford, CT 06119For Sale
 MLS ID #24195925, Vito Cortese, Coldwell Banker Realty. Smart MLS
 - $393,0003 bd2 ba1.9k sqft63 Millbrook Road, Middletown, CT 06457For Sale
 MLS ID #24199181, Robert Link, Sterling REALTORS. Smart MLS
 - $399,0004 bd3 ba2.1k sqft1178 Poquonock Avenue, Windsor, CT 06095For SaleMLS ID #24193927, Himanshu Singh, Singh Realty. Smart MLS
- $399,9003 bd3 ba2.4k sqft275 Winthrop Street, New Britain, CT 06052For SaleMLS ID #24197966, Maria G. Esposito, Premier Re Group LLC. Smart MLS
- $415,0003 bd3 ba2.1k sqft223 North Street, Windsor Locks, CT 06096For SaleMLS ID #24196887, Sara Tufano, Real Broker CT, LLC. Smart MLS
- $410,0003 bd2 ba1.8k sqft18 Crestwood Trail, East Hartford, CT 06118For SaleMLS ID #24195819, Andrea Rodriguez, Eagle Eye Realty PLLC. Smart MLS
- $389,9003 bd2 ba1.3k sqft437 West Wolcott Avenue, Windsor, CT 06095For SaleMLS ID #24195772, Yvonne Toro, Toro Real Estate LLC. Smart MLS
- $389,9003 bd2 ba1.3k sqft38 Linwood Street, Bristol, CT 06010For SaleMLS ID #24197127, Arben Belica, William Raveis Real Estate. Smart MLS
- $338,8883 bd1 ba1.3k sqft71 Eugene Avenue, Bristol, CT 06010For SaleMLS ID #24199112, Susan L. Tyler, The Tyler Realty Group, LLC. Smart MLS
- $385,9003 bd2 ba1k sqft25 Crystal Street, Wethersfield, CT 06109For SaleMLS ID #24184763, Sabrina Bhikhdhari, Five Stars Realty. Smart MLS
- $399,9993 bd2 ba1.7k sqft77 Osgood Avenue, New Britain, CT 06053For SaleMLS ID #24172129, Michael L. Alves, eRealty Advisors, Inc.. Smart MLS
- $379,9003 bd1 ba1.1k sqft33 Provencher Drive, Plainville, CT 06062For SaleMLS ID #24196124, Maria Theam, Tier 1 Real Estate. Smart MLS
- $399,0003 bd3 ba2.3k sqft167 George Street, Hartford, CT 06114For SaleMLS ID #24191280, Joe Moreira, Clearview Realty LLC. Smart MLS
- $375,0003 bd2 ba1.4k sqft384 Long Hill Road, South Windsor, CT 06074For SaleMLS ID #24191548, Hala Hanna, KW Legacy Partners. Smart MLS
- $495,0004 bd2 ba2.1k sqft2425 Albany Avenue, West Hartford, CT 06117For SaleMLS ID #24192627, Bonnie Collins, William Raveis Real Estate. Smart MLS
- $440,0003 bd2 ba2k sqft101 South Road, Marlborough, CT 06447For SaleMLS ID #24196207, Lynn P. Minnick, Carl Guild & Associates. Smart MLS
- $339,9002 bd3 ba2k sqftChase At Foxboro, Newington, CT 06111For SaleMLS ID #24198282, Jacqueline Grier, William Raveis Real Estate. Smart MLS
- $499,0003 bd3 ba2.3k sqft2595 Albany Avenue, West Hartford, CT 06117For SaleMLS ID #24190503, Vin Verrillo, Berkshire Hathaway NE Prop.. Smart MLS
