Tucked away in the peaceful embrace of the woods, 189 Flanders is an exquisite Cape that perfectly balances uniqueness, privacy, and comfort. Upon entering, you are welcomed by an open and naturally lit space, where gleaming hardwood floors reflect the warmth from the skylights, and a stunning fireplace serves as the room's centerpiece. The open concept gracefully extends into the dining area and kitchen, featuring charming wood countertops, sleek stainless-steel appliances, and ample cabinet space. Down the hall, you'll find three spacious bedrooms and a pristine full bath, while upstairs offers a flex room/private main bedroom with its own balcony and a second full bathroom awaiting your personal touch. Step out from the dining area onto the deck, and lookout over a vast, serene backyard bordered by the woods. The yard is complete with a swing set and gymnasium for kids, and a large fire pit for cozy fall evenings. The house features a sizable basement that includes a new water pump and a newer oil tank, along with a two-car garage. Roof is approx ten years old. Located in the quaint town of Bethlehem, 189 Flanders provides access to excellent schools and local attractions like Nonnewaug Falls, Bethlehem Fair Grounds, March Farm, and Quassy Amusement Park. Discover why this charming home could be your perfect haven!
For sale
$470,000
189 Flanders Road, Bethlehem, CT 06751
3beds
1,869sqft
Single Family Residence
Built in 1979
2.44 Acres Lot
$526,800 Zestimate®
$251/sqft
$-- HOA
What's special
Stunning fireplaceTwo-car garageCharming wood countertopsSizable basementThree spacious bedroomsSleek stainless-steel appliancesOpen concept
- 1 day
- 849
- 80
Zillow last checked:
Listing updated:
Listed by:
Seth Nelsen (203)623-4312,
Realty ONE Group Connect 203-590-1111
Source: Smart MLS,MLS#: 24202719
Facts & features
Interior
Bedrooms & bathrooms
- Bedrooms: 3
- Bathrooms: 2
- Full bathrooms: 2
Primary bedroom
- Level: Upper
Bedroom
- Level: Main
Bedroom
- Level: Main
Dining room
- Level: Main
Living room
- Level: Main
Heating
- Baseboard, Oil
Cooling
- Window Unit(s)
Appliances
- Included: Oven/Range, Refrigerator, Dishwasher, Water Heater
Features
- Basement: Full
- Attic: Crawl Space,Access Via Hatch
- Number of fireplaces: 1
Interior area
- Total structure area: 1,869
- Total interior livable area: 1,869 sqft
- Finished area above ground: 1,869
Property
Parking
- Total spaces: 2
- Parking features: Attached
- Attached garage spaces: 2
Lot
- Size: 2.44 Acres
- Features: Few Trees, Level
Details
- Parcel number: 797313
- Zoning: R-1
Construction
Type & style
- Home type: SingleFamily
- Architectural style: Cape Cod
- Property subtype: Single Family Residence
Materials
- Shingle Siding
- Foundation: Concrete Perimeter
- Roof: Asphalt
Condition
- New construction: No
- Year built: 1979
Utilities & green energy
- Sewer: Septic Tank
- Water: Well
Community & HOA
HOA
- Has HOA: No
Location
- Region: Bethlehem
Financial & listing details
- Price per square foot: $251/sqft
- Tax assessed value: $265,300
- Annual tax amount: $5,990
- Date on market: 9/1/2026
Estimated market value
$526,800
$495,000 - $564,000
$3,321/mo
Price history
| Date | Event | Price |
|---|---|---|
| 9/1/2026 | Listed for sale | $470,000+24.2%$251/sqft |
Source:  Smart MLS #24202719 Report a problem Smart MLS #24202719 Report a problem | ||
| 12/16/2021 | Sold | $378,500+0.9%$203/sqft |
Source: Smart MLS #170439411 Report a problem | ||
| 10/25/2021 | Pending sale | $375,000$201/sqft |
Source:  Weichert Pro #170439411 Report a problem Weichert Pro #170439411 Report a problem | ||
| 10/16/2021 | Listed for sale | $375,000+80.7%$201/sqft |
Source: Smart MLS #170439411 Report a problem | ||
| 4/21/1990 | Sold | $207,500$111/sqft |
Source: Public Record Report a problem | ||
Public tax history
| Year | Property taxes | Tax assessment |
|---|---|---|
| 2025 | $5,990 +3.8% | $265,300 |
| 2024 | $5,770 +17.1% | $265,300 +48% |
| 2023 | $4,929 0% | $179,300 |
| 2022 | $4,931 0% | $179,300 |
| 2021 | $4,933 +3% | $179,300 |
| 2020 | $4,789 -0.3% | $179,300 |
| 2019 | $4,803 +5.3% | $179,300 -5.1% |
| 2018 | $4,562 -4.8% | $188,900 |
| 2017 | $4,794 +8.4% | $188,900 |
| 2016 | $4,422 +2% | $188,900 |
| 2015 | $4,337 +2.2% | $188,900 |
| 2014 | $4,245 +4.3% | $188,900 -4.8% |
| 2013 | $4,069 | $198,500 |
| 2012 | $4,069 -0.8% | $198,500 |
| 2011 | $4,103 -2.7% | $198,500 |
| 2010 | $4,218 -0.8% | $198,500 |
| 2009 | $4,250 -7.9% | $198,500 -1.9% |
| 2008 | $4,616 -1% | $202,290 |
| 2007 | $4,661 +5.6% | $202,290 |
| 2006 | $4,414 +51.6% | $202,290 +42.9% |
| 2005 | $2,911 +2.6% | $141,600 |
| 2004 | $2,836 +7% | $141,600 +53.4% |
| 2003 | $2,650 -16.4% | $92,300 -43.9% |
| 1995 | $3,168 | $164,640 |
Find assessor info on the county website
Monthly payment
Est. payment
Payment breakdown
Explore the cost of this home by adjusting the details. Changes won't be saved.Climate risks
Neighborhood: Bethlehem Village
Nearby schools
Schools provided by the listing agent
- Elementary: Bethlehem
Source: Smart MLS. This data may not be complete. We recommend contacting the local school district to confirm school assignments for this home.
Similar homes
- $420,0004 bd2 ba1.5k sqft34 Pilgrim Trail, Woodbury, CT 06798For Sale
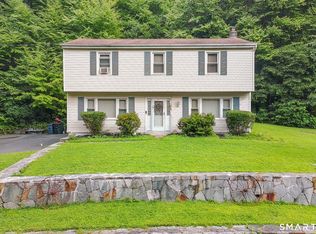
 MLS ID #24203216, Karen Gilmore, Redfin Corporation. Smart MLS
 - $495,0003 bd3 ba1.9k sqft58 Clyde Street, Watertown, CT 06779For Sale
 MLS ID #24203110, Paul Roger, Full Service Realty LLC. Smart MLS
 - $699,0003 bd3 ba2k sqft61 Minortown Road, Woodbury, CT 06798For Sale
 MLS ID #24200785, Mustafa Muaremi, Coldwell Banker Realty. Smart MLS
 - $499,9993 bd3 ba2.1k sqft110 Brushy Hill Road, Woodbury, CT 06798For Sale
 MLS ID #24162836, Jackie Voegeli, Manzi Real Estate. Smart MLS
 - $520,0003 bd3 ba1.9k sqft53 Prospect Mountain Road, Litchfield, CT 06759For SaleMLS ID #24202183, Brittany Cox, Realty One Group Cutting Edge. Smart MLS
- $639,9003 bd3 ba2.2k sqft219 Wood Creek Road, Bethlehem, CT 06751For SaleMLS ID #24186849, Jason Saphire, www.HomeZu.com. Smart MLS
- $449,9004 bd2 ba1.6k sqft48 Center Street, Watertown, CT 06795For SaleMLS ID #24202926, John M. Payne, Mike Kelly Real Estate LLC. Smart MLS
- $429,9003 bd2 ba2k sqft232 Lakeside Boulevard East, Waterbury, CT 06708For SaleMLS ID #24202960, Bethany Lydem, Stone Crest Realty LLC. Smart MLS
- $474,9003 bd3 ba1.8k sqft133 Algin Drive, Middlebury, CT 06762For SaleMLS ID #24200565, Scott Wright, RE/MAX Right Choice. Smart MLS
- $439,0003 bd3 ba2k sqft241 Hoop Pole Hill Road, Woodbury, CT 06798For SaleMLS ID #24099709, Rhya B. Szymansky, Drakeley Real Estate, Inc.. Smart MLS
- $592,5003 bd2 ba1.5k sqft17 Church Hill Road, Washington, CT 06794For SaleMLS ID #24202632, Judith Auchincloss, Klemm Real Estate Inc. Smart MLS
- $415,0004 bd2 ba1.8k sqft9 Steele Brook Road, Watertown, CT 06795For SaleMLS ID #24200321, Elijah Boles, Better Living Realty, LLC. Smart MLS
- $419,9003 bd2 ba1.3k sqft643 Bucks Hill Road, Southbury, CT 06488For SaleMLS ID #24200051, Daniel J. Mulvihill, Mulvihill Realty LLC. Smart MLS
- $649,0004 bd3 ba2.5k sqft1231 Bantam Road, Litchfield, CT 06750For SaleMLS ID #24199316, Heather Chirumbolo, Berkshire Hathaway NE Prop.. Smart MLS
- $685,0004 bd3 ba2.3k sqft4 Ayrshire Drive, New Milford, CT 06776For SaleMLS ID #24203537, Joe Chemero, Coldwell Banker Realty. Smart MLS
- $699,9003 bd2 ba2.4k sqft114 Carmel Hill Road North, Bethlehem, CT 06751For SaleMLS ID #24139265, Timothy Drakeley, Drakeley Real Estate, Inc.. Smart MLS
- $391,0002 bd2 ba1.9k sqft67 Crest Street, Waterbury, CT 06708For SaleMLS ID #24203404, Martha Chouinard, Showcase Realty, Inc.. Smart MLS
- $350,0003 bd1 ba1.1k sqft129 Atwood Road, Thomaston, CT 06787For SaleMLS ID #24176924, Nancy Addessio, Showcase Realty, Inc.. Smart MLS
- $544,9004 bd2 ba2.1k sqft325 New Milford Road East, Bridgewater, CT 06752For SaleMLS ID #24183758, Douglas Collins, Coldwell Banker Realty. Smart MLS
