54 River Rd, a home that radiates the warmth and character of over 50 years of dedicated ownership.Tucked away on a spectacular, level lot, this property is a rare find in New Milford.The grounds are a true highlight,featuring established landscaping and a sprawling backyard, & classic red shed for added storage, that offers an ideal footprint for a potential pool site. Inside, the home maintains a soulful,vintage feel with a practical layout. The upper level features 3 comfortable bedrooms and a full bath, complemented by a convenient second full bath on the main level. You'll find durable flooring designed for easy maintenance throughout the bedroom level,while the main living and dining areas showcase classic hardwood anchored by an inviting fireplace. The three-season sunporch provides a bright, peaceful spot to relax.The kitchen, finished in timeless tile, serves as a charming centerpiece of the home's history.While it offers a great opportunity for a modern update, there is something undeniably special about its current state; it could easily remain as-is to preserve that authentic, mid-century warmth that is so hard to replicate.Whether you choose to refresh the space or lean into its nostalgic appeal, the solid bones and inviting atmosphere make it a project well worth the effort. French doors lead you out to the backyard deck, perfectly positioned for overlooking the expansive, level lawn. With its incredible outdoor space and character filled interior. This is Home
For sale
$449,999
54 River Road, New Milford, CT 06776
3beds
1,459sqft
Single Family Residence
Built in 1945
0.79 Acres Lot
$-- Zestimate®
$308/sqft
$-- HOA
What's special
Inviting fireplaceCharacter filled interiorSprawling backyardSpectacular level lotEstablished landscapingIncredible outdoor space
- 12 hours
- 346
- 34
Zillow last checked:
Listing updated:
Listed by:
Brandy Granata (203)788-0580,
Coldwell Banker Realty 860-354-4111
Source: Smart MLS,MLS#: 24217559
Facts & features
Interior
Bedrooms & bathrooms
- Bedrooms: 3
- Bathrooms: 2
- Full bathrooms: 2
Primary bedroom
- Level: Upper
Bedroom
- Level: Upper
Bedroom
- Level: Upper
Dining room
- Level: Main
Living room
- Level: Main
Heating
- Hot Water, Oil
Cooling
- Window Unit(s)
Appliances
- Included: Oven/Range, Refrigerator, Freezer, Dishwasher, Washer, Dryer, Electric Water Heater, Water Heater
- Laundry: Lower Level
Features
- Doors: French Doors
- Basement: Crawl Space,Full,Unfinished,Interior Entry,Concrete
- Attic: Pull Down Stairs
- Number of fireplaces: 1
Interior area
- Total structure area: 1,459
- Total interior livable area: 1,459 sqft
- Finished area above ground: 1,459
Property
Parking
- Total spaces: 2
- Parking features: Attached
- Attached garage spaces: 2
Features
- Patio & porch: Deck
- Exterior features: Garden, Stone Wall
Lot
- Size: 0.79 Acres
- Features: Few Trees, Level
Details
- Additional structures: Shed(s)
- Parcel number: 1873668
- Zoning: R20
Construction
Type & style
- Home type: SingleFamily
- Architectural style: Colonial
- Property subtype: Single Family Residence
Materials
- Wood Siding
- Foundation: Block, Concrete Perimeter
- Roof: Asphalt
Condition
- New construction: No
- Year built: 1945
Utilities & green energy
- Sewer: Septic Tank
- Water: Well
Community & HOA
Community
- Features: Basketball Court, Golf, Health Club, Lake, Medical Facilities, Private School(s)
- Subdivision: Boardman Bridge
HOA
- Has HOA: No
Location
- Region: New Milford
Financial & listing details
- Price per square foot: $308/sqft
- Tax assessed value: $150,280
- Annual tax amount: $4,653
- Date on market: 10/28/2026
Estimated market value
Not available
Estimated sales range
Not available
Not available
Price history
| Date | Event | Price |
|---|---|---|
| 10/28/2026 | Listed for sale | $449,999$308/sqft |
Source:  Smart MLS #24217559 Report a problem | ||
Public tax history
| Year | Property taxes | Tax assessment |
|---|---|---|
| 2025 | $7,229 +61.6% | $237,010 +57.7% |
| 2024 | $4,474 +2.7% | $150,280 |
| 2023 | $4,355 +2.2% | $150,280 |
| 2022 | $4,260 +1.4% | $150,280 |
| 2021 | $4,203 -1.8% | $150,280 +0.7% |
| 2020 | $4,282 -0.1% | $149,290 |
| 2019 | $4,285 +1.9% | $149,290 |
| 2018 | $4,205 +3.4% | $149,290 |
| 2017 | $4,068 +1.8% | $149,290 |
| 2016 | $3,996 +4.3% | $149,290 +4.2% |
| 2015 | $3,832 | $143,270 |
Find assessor info on the county website
Monthly payment
Est. payment
Payment breakdown
Explore the cost of this home by adjusting the details. Changes won't be saved.Climate risks
Neighborhood: 06776
Nearby schools
Schools provided by the listing agent
- Elementary: Hill & Plain
- Middle: Schaghticoke,Sarah Noble
- High: New Milford
Source: Smart MLS. This data may not be complete. We recommend contacting the local school district to confirm school assignments for this home.
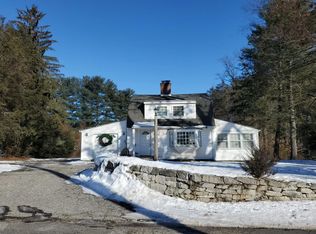
Similar homes
- $499,0004 bd3 ba1.5k sqft212 Chestnut Land Road, New Milford, CT 06776For Sale

 MLS ID #24212863, Anthony Rivera Jr, Pro Property Management, LLC. Smart MLS
- $469,9003 bd2 ba1.9k sqft236 Chestnut Land Road, New Milford, CT 06776For Sale
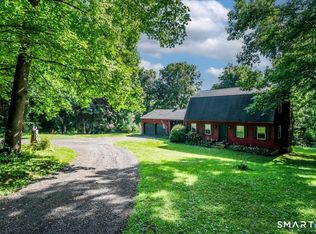 MLS ID #24192757, Todd P. Sargent, Coldwell Banker Realty. Smart MLS
- $474,0003 bd2 ba1.5k sqft55 Taylor Terrace, New Milford, CT 06776For Sale
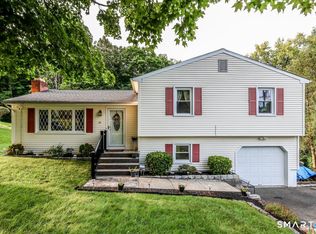 MLS ID #24200245, Joe Chemero, Coldwell Banker Realty. Smart MLS
- $424,9003 bd3 ba2.1k sqft40 Little Bear Hill Road, New Milford, CT 06776For Sale
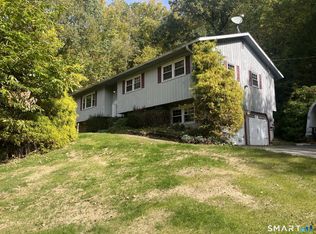 MLS ID #24205328, Jon Sheaffer, Tier 1 Real Estate. Smart MLS
- $425,0003 bd2 ba1.3k sqft40 Valley View Lane, New Milford, CT 06776For SaleMLS ID #24171972, Kristin Barese, Coldwell Banker Realty. Smart MLS
- $519,9003 bd3 ba2.1k sqft4 Briar Lane, New Milford, CT 06776For SaleMLS ID #24210023, Mikyung Jeung, Century 21 AllPoints Realty. Smart MLS
- $530,0002 bd2 ba1.5k sqft5 Hickory Lane, New Milford, CT 06776For SaleMLS ID #24212335, Linda Whipkey, William Pitt Sotheby's Int'l. Smart MLS
- $529,9003 bd3 ba1.8k sqft14 Heather Court, New Milford, CT 06776For SaleMLS ID #24206048, Carole Sansone, William Raveis Real Estate. Smart MLS
- $520,0003 bd3 ba1.6k sqft8 Brookview Lane, New Milford, CT 06776For SaleMLS ID #24193287, Kimberly Thomson, Coldwell Banker Realty. Smart MLS
- $399,9004 bd2 ba1.1k sqft16 Stonecastle Road, New Milford, CT 06776For SaleMLS ID #24192064, Sheila R. Soto, Puorro Realty Group. Smart MLS
- $389,0003 bd3 ba1.8k sqft64 Connelly Road, New Milford, CT 06776For SaleMLS ID #24211888, Chris LaCava, Coldwell Banker Realty. Smart MLS
- $525,0003 bd2 ba1.7k sqft45 San Souci Drive, Pawling, NY 12564For Sale
 MLS ID #1066929, Shannon M. Tully, Listing by: McGrath Realty Inc. OneKey® MLS as distributed by MLS GRID
- $515,0004 bd3 ba2k sqft52 Upper Reservoir Road, New Milford, CT 06776For SaleMLS ID #24202291, Diana Newbert, William Raveis Real Estate. Smart MLS
- $465,0003 bd1 ba1.2k sqft6 Blueberry Lane, New Milford, CT 06784For SaleMLS ID #24215811, Alan O'Doherty, William Pitt Sotheby's Int'l. Smart MLS
- $535,0004 bd3 ba2k sqft121 Litchfield Road, New Milford, CT 06776For SaleMLS ID #24182212, Joe Chemero, Coldwell Banker Realty. Smart MLS
- $479,9004 bd2 ba1.8k sqft45 Overlook Drive, New Milford, CT 06776For SaleMLS ID #24192847, Linda McCaffrey, Keller Williams Realty. Smart MLS
- $299,9002 bd2 ba1k sqft589 Kent Road, New Milford, CT 06755For SaleMLS ID #24215379, Lori J. Campbell, Coldwell Banker Realty. Smart MLS
- $549,0003 bd3 ba1.6k sqft20 Heacock Crossbrook Road, New Milford, CT 06776For SaleMLS ID #24198777, Joe Chemero, Coldwell Banker Realty. Smart MLS
- $399,0003 bd1 ba1k sqft6 Culvert City Road, New Milford, CT 06776For SaleMLS ID #24202198, Javyn Roundtree, Roundtree Realty LLC. Smart MLS
- $475,0003 bd2 ba1.4k sqft20 North Sawyer Hill Road, Washington, CT 06777For SaleMLS ID #24209902, Brandy Granata, Coldwell Banker Realty. Smart MLS
