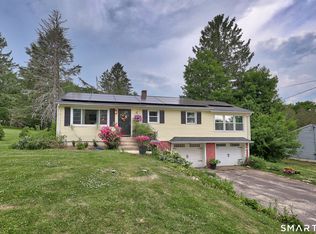
Just what you have been looking for! This well-maintained ranch offers easy one level living on a gorgeous, park like lot in Litchfield County. The home features a newly remodeled kitchen with brand-new appliances, updated cabinetry, and a bright, functional layout. The living room is warm and inviting with a classic fireplace as its focal point. Two comfortable bedrooms and 1.5 baths provide an efficient floor plan, while recent improvements deliver peace of mind: new roof, deck, plus central air for year round comfort. An attached oversized garage and a full, unfinished basement offer excellent storage or future expansion potential. Enjoy the many features Thomaston offers including the Thomaston Opera House, Nystrom's Pond, Black Rock State park. 10 minutes from Litchfield Center. A wonderful home waiting for new owners to enjoy! Two heat sources available, oil and an energy efficient heat pump.
For sale
$339,900
23 Hilltop Avenue, Thomaston, CT 06787
2beds
1,144sqft
Single Family Residence
Built in 1963
0.39 Acres Lot
$-- Zestimate®
$297/sqft
$-- HOA
What's special
- 8 days |
- 1,676 |
- 140 |
Zillow last checked:
Listing updated:
Listed by:
Mary Ann Hebert (203)592-0186,
BHGRE Gaetano Marra Homes 203-758-1300
Source: Smart MLS,MLS#: 24182452
Loading...
Facts & features
Interior
Bedrooms & bathrooms
- Bedrooms: 2
- Bathrooms: 2
- Full bathrooms: 1
- 1/2 bathrooms: 1
Primary bedroom
- Features: Half Bath, Hardwood Floor
- Level: Main
Bedroom
- Features: Hardwood Floor
- Level: Main
Dining room
- Features: Sliders, Tile Floor
- Level: Main
Living room
- Features: Bay/Bow Window, Fireplace, Hardwood Floor
- Level: Main
Heating
- Heat Pump, Hot Water, Electric, Oil
Cooling
- Central Air
Appliances
- Included: Oven/Range, Microwave, Refrigerator, Dishwasher, Washer, Dryer, Water Heater
- Laundry: Lower Level
Features
- Wired for Data
- Doors: Storm Door(s)
- Windows: Thermopane Windows
- Basement: Full,Unfinished
- Attic: None
- Number of fireplaces: 1
Interior area
- Total structure area: 1,144
- Total interior livable area: 1,144 sqft
- Finished area above ground: 1,144
Property
Parking
- Total spaces: 6
- Parking features: Attached, Paved, Driveway, Garage Door Opener, Private
- Attached garage spaces: 1
- Has uncovered spaces: Yes
Features
- Patio & porch: Deck
- Exterior features: Rain Gutters, Garden
Lot
- Size: 0.39 Acres
- Features: Level
Details
- Parcel number: 877128
- Zoning: RA80A
Construction
Type & style
- Home type: SingleFamily
- Architectural style: Ranch
- Property subtype: Single Family Residence
Materials
- Vinyl Siding
- Foundation: Concrete Perimeter
- Roof: Asphalt
Condition
- New construction: No
- Year built: 1963
Utilities & green energy
- Sewer: Public Sewer
- Water: Public
Green energy
- Energy efficient items: Doors, Windows
Community & HOA
Community
- Features: Lake, Library, Medical Facilities, Park, Stables/Riding
HOA
- Has HOA: No
Location
- Region: Thomaston
Financial & listing details
- Price per square foot: $297/sqft
- Tax assessed value: $144,900
- Annual tax amount: $5,189
- Date on market: 7/1/2026
Estimated market value
Not available
Estimated sales range
Not available
Not available
Price history
| Date | Event | Price |
|---|---|---|
| 7/9/2026 | Listed for sale | $339,900+88.8%$297/sqft |
Source:  Smart MLS #24182452 Report a problem Smart MLS #24182452 Report a problem | ||
| 12/20/2002 | Sold | $180,000+55.2%$157/sqft |
Source: Smart MLS #L104881 Report a problem | ||
| 7/31/1998 | Sold | $116,000$101/sqft |
Source: Public Record Report a problem | ||
Public tax history
| Year | Property taxes | Tax assessment |
|---|---|---|
| 2025 | $5,189 +4.2% | $144,900 |
| 2024 | $4,979 +2.2% | $144,900 |
| 2023 | $4,873 +4.7% | $144,900 |
| 2022 | $4,653 +4.2% | $144,900 +17.3% |
| 2021 | $4,464 | $123,550 |
| 2020 | $4,464 -1.1% | $123,550 |
| 2019 | $4,513 +2.1% | $123,550 |
| 2018 | $4,422 +2.1% | $123,550 |
| 2017 | $4,330 +3.9% | $123,550 +1% |
| 2016 | $4,169 +1.3% | $122,360 |
| 2015 | $4,115 | $122,360 |
| 2014 | $4,115 +1.5% | $122,360 |
| 2013 | $4,054 +0.9% | $122,360 |
| 2012 | $4,017 -4.5% | $122,360 -21.5% |
| 2011 | $4,206 +2.7% | $155,880 |
| 2010 | $4,097 | $155,880 |
| 2009 | $4,097 +50.2% | $155,880 +42.9% |
| 2008 | $2,727 -36.9% | $109,116 |
| 2007 | $4,323 +33.8% | $109,116 +30.6% |
| 2005 | $3,231 -24.4% | $83,580 -27.3% |
| 2004 | $4,272 +51.2% | $114,900 +37.5% |
| 2002 | $2,825 +23.8% | $83,580 -8.2% |
| 1995 | $2,281 | $91,070 |
Find assessor info on the county website
Monthly payment
Est. payment$--/mo
Payment breakdown
Explore the cost of this home by adjusting the details. Changes won't be saved.All calculations are estimates and provided by Zillow, Inc. for informational purposes only. Actual amounts may vary.
HOA fees may include property taxes on listings classified as Co-Ops. Contact the listing agent and/or owner for fee details.
Mortgage interest rates are dependent on a number of factors, including credit score, down payment, and repayment length. Interest rate data provided by Zillow Group Marketplace, Inc. as of 1/1/1970 from various mortgage lenders with which we have lead or other similar arrangements; the Estimated Payment is an average of those rates.
See how much you could borrow to make a competitive offer.
Climate risks
Neighborhood: 06787
Nearby schools
GreatSchools rating
- 5/10Thomaston Center SchoolGrades: 4-6Distance: 1 mi
- 8/10Thomaston High SchoolGrades: 7-12Distance: 2.3 mi
- 4/10Black Rock SchoolGrades: PK-3Distance: 2.3 mi
Schools provided by the listing agent
- Elementary: Black Rock
- High: Thomaston
Source: Smart MLS. This data may not be complete. We recommend contacting the local school district to confirm school assignments for this home.
A local agent can set up tours, give advice and negotiate with sellers.



- Connecticut
- Litchfield County
- Thomaston
- 06787
- 23 Hilltop Avenue
Nearby cities
Nearby zip codes
Other Thomaston Topics
