One level living in this 6 room home. Living room and all bedrooms have hardwood flooring. Applianced kitchen w/ separate dining area. Remodeled bath w/ heated floors. Walk up attic for easy storage. One car garage under the house and a 2 car garage detached wired for electricity. Large yard for a garden area or entertaining. Being sold as.
For sale
$350,000
129 Atwood Road, Thomaston, CT 06787
3beds
1,178sqft
Single Family Residence
Built in 1957
0.68 Acres Lot
$-- Zestimate®
$297/sqft
$-- HOA
What's special
One level livingApplianced kitchenSeparate dining area
- 16 hours
- 69
- 5
Zillow last checked:
Listing updated:
Listed by:
Nancy Addessio (203)982-4878,
Showcase Realty, Inc. 203-879-4900
Source: Smart MLS,MLS#: 24176924
Facts & features
Interior
Bedrooms & bathrooms
- Bedrooms: 3
- Bathrooms: 1
- Full bathrooms: 1
Primary bedroom
- Features: Hardwood Floor
- Level: Main
Bedroom
- Features: Hardwood Floor
- Level: Main
Bedroom
- Features: Hardwood Floor
- Level: Main
Bathroom
- Features: Remodeled
- Level: Main
Dining room
- Features: Vinyl Floor
- Level: Main
Kitchen
- Features: Vinyl Floor
- Level: Main
Living room
- Features: Hardwood Floor
- Level: Main
Heating
- Baseboard, Hot Water, Oil
Cooling
- Wall Unit(s)
Appliances
- Included: Oven/Range, Range Hood, Refrigerator, Dishwasher, Water Heater
- Laundry: Lower Level
Features
- Basement: Full,Garage Access
- Attic: Walk-up
- Has fireplace: No
Interior area
- Total structure area: 1,178
- Total interior livable area: 1,178 sqft
- Finished area above ground: 1,178
- Finished area below ground: 0
Property
Parking
- Total spaces: 3
- Parking features: Detached, Attached
- Attached garage spaces: 3
Features
- Exterior features: Garden
Lot
- Size: 0.68 Acres
- Features: Level, Rolling Slope
Details
- Additional structures: Shed(s)
- Parcel number: 879480
- Zoning: RA80A
Construction
Type & style
- Home type: SingleFamily
- Architectural style: Ranch
- Property subtype: Single Family Residence
Materials
- Steel Siding
- Foundation: Block
- Roof: Shingle
Condition
- New construction: No
- Year built: 1957
Utilities & green energy
- Sewer: Public Sewer
- Water: Public
Community & HOA
Community
- Features: Shopping/Mall
HOA
- Has HOA: No
Location
- Region: Thomaston
Financial & listing details
- Price per square foot: $297/sqft
- Tax assessed value: $131,250
- Annual tax amount: $4,700
- Date on market: 9/2/2026
Estimated market value
Not available
Estimated sales range
Not available
Not available
Price history
| Date | Event | Price |
|---|---|---|
| 9/2/2026 | Listed for sale | $350,000+159.3%$297/sqft |
Source:  Smart MLS #24176924 Report a problem Smart MLS #24176924 Report a problem | ||
| 4/29/1999 | Sold | $135,000$115/sqft |
Source: Public Record Report a problem | ||
Public tax history
| Year | Property taxes | Tax assessment |
|---|---|---|
| 2025 | $4,700 +4.2% | $131,250 |
| 2024 | $4,510 +2.2% | $131,250 |
| 2023 | $4,414 +4.7% | $131,250 |
| 2022 | $4,214 +3.9% | $131,250 +17% |
| 2021 | $4,054 -2.8% | $112,210 -2.8% |
| 2020 | $4,170 -1.1% | $115,430 |
| 2019 | $4,217 +2.1% | $115,430 |
| 2018 | $4,131 +2.1% | $115,430 |
| 2017 | $4,046 +9.6% | $115,430 +6.5% |
| 2016 | $3,692 +1.3% | $108,360 |
| 2015 | $3,644 | $108,360 |
| 2014 | $3,644 +1.5% | $108,360 |
| 2013 | $3,590 +0.9% | $108,360 |
| 2012 | $3,557 -13.3% | $108,360 -28.7% |
| 2011 | $4,103 +2.7% | $152,070 |
| 2010 | $3,996 | $152,070 |
| 2009 | $3,996 +50.2% | $152,070 +42.9% |
| 2008 | $2,660 -36.9% | $106,449 |
| 2007 | $4,218 +30.5% | $106,449 +27.3% |
| 2005 | $3,232 -24.2% | $83,590 -27.1% |
| 2004 | $4,265 +49.8% | $114,700 +36.2% |
| 2002 | $2,847 +14.9% | $84,224 -14.8% |
| 1995 | $2,478 | $98,910 |
Find assessor info on the county website
Monthly payment
Est. payment
Payment breakdown
Explore the cost of this home by adjusting the details. Changes won't be saved.Climate risks
Neighborhood: 06787
Nearby schools
Schools provided by the listing agent
- Elementary: Black Rock
- High: Thomaston
Source: Smart MLS. This data may not be complete. We recommend contacting the local school district to confirm school assignments for this home.
Similar homes
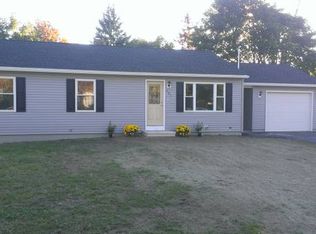
- $329,9003 bd1 ba1.5k sqft438 Hill Road, Thomaston, CT 06787For Sale

 MLS ID #24185302, James Kaniewski, Town & Country Real Estate. Smart MLS
 - $337,9003 bd2 ba1.2k sqft98 Edgewood Avenue, Thomaston, CT 06787For Sale
 MLS ID #24192764, Joelle Gillis, Dave Jones Realty, LLC. Smart MLS
 - $324,9003 bd2 ba1.4k sqft230 Reynolds Bridge Road, Thomaston, CT 06787For Sale
 MLS ID #24190318, Amber Segetti, RE/MAX RISE. Smart MLS
 - $499,0003 bd3 ba1.7k sqft587 High Street Extension, Thomaston, CT 06787For Sale
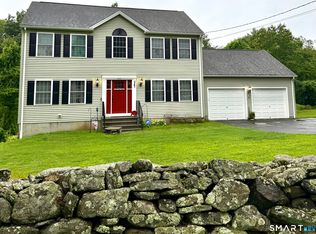 MLS ID #24198007, Cathy Dupont, Stone Crest Realty LLC. Smart MLS
 - $325,0003 bd1 ba1.1k sqft426 Maple Avenue, Bristol, CT 06010For SaleMLS ID #24202368, Liza A. Iturrino, Berkshire Hathaway NE Prop.. Smart MLS
- $315,0004 bd1 ba1.2k sqft109 Fairfield Street, Bristol, CT 06010For SaleMLS ID #24202078, Ian Mackie, Berkshire Hathaway NE Prop.. Smart MLS
- $349,0003 bd1 ba1.3k sqft45 Crestwood Drive, Bristol, CT 06010For SaleMLS ID #24198741, Zaria Escoffery, William Raveis Real Estate. Smart MLS
- $360,0004 bd2 ba1.4k sqft134 East Road, Bristol, CT 06010For SaleMLS ID #24203138, Lori Holcomb, eXp Realty. Smart MLS
- $365,0003 bd2 ba1.5k sqft197 Glendale Drive, Bristol, CT 06010For SaleMLS ID #24200347, Taylor Shapiro, Better Homes and Gardens Real Estate Executive Real Estate. Smart MLS
- $299,9002 bd1 ba1k sqft162 Bristol Street, Thomaston, CT 06787For SaleMLS ID #24185116, James Kaniewski, Town & Country Real Estate. Smart MLS
- $324,9002 bd1 ba1.1k sqft41 Josephine Terrace, Bristol, CT 06010For SaleMLS ID #24203347, Paula Kendall, Country Manor Realty. Smart MLS
- $239,9001 bd1 ba616 sqft786 High St Extension, Thomaston, CT 06787For SaleMLS ID #24198969, Brian Davis, Davis Real Estate. Smart MLS
- $289,9003 bd1 ba1k sqft99 Pine Hill Road, Thomaston, CT 06787For SaleMLS ID #24197533, Amanda R. Faroni-Sheehan, Oxford Realty. Smart MLS
- $359,9004 bd2 ba878 sqft21 Bosse Road, Waterbury, CT 06704For SaleMLS ID #24202347, Francheska Guilfu, Group 484 LLC. Smart MLS
- $419,9003 bd2 ba1.3k sqft14 Steven Street, Plymouth, CT 06786For SaleMLS ID #24202694, Ryan Martin, Coldwell Banker Premier Real Estate. Smart MLS
- $350,0004 bd2 ba1.3k sqft34 Shelter Hill Avenue, Watertown, CT 06779For SaleMLS ID #24184049, William Piccirillo, BHGRE Gaetano Marra Homes. Smart MLS
