Set along the highly desirable east side of Highland Lake, 600 East Wakefield Boulevard offers a unique opportunity to create a waterfront retreat tailored to your lifestyle. Brimming with charm and character, this home is ready for its next chapter and the fresh vision. Spend your days swimming, boating, and kayaking with easy access to the lake and the added benefit of a semi-private boat launch nearby. As the sun sets across the water each evening, you'll enjoy stunning panoramic views that make this location truly special. Whether you're dreaming of a cozy lakeside escape, a full-time waterfront home, or a thoughtful renovation project, this property provides the perfect foundation. Waterfront opportunities on Highland Lake are increasingly rare, making this a chance you won't want to miss! Subject to probate court approval. As-is sale.
For sale
$649,900
600 East Wakefield Boulevard, Winchester, CT 06098
2beds
1,361sqft
Single Family Residence
Built in 1920
4,791 Square Feet Lot
$-- Zestimate®
$478/sqft
$-- HOA
What's special
Waterfront retreatStunning panoramic viewsSemi-private boat launch nearby
- 2 days |
- 591 |
- 39 |
Zillow last checked:
Listing updated:
Listed by:
Stacy Anselmo (860)836-9292,
Coldwell Banker Realty 860-633-3661
Source: Smart MLS,MLS#: 24198153
Facts & features
Interior
Bedrooms & bathrooms
- Bedrooms: 2
- Bathrooms: 1
- Full bathrooms: 1
Primary bedroom
- Features: Skylight
- Level: Upper
Bedroom
- Features: Skylight
- Level: Upper
Dining room
- Features: Combination Liv/Din Rm, Hardwood Floor
- Level: Main
Kitchen
- Features: Remodeled, Granite Counters, Eating Space, Laundry Hookup, Sliders, Hardwood Floor
- Level: Main
Living room
- Features: Combination Liv/Din Rm, Sliders, Hardwood Floor
- Level: Main
Heating
- Forced Air, Propane
Cooling
- Wall Unit(s)
Appliances
- Included: Electric Range, Refrigerator, Electric Water Heater, Water Heater
- Laundry: Main Level
Features
- Basement: None
- Attic: None
- Has fireplace: No
Interior area
- Total structure area: 1,361
- Total interior livable area: 1,361 sqft
- Finished area above ground: 1,361
Property
Features
- Has view: Yes
- View description: Water
- Has water view: Yes
- Water view: Water
- Waterfront features: Waterfront, Lake, Access
Lot
- Size: 4,791 Square Feet
- Features: Sloped
Details
- Parcel number: 924859
- Zoning: HLD
Construction
Type & style
- Home type: SingleFamily
- Architectural style: Cape Cod
- Property subtype: Single Family Residence
Materials
- Wood Siding
- Foundation: None
- Roof: Asphalt
Condition
- New construction: No
- Year built: 1920
Utilities & green energy
- Sewer: Public Sewer
- Water: Well
Community & HOA
Community
- Subdivision: Winsted
HOA
- Has HOA: No
Location
- Region: Winsted
Financial & listing details
- Price per square foot: $478/sqft
- Tax assessed value: $297,500
- Annual tax amount: $8,678
- Date on market: 8/12/2026
Estimated market value
Not available
Estimated sales range
Not available
Not available
Price history
| Date | Event | Price |
|---|---|---|
| 8/12/2026 | Listed for sale | $649,900+638.5%$478/sqft |
Source:  Smart MLS #24198153 Report a problem Smart MLS #24198153 Report a problem | ||
| 9/8/2017 | Sold | $88,000$65/sqft |
Source: Agent Provided Report a problem | ||
Public tax history
| Year | Property taxes | Tax assessment |
|---|---|---|
| 2025 | $8,678 -21.3% | $297,500 -28.8% |
| 2024 | $11,028 | $417,900 |
| 2023 | $11,028 +32.8% | $417,900 +68.7% |
| 2022 | $8,307 | $247,660 |
| 2021 | $8,307 | $247,660 |
| 2020 | $8,307 | $247,660 |
| 2019 | $8,307 | $247,660 |
| 2018 | $8,307 +8.9% | $247,660 +8.9% |
| 2017 | $7,628 | $227,430 |
| 2016 | $7,628 +2.6% | $227,430 |
| 2015 | $7,437 +2.5% | $227,430 |
| 2014 | $7,257 +2.3% | $227,430 |
| 2013 | $7,096 -3.3% | $227,430 -21.2% |
| 2012 | $7,338 | $288,540 |
| 2011 | $7,338 | $288,540 |
| 2010 | $7,338 +3.1% | $288,540 |
| 2009 | $7,118 | $288,540 |
| 2008 | $7,118 +9.7% | $288,540 +52.4% |
| 2007 | $6,487 +2.8% | $189,280 |
| 2006 | $6,311 +1.1% | $189,280 |
| 2005 | $6,242 +9.5% | $189,280 |
| 2003 | $5,701 +79.2% | $189,280 +63.9% |
| 1995 | $3,182 | $115,460 |
Find assessor info on the county website
Monthly payment
Est. payment
Payment breakdown
Explore the cost of this home by adjusting the details. Changes won't be saved.Climate risks
Neighborhood: 06098
Nearby schools
GreatSchools rating
- NAMary P. Hinsdale SchoolGrades: PK-2Distance: 2.2 mi
- NAPearson AcademyGrades: Distance: 2.3 mi
- 6/10Pearson Middle SchoolGrades: 2-6Distance: 2.3 mi
- $402,500-- bd-- ba-- sqft626 E Wakefield Blvd, Winsted, CT 06098Off Market
- $846,4004 bd2 ba2k sqft628 E Wakefield Blvd, Winsted, CT 06098Off Market
- $3,220-- bd-- ba-- sqft629 E Wakefield Blvd, Winsted, CT 06098Off Market
- $1,150,0003 bd2 ba2.3k sqft630 E Wakefield Blvd, Winsted, CT 06098Sold

- $862,7004 bd2 ba1.6k sqft624 E Wakefield Blvd, Winsted, CT 06098Off Market
- $3,710-- bd-- ba-- sqft625 E Wakefield Blvd, Winsted, CT 06098Off Market
- $871,5004 bd2 ba1.5k sqft632 E Wakefield Blvd, Winsted, CT 06098Off Market
- $8,960-- bd-- ba-- sqft637 E Wakefield Blvd, Winsted, CT 06098Off Market
A local agent can set up tours, give advice and negotiate with sellers.
A local lender can help you make sure your offer is ready when you are.
Similar homes
- $399,9004 bd2 ba1.9k sqft122 Standard Avenue, Winchester, CT 06098For Sale

 MLS ID #24196702, Amanda Balaski, Northwest CT Realty. Smart MLS
 - $620,0004 bd2 ba2k sqft70 Colebrook Road, Norfolk, CT 06058For Sale
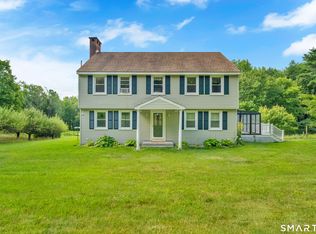 MLS ID #24198002, Montanna Lambrecht, RE/MAX RISE. Smart MLS
 - $445,0003 bd3 ba1.9k sqft336 Hillandale Boulevard, Torrington, CT 06790For Sale
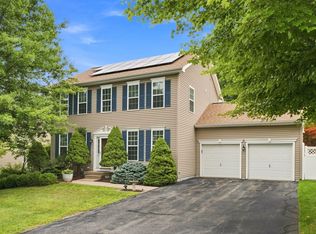 MLS ID #24198223, Christy Muller, William Pitt Sotheby's Int'l. Smart MLS
 - $350,0003 bd3 ba1.9k sqft155 Eagle Ridge, Torrington, CT 06790For Sale
 MLS ID #24198186, Christy Muller, William Pitt Sotheby's Int'l. Smart MLS
 - $329,0003 bd2 ba1.3k sqft93 Cookes Ridge, Torrington, CT 06790For SaleMLS ID #24198507, Jon Sheaffer, Tier 1 Real Estate. Smart MLS
- $469,9003 bd2 ba1.7k sqft9 Loomis Street, Winchester, CT 06098For SaleMLS ID #24175936, Marshall Cohen, Cohen Agency. Smart MLS
- $584,0003 bd3 ba1.8k sqft265 Lead Mine Brook Road, Harwinton, CT 06791For SaleMLS ID #24193971, Lisa L. Bredice, Coldwell Banker Realty. Smart MLS
- $399,0003 bd1 ba1.1k sqft168 County Road, Torrington, CT 06790For SaleMLS ID #24196825, Kyle Neumann, Houlihan Lawrence. Smart MLS
- $379,9003 bd1 ba1.4k sqft71 Wildwood Road, Torrington, CT 06790For SaleMLS ID #24197095, Austen Guglielmi, Century 21 Clemens Group. Smart MLS
- $365,0003 bd2 ba1.8k sqft132 East Lake Street, Winchester, CT 06098For SaleMLS ID #24184417, Bryan Palladino, Showcase Realty, Inc.. Smart MLS
- $398,0003 bd3 ba1.5k sqft206 Fairlawn Drive, Torrington, CT 06790For SaleMLS ID #24154991, Lisa L. Bredice, Coldwell Banker Realty. Smart MLS
- $399,0003 bd2 ba1.4k sqft256 Fairlawn Drive, Torrington, CT 06790For SaleMLS ID #24197976, John Herman, The Buyer's Representative LLC. Smart MLS
- $365,0002 bd2 ba1.3k sqft65 Burwell Road, New Hartford, CT 06057For SaleMLS ID #24197233, Elijah Boles, Better Living Realty, LLC. Smart MLS
- $849,9004 bd2 ba1.7k sqft119 West Wakefield Boulevard, Winchester, CT 06098For SaleMLS ID #24191163, Mela Veltri Case, KW Legacy Partners. Smart MLS
- $480,0004 bd2 ba1.8k sqft44 Climax Road, Simsbury, CT 06070For SaleMLS ID #24197334, Peter Nowak, Ryze Realty Group LLC. Smart MLS
- $474,9003 bd3 ba1.6k sqft7 Field Drive, Simsbury, CT 06070For SaleMLS ID #24198040, Stephanie Daley, Berkshire Hathaway NE Prop.. Smart MLS
- $525,0003 bd2 ba2k sqft120 Spring Hill Road, Harwinton, CT 06791For SaleMLS ID #24197471, Kelly Sullivan, Sullivan Real Estate Inc. Smart MLS
- $565,0002 bd2 ba2k sqft1495 Highland Ave, Torrington, CT 06790For Sale By Owner
- $529,0004 bd3 ba1.7k sqft21 Woodside Drive, Farmington, CT 06085For SaleMLS ID #24198371, Rob Giuffria, Tea Leaf Realty. Smart MLS
- $599,9003 bd3 ba2k sqft537 Bushy Hill Road, Simsbury, CT 06070For SaleMLS ID #24197868, Dwayne K. Jones Jr, King Realty Group LLC. Smart MLS
