Move right into this beautifully renovated home nestled on just under an acre of land in one of Cromwell's most desirable neighborhoods. Offering the perfect blend of modern updates and timeless charm, this turnkey property is ready for you to unpack and begin enjoying its peaceful setting. Inside, you'll find a brand-new kitchen featuring contemporary finishes, beautifully updated bathrooms, and refinished hardwood floors that flow throughout the home, adding warmth and elegance to every room. Every renovation has been thoughtfully completed to provide today's modern comforts while preserving the character that makes this home so inviting. The spacious lot offers privacy and plenty of room for outdoor entertaining, gardening, or simply relaxing in the tranquil surroundings. Conveniently located near shopping, dining, parks, schools, and major highways, this home combines quiet neighborhood living with easy access to everyday amenities. This exceptional property truly has it all-quality renovations, a fantastic location, and move-in-ready convenience. Schedule your private showing today and discover everything this beautiful Cromwell home has to offer!
For sale
$375,000
20 Hicksville Road, Cromwell, CT 06416
3beds
1,170sqft
Single Family Residence
Built in 1934
0.91 Acres Lot
$371,000 Zestimate®
$321/sqft
$-- HOA
What's special
Contemporary finishesTranquil surroundingsBeautifully renovated homeBrand-new kitchenRefinished hardwood floorsBeautifully updated bathroomsSpacious lot
- 2 days |
- 720 |
- 45 |
Zillow last checked:
Listing updated:
Listed by:
THE GULINO TEAM OF WILLIAM RAVEIS REAL ESTATE,
Santo Gulino (860)655-7004,
William Raveis Real Estate 860-344-1658
Source: Smart MLS,MLS#: 24196806
Facts & features
Interior
Bedrooms & bathrooms
- Bedrooms: 3
- Bathrooms: 2
- Full bathrooms: 1
- 1/2 bathrooms: 1
Primary bedroom
- Level: Upper
Bedroom
- Level: Upper
Bedroom
- Level: Upper
Dining room
- Level: Main
Kitchen
- Level: Main
Living room
- Level: Main
Heating
- Hot Water, Oil
Cooling
- Window Unit(s)
Appliances
- Included: Oven/Range, Microwave, Refrigerator, Dishwasher, Water Heater
- Laundry: Lower Level
Features
- Windows: Thermopane Windows
- Basement: Full
- Attic: Storage,Access Via Hatch
- Has fireplace: No
Interior area
- Total structure area: 1,170
- Total interior livable area: 1,170 sqft
- Finished area above ground: 1,170
Property
Parking
- Total spaces: 4
- Parking features: Detached, Off Street
- Garage spaces: 2
Features
- Patio & porch: Porch, Deck
- Exterior features: Rain Gutters, Lighting
Lot
- Size: 0.91 Acres
- Features: Few Trees, Level
Details
- Parcel number: 952625
- Zoning: R-25
Construction
Type & style
- Home type: SingleFamily
- Architectural style: Cape Cod
- Property subtype: Single Family Residence
Materials
- Vinyl Siding
- Foundation: Concrete Perimeter
- Roof: Asphalt
Condition
- New construction: No
- Year built: 1934
Utilities & green energy
- Sewer: Public Sewer
- Water: Public
Green energy
- Energy efficient items: Windows
Community & HOA
Community
- Features: Library, Medical Facilities, Park
HOA
- Has HOA: No
Location
- Region: Cromwell
Financial & listing details
- Price per square foot: $321/sqft
- Tax assessed value: $172,970
- Annual tax amount: $5,326
- Date on market: 8/12/2026
Estimated market value
$371,000
$352,000 - $390,000
$2,590/mo
Price history
| Date | Event | Price |
|---|---|---|
| 8/12/2026 | Listed for sale | $375,000+72.4%$321/sqft |
Source:  Smart MLS #24196806 Report a problem Smart MLS #24196806 Report a problem | ||
| 9/18/2024 | Listing removed | $2,850-5%$2/sqft |
Source: Zillow Rentals Report a problem | ||
| 8/22/2024 | Price change | $3,000-7.7%$3/sqft |
Source: Zillow Rentals Report a problem | ||
| 8/11/2024 | Listed for rent | $3,250$3/sqft |
Source: Zillow Rentals Report a problem | ||
| 12/7/2023 | Sold | $217,500+9%$186/sqft |
Source: Smart MLS #170605363 Report a problem | ||
| 12/4/2023 | Pending sale | $199,500$171/sqft |
Source: Smart MLS #170605363 Report a problem | ||
| 10/19/2023 | Listed for sale | $199,500$171/sqft |
Source: Smart MLS #170605363 Report a problem | ||
Public tax history
| Year | Property taxes | Tax assessment |
|---|---|---|
| 2025 | $5,326 +4.6% | $172,970 +2.1% |
| 2024 | $5,094 +2.2% | $169,400 |
| 2023 | $4,982 +21.1% | $169,400 +37.3% |
| 2022 | $4,113 | $123,410 |
| 2021 | $4,113 +1.5% | $123,410 |
| 2020 | $4,052 | $123,410 |
| 2019 | $4,052 | $123,410 |
| 2018 | $4,052 -2.6% | $123,410 +0.6% |
| 2017 | $4,162 +0.9% | $122,660 |
| 2016 | $4,125 +7.2% | $122,660 |
| 2015 | $3,849 -5.7% | $122,660 |
| 2014 | $4,082 +8.2% | $122,660 |
| 2013 | $3,772 -8% | $122,660 -13.4% |
| 2012 | $4,102 +0.9% | $141,690 |
| 2011 | $4,065 +0.2% | $141,690 |
| 2010 | $4,058 +2.4% | $141,690 |
| 2009 | $3,962 -0.2% | $141,690 |
| 2008 | $3,969 +8.4% | $141,690 +28.6% |
| 2007 | $3,661 -0.5% | $110,140 |
| 2006 | $3,678 +6% | $110,140 |
| 2005 | $3,469 +8.6% | $110,140 |
| 2004 | $3,194 +4% | $110,140 +0% |
| 2003 | $3,072 +15.9% | $110,100 +7.3% |
| 1997 | $2,651 | $102,580 |
Find assessor info on the county website
Monthly payment
Est. payment
Payment breakdown
Explore the cost of this home by adjusting the details. Changes won't be saved.Climate risks
Neighborhood: 06416
Nearby schools
GreatSchools rating
- NAEdna C. Stevens SchoolGrades: PK-2Distance: 1.6 mi
- 8/10Cromwell Middle SchoolGrades: 6-8Distance: 2.2 mi
- 9/10Cromwell High SchoolGrades: 9-12Distance: 1.5 mi
Schools provided by the listing agent
- Elementary: Edna C. Stevens
- High: Cromwell
Source: Smart MLS. This data may not be complete. We recommend contacting the local school district to confirm school assignments for this home.
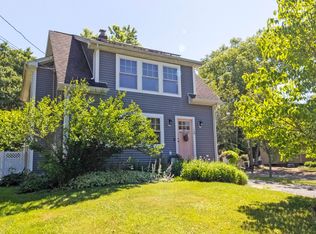
- $384,9003 bd3 ba1.7k sqft18 Hicksville Rd, Cromwell, CT 06416For Sale
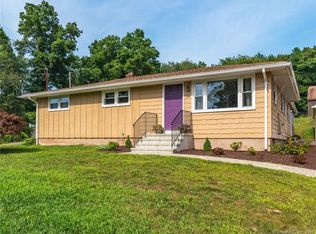
- $136,9903 bd1 ba1k sqft24 Hicksville Rd, Cromwell, CT 06416Off Market
- $360,6003 bd1 ba1k sqft24 Hicksville Rd, Cromwell, CT 06416Off Market
- $403,6003 bd1 ba1.7k sqft16 Hicksville Rd, Cromwell, CT 06416Off Market
- $545,0003 bd3 ba1.7k sqft21 Hicksville Rd, Cromwell, CT 06416Sold
- $365,0003 bd2 ba1k sqft17 Hicksville Rd, Cromwell, CT 06416Sold
- $673,9003 bd3 ba2.7k sqft26 Hicksville Rd, Cromwell, CT 06416Off Market
- $419,7003 bd2 ba1.6k sqft28 Hicksville Rd, Cromwell, CT 06416Off Market
A local agent can set up tours, give advice and negotiate with sellers.
Similar homes
- $384,9003 bd3 ba1.7k sqft18 Hicksville Road, Cromwell, CT 06416For Sale
 MLS ID #24187171, Kara Pedersen, Carl Guild & Associates. Smart MLS
 - $339,0003 bd3 ba1.4k sqft4 Gloria Road, Cromwell, CT 06416For Sale
 MLS ID #24185262, Thomas Mele, Social & Co Realty. Smart MLS
 - $375,0003 bd3 ba1.3k sqft555 Butternut St, Middletown, CT 06457For Sale By Owner

- $429,0003 bd2 ba1.5k sqft76 George Street, Middletown, CT 06457For Sale
 MLS ID #24196637, Santo Gulino, William Raveis Real Estate. Smart MLS
 - $397,5003 bd2 ba1.3k sqft33 Elton Drive, Newington, CT 06111For SaleMLS ID #24195509, Michael Albert, RE/MAX RISE. Smart MLS
- $349,9002 bd3 ba1.4k sqft177 Barbara Road, Middletown, CT 06457For SaleMLS ID #24197262, Debbie Bissonnette, eXp Realty. Smart MLS
- $499,9003 bd3 ba1.6k sqft69 Ledgebrook Lane, Middletown, CT 06457For SaleMLS ID #24198344, Michelle Pirruccio, Carl Guild & Associates. Smart MLS
- $425,0004 bd2 ba1.3k sqft104 Bell Street, Middletown, CT 06457For SaleMLS ID #24197069, Warren P. Juall, HOMESELL. Smart MLS
- $379,0003 bd2 ba1.3k sqft7 Reservoir Road, Middletown, CT 06457For SaleMLS ID #24197179, Michael J. Burke, Clover Realty Group, LLC. Smart MLS
- $319,9002 bd2 ba1k sqft711 Ridge Road, Middletown, CT 06457For SaleMLS ID #24197975, Laura A. Bitondo, Berkshire Hathaway NE Prop.. Smart MLS
- $289,9003 bd2 ba1.2k sqft177 Front Street, Middletown, CT 06457For SaleMLS ID #24199099, Thomas Cody, Align Realty LLC. Smart MLS
- $400,0003 bd2 ba1.4k sqft61 Robbins Road, Berlin, CT 06037For SaleMLS ID #24190957, Michael Willin, Coldwell Banker Realty. Smart MLS
- $385,0003 bd2 ba1.4k sqft49 George Street, Middletown, CT 06457For SaleMLS ID #24193289, Lori Shaer, eXp Realty. Smart MLS
- $429,9003 bd2 ba1.6k sqft23 Somerset Street, Wethersfield, CT 06109For SaleMLS ID #24197061, Christine Morrissette, William Raveis Real Estate. Smart MLS
- $--3 bd1 ba1.3k sqft75 Middle Haddam Rd, Portland, CT 06480AuctionAuction.com 1
- $425,0003 bd2 ba1.4k sqft44 Greenwood Street, New Britain, CT 06051For SaleMLS ID #24198239, Arlinda Gesner, Arlinda Gesner Realty LLC. Smart MLS
- $349,0002 bd2 ba1.3k sqft308 Church Street, Wethersfield, CT 06109For SaleMLS ID #24197581, Dawn M. Gagliardi, Serhant Connecticut, LLC. Smart MLS
- $425,0003 bd1 ba1.1k sqft104 Higby Road, Middletown, CT 06457For SaleMLS ID #24195038, Jacqueline Caban, William Raveis Real Estate. Smart MLS
- $349,9003 bd2 ba1.3k sqft2711 Main Street, Rocky Hill, CT 06067For SaleMLS ID #24175611, Robert F. Rosa, Berkshire Hathaway NE Prop.. Smart MLS
- $449,9003 bd3 ba1.5k sqft68 Farmingdale Road, Wethersfield, CT 06109For SaleMLS ID #24197812, Allen L. Grover, eXp Realty. Smart MLS
