Older than America, the historic Chilson Bailey House offers a rare opportunity to own a true circa 1750 center chimney Colonial while enjoying the comfort of a beautifully designed 2008 addition. The original 1750 home is not currently livable and is ready for renovation, providing the next owner the chance to restore an authentic piece of Connecticut history at their own pace. Everyday living takes place in the thoughtfully designed 2009 addition featuring 2,963 square feet of living space, a spacious country kitchen with an oversized island, soaring great room with a floor-to-ceiling stone fireplace, wide-plank pine floors, a first-floor primary suite, and an expansive second-floor loft ideal for a home office, family room, or creative space. Outside, the impressive barn and detached garage provide exceptional space for car collectors, hobbyists, contractors, woodworking enthusiasts, or anyone needing room for projects, equipment, or recreational vehicles. Major improvements-including the addition, detached garage, septic system, 200-amp electrical service, lease solar, and new windows in the original home-have already been completed, allowing you to focus on restoring the historic heart of this remarkable property. Whether you're passionate about historic preservation or simply searching for a property unlike any other, this is your opportunity to restore a landmark while enjoying the comforts of modern living from day one.
For sale
$850,000
19 High Street, Middlefield, CT 06455
2beds
4,073sqft
Single Family Residence
Built in 1750
1.2 Acres Lot
$-- Zestimate®
$209/sqft
$-- HOA
What's special
- 11 days |
- 400 |
- 9 |
Zillow last checked:
Listing updated:
Listed by:
The Huscher Team at Real Broker CT,
Debbie D. Huscher (860)918-4580,
Real Broker CT, LLC 855-450-0442
Source: Smart MLS,MLS#: 24196454
Facts & features
Interior
Bedrooms & bathrooms
- Bedrooms: 2
- Bathrooms: 2
- Full bathrooms: 1
- 1/2 bathrooms: 1
Primary bedroom
- Features: Full Bath
- Level: Main
Bedroom
- Level: Upper
Dining room
- Level: Main
Kitchen
- Level: Main
Living room
- Features: Fireplace, Wide Board Floor
- Level: Main
Heating
- Hydro Air, Oil
Cooling
- None
Appliances
- Included: Oven/Range, Refrigerator, Dishwasher
- Laundry: Main Level
Features
- Open Floorplan
- Doors: French Doors
- Basement: Full
- Attic: Walk-up
- Number of fireplaces: 1
Interior area
- Total structure area: 4,073
- Total interior livable area: 4,073 sqft
- Finished area above ground: 4,073
Video & virtual tour
Property
Parking
- Total spaces: 12
- Parking features: Barn, Detached
- Garage spaces: 12
Features
- Patio & porch: Patio
Lot
- Size: 1.2 Acres
- Features: Level
Details
- Additional structures: Barn(s)
- Parcel number: 1000699
- Zoning: MD
Construction
Type & style
- Home type: SingleFamily
- Architectural style: Antique
- Property subtype: Single Family Residence
Materials
- Wood Siding
- Foundation: Concrete Perimeter
- Roof: Asphalt
Condition
- New construction: No
- Year built: 1750
Utilities & green energy
- Sewer: Septic Tank
- Water: Well
Community & HOA
Community
- Features: Golf, Lake, Park, Putting Green
HOA
- Has HOA: No
Location
- Region: Middlefield
Financial & listing details
- Price per square foot: $209/sqft
- Tax assessed value: $332,200
- Annual tax amount: $10,617
- Date on market: 8/3/2026
Estimated market value
Not available
Estimated sales range
Not available
Not available
Price history
| Date | Event | Price |
|---|---|---|
| 8/14/2026 | Listed for sale | $850,000+515.9%$209/sqft |
Source:  Smart MLS #24196454 Report a problem Smart MLS #24196454 Report a problem | ||
| 12/28/2004 | Sold | $138,000$34/sqft |
Source: Public Record Report a problem | ||
Public tax history
| Year | Property taxes | Tax assessment |
|---|---|---|
| 2025 | $9,900 +6.2% | $332,200 |
| 2024 | $9,322 -0.6% | $332,200 |
| 2023 | $9,381 +2.5% | $332,200 |
| 2022 | $9,155 +1.1% | $332,200 +16.7% |
| 2021 | $9,056 -1.3% | $284,600 |
| 2020 | $9,173 +15.5% | $284,600 +16.4% |
| 2019 | $7,939 -5.9% | $244,500 |
| 2018 | $8,433 -5.8% | $244,500 |
| 2017 | $8,951 +16.8% | $244,500 +4.8% |
| 2016 | $7,665 -2.3% | $233,400 +0.2% |
| 2015 | $7,842 | $232,900 |
Find assessor info on the county website
Monthly payment
Est. payment
Payment breakdown
Explore the cost of this home by adjusting the details. Changes won't be saved.Climate risks
Neighborhood: 06455
Nearby schools
GreatSchools rating
- 5/10John Lyman SchoolGrades: 2-3Distance: 0.2 mi
- 5/10Frank Ward Strong SchoolGrades: 6-8Distance: 3.7 mi
- 7/10Coginchaug Regional High SchoolGrades: 9-12Distance: 3.9 mi
Schools provided by the listing agent
- Elementary: John Lyman
- High: Coginchaug Regional
Source: Smart MLS. This data may not be complete. We recommend contacting the local school district to confirm school assignments for this home.
- $761,4002 bd1 ba5k sqft43-49 High, Middlefield, CT 06455Off Market
- $295,0001 bd1 ba700 sqft49 High St #C, Middlefield, CT 06455Off Market
- $383,2002 bd1 ba900 sqft49 High St #B, Middlefield, CT 06455Off Market
- $295,0001 bd1 ba700 sqft49 High St #A, Middlefield, CT 06455Off Market
- $266,1002 bd1 ba900 sqft49 High St, Middlefield, CT 06455Off Market
- $432,9001 bd1 ba600 sqft43C High St, Middlefield, CT 06455Off Market
- $465,4574 bd2 ba2.6k sqft25 High St, Middlefield, CT 06455Sold
- $432,9001 bd1 ba600 sqft49A High St, Middlefield, CT 06455Off Market
A local agent can set up tours, give advice and negotiate with sellers.
Similar homes
- $749,9004 bd3 ba2.4k sqft88 Powder Hill Road, Middlefield, CT 06455For Sale
 MLS ID #24190498, Gary F. Marino, William Raveis Real Estate. Smart MLS
 - $749,9004 bd4 ba3.3k sqft30 Cherry Ridge Road, Middlefield, CT 06455For Sale
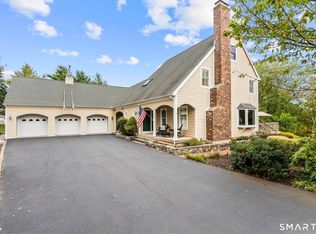 MLS ID #24144604, Matthew Guida, Eagle Eye Realty PLLC. Smart MLS
 - $799,0004 bd3 ba4.2k sqft20 Chimney Hill Road, Middletown, CT 06457For Sale
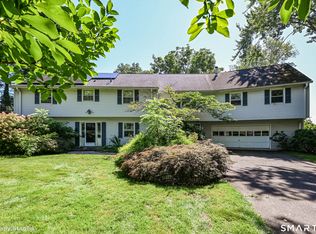 MLS ID #24197740, Joe Koontz, eXp Realty. Smart MLS
 - $948,0004 bd5 ba4.2k sqft49 Partridge Lane, Middletown, CT 06457For Sale
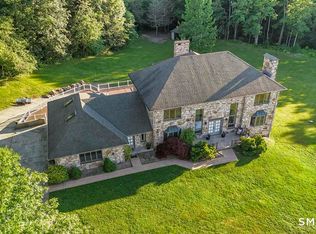 MLS ID #24187393, Ilir Dedvukaj, Lakeshore Realty. Smart MLS
 - $699,9004 bd3 ba3.1k sqft31 Cliffside Drive, Wallingford, CT 06492For SaleMLS ID #24194591, Preston B. Roth, Coldwell Banker Realty. Smart MLS
- $824,9004 bd3 ba3.1k sqft662 Coleman Road, Cheshire, CT 06410For SaleMLS ID #24194347, Siobhan McLaughlin, William Raveis Real Estate. Smart MLS
- $699,0004 bd3 ba2.4k sqft76-R Ivy Way, Durham, CT 06422For SaleMLS ID #24196718, Debbie D. Huscher, Real Broker CT, LLC. Smart MLS
- $690,0004 bd4 ba4.5k sqft68 High Street, Portland, CT 06480For SaleMLS ID #24196429, Jody L. Smaglis, Coldwell Banker Realty. Smart MLS
- $765,0004 bd3 ba3.7k sqft13 Larkspur Drive, Haddam, CT 06441For SaleMLS ID #24197875, Debbie D. Huscher, Real Broker CT, LLC. Smart MLS
- $825,0004 bd3 ba2.7k sqft18 Jacob Lane, Killingworth, CT 06419For SaleMLS ID #24197202, Tracey A. Fiasconaro, Berkshire Hathaway NE Prop.. Smart MLS
- $799,0003 bd3 ba2.1k sqft23 Cow Hill Road, Killingworth, CT 06419For SaleMLS ID #24196082, Eileen Boulay, William Pitt Sotheby's Int'l. Smart MLS
- $799,9004 bd3 ba3.4k sqft47 Ridgewood Terrace, North Haven, CT 06473For SaleMLS ID #24184299, Barbara Altieri, Coldwell Banker Realty. Smart MLS
- $875,0004 bd5 ba5.1k sqft1932 Hartford Turnpike, North Haven, CT 06473For SaleMLS ID #24191758, Kashif Akbar, KW Legacy Partners. Smart MLS
- $699,0003 bd4 ba2.8k sqft65 West Dayton Hill Road, Wallingford, CT 06492For SaleMLS ID #24198260, Leticia Rodriguez, Casa Mia Realty Corporation. Smart MLS
- $649,9004 bd4 ba2.6k sqft76 Thimble Rock Road, Middletown, CT 06457For SaleMLS ID #24183475, Carl J. Guild, Carl Guild & Associates. Smart MLS
- $839,9003 bd3 ba3.4k sqft33 Jacqueline Drive, Wolcott, CT 06716For SaleMLS ID #24180270, Sharon Sirois, Showcase Realty, Inc.. Smart MLS
- $875,0004 bd4 ba4.4k sqft66 Wood Chase Lane, North Branford, CT 06471For SaleMLS ID #24164939, Jessica L. Scandiffio, Coldwell Banker Realty. Smart MLS
- $850,0003 bd4 ba2.6k sqft170 Bushy Hill Road, Deep River, CT 06417For SaleMLS ID #24192283, Angela Ruel, Berkshire Hathaway NE Prop.. Smart MLS
- $899,0005 bd4 ba3.8k sqft29 Buell Hill Road, Killingworth, CT 06419For SaleMLS ID #24183855, Phoebe V. Finch, William Pitt Sotheby's Int'l. Smart MLS
- $799,9003 bd3 ba2.4k sqft28 Sergeant Morgan Road, Haddam, CT 06424For SaleMLS ID #24186859, Bryan Feery, Berkshire Hathaway NE Prop.. Smart MLS
