Welcome to 76 George St, Middletown! This 1,600 SF home offers 3 bedrooms, a spacious kitchen, and plenty of potential to make the property your own. The walk-out lower level features roughed-in plumbing, creating an exciting opportunity for additional living space, a recreation area, or a possible in-law apartment. Set on nearly one acre of land, the property offers additional road frontage on Boston Rd and the potential for an additional structure, subject to zoning and approvals. With generous land, flexible space, and multiple possibilities for future use, this property offers an excellent opportunity for homeowners, investors, or those looking to create additional living space. A lease-to-own option is also available. Don't miss this unique opportunity-bring your vision and explore the possibilities!
For sale
$429,000
76 George Street, Middletown, CT 06457
3beds
1,581sqft
Single Family Residence
Built in 1964
0.91 Acres Lot
$424,800 Zestimate®
$271/sqft
$-- HOA
What's special
Walk-out lower levelGenerous landSpacious kitchenFlexible space
- 2 days |
- 571 |
- 15 |
Zillow last checked:
Listing updated:
Listed by:
THE GULINO TEAM OF WILLIAM RAVEIS REAL ESTATE,
Santo Gulino (860)655-7004,
William Raveis Real Estate 860-344-1658
Source: Smart MLS,MLS#: 24196637
Facts & features
Interior
Bedrooms & bathrooms
- Bedrooms: 3
- Bathrooms: 2
- Full bathrooms: 1
- 1/2 bathrooms: 1
Primary bedroom
- Level: Main
Bedroom
- Level: Main
Bedroom
- Level: Main
Dining room
- Level: Main
Kitchen
- Level: Main
Living room
- Level: Main
Heating
- Hot Water, Oil
Cooling
- Window Unit(s)
Appliances
- Included: Oven/Range, Refrigerator, Electric Water Heater, Water Heater
Features
- Basement: Full
- Attic: Storage,Pull Down Stairs
- Number of fireplaces: 1
Interior area
- Total structure area: 1,581
- Total interior livable area: 1,581 sqft
- Finished area above ground: 1,581
Property
Parking
- Total spaces: 4
- Parking features: Attached, Off Street, Driveway, Private
- Attached garage spaces: 1
- Has uncovered spaces: Yes
Lot
- Size: 0.91 Acres
- Features: Level, Cleared
Details
- Parcel number: 1003955
- Zoning: R-15
Construction
Type & style
- Home type: SingleFamily
- Architectural style: Ranch
- Property subtype: Single Family Residence
Materials
- Vinyl Siding
- Foundation: Concrete Perimeter
- Roof: Asphalt
Condition
- New construction: No
- Year built: 1964
Utilities & green energy
- Sewer: Public Sewer
- Water: Well
- Utilities for property: Cable Available
Community & HOA
Community
- Features: Health Club, Library, Medical Facilities, Park, Shopping/Mall
HOA
- Has HOA: No
Location
- Region: Middletown
Financial & listing details
- Price per square foot: $271/sqft
- Tax assessed value: $154,240
- Annual tax amount: $6,293
- Date on market: 8/12/2026
Estimated market value
$424,800
$404,000 - $446,000
$2,895/mo
Price history
| Date | Event | Price |
|---|---|---|
| 8/12/2026 | Listed for sale | $429,000+75.1%$271/sqft |
Source:  Smart MLS #24196637 Report a problem Smart MLS #24196637 Report a problem | ||
| 4/25/2012 | Listing removed | $245,000$155/sqft |
Source: Divine Realty, LLC #V987759 Report a problem | ||
| 3/14/2012 | Listed for sale | $245,000+348.5%$155/sqft |
Source: DIVINE REALTY, LLC #V987759 Report a problem | ||
| 4/18/1996 | Sold | $54,625$35/sqft |
Source: Public Record Report a problem | ||
Public tax history
| Year | Property taxes | Tax assessment |
|---|---|---|
| 2025 | $6,000 +5.7% | $154,240 |
| 2024 | $5,676 +4.8% | $154,240 |
| 2023 | $5,414 +11.1% | $154,240 +39.3% |
| 2022 | $4,872 | $110,720 |
| 2021 | $4,872 -0.4% | $110,720 |
| 2020 | $4,894 -0.4% | $110,720 |
| 2019 | $4,916 +1.6% | $110,720 |
| 2018 | $4,838 -22.7% | $110,720 -25% |
| 2017 | $6,256 +7.1% | $147,540 |
| 2015 | $5,843 -0.9% | $147,540 +0% |
| 2014 | $5,899 +9.7% | $147,470 -7.3% |
| 2013 | $5,377 +3.4% | $159,080 |
| 2012 | $5,202 +3.5% | $159,080 |
| 2011 | $5,027 -5.9% | $159,080 -5% |
| 2010 | $5,342 +4.6% | $167,450 |
| 2009 | $5,107 +19.6% | $167,450 |
| 2008 | $4,270 -0.2% | $167,450 +49.5% |
| 2007 | $4,278 +1.3% | $112,000 |
| 2006 | $4,222 +5.6% | $112,000 |
| 2005 | $3,998 +6.2% | $112,000 |
| 2004 | $3,763 +2.4% | $112,000 |
| 2003 | $3,674 +41.8% | $112,000 +19.3% |
| 1995 | $2,591 | $93,880 |
Find assessor info on the county website
Monthly payment
Est. payment
Payment breakdown
Explore the cost of this home by adjusting the details. Changes won't be saved.Climate risks
Neighborhood: 06457
Nearby schools
GreatSchools rating
- 5/10Snow SchoolGrades: PK-5Distance: 0.8 mi
- 4/10Beman Middle SchoolGrades: 7-8Distance: 2.2 mi
- 4/10Middletown High SchoolGrades: 9-12Distance: 2.2 mi
Schools provided by the listing agent
- Elementary: Wilbert Snow
- High: Middletown
Source: Smart MLS. This data may not be complete. We recommend contacting the local school district to confirm school assignments for this home.
- $2,1002 bd1 ba950 sqft84 George St, Middletown, CT 06457For Rent

- $430,0004 bd3 ba2.6k sqft70 George St, Middletown, CT 06457Sold
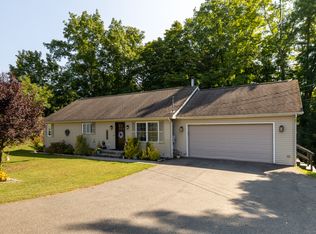
- $514,8003 bd3 ba1.9k sqft440 Boston Rd, Middletown, CT 06457Off Market
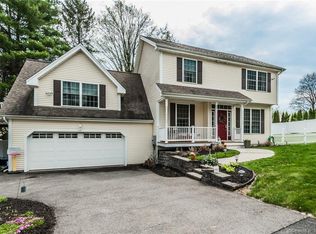
- $371,4003 bd1 ba1k sqft460 Boston Rd, Middletown, CT 06457Off Market
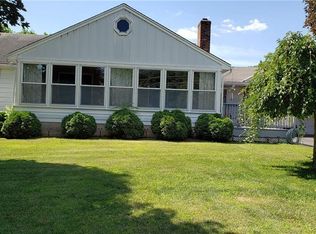
- $354,8003 bd1 ba1k sqft67 George St, Middletown, CT 06457Off Market
- $308,1002 bd1 ba893 sqft430 Boston Rd, Middletown, CT 06457Off Market
- $304,2002 bd1 ba900 sqft426 Boston Rd, Middletown, CT 06457Off Market
- $504,2006 bd3 ba2.2k sqft46 George St, Middletown, CT 06457Off Market
A local agent can set up tours, give advice and negotiate with sellers.
Similar homes
- $375,0003 bd3 ba1.3k sqft555 Butternut St, Middletown, CT 06457For Sale By Owner

- $393,0003 bd2 ba1.9k sqft63 Millbrook Road, Middletown, CT 06457For Sale
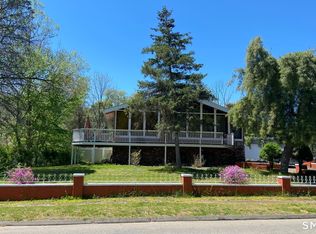
 MLS ID #24199181, Robert Link, Sterling REALTORS. Smart MLS
 - $385,0003 bd2 ba1.4k sqft49 George Street, Middletown, CT 06457For Sale
 MLS ID #24193289, Lori Shaer, eXp Realty. Smart MLS
 - $499,9003 bd3 ba1.6k sqft69 Ledgebrook Lane, Middletown, CT 06457For Sale
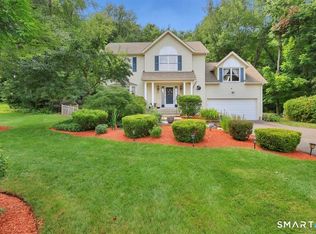 MLS ID #24198344, Michelle Pirruccio, Carl Guild & Associates. Smart MLS
 - $369,9004 bd1 ba1.9k sqft171 Smith Street, Middletown, CT 06457For SaleMLS ID #24198560, Andrea Hanrahan, SalCal Real Estate Connections. Smart MLS
- $--4 bd4 ba1.9k sqft122 Baldwin Dr, Middletown, CT 06457AuctionAuction.com 2
- $425,0004 bd2 ba1.3k sqft104 Bell Street, Middletown, CT 06457For SaleMLS ID #24197069, Warren P. Juall, HOMESELL. Smart MLS
- $425,0003 bd1 ba1.1k sqft104 Higby Road, Middletown, CT 06457For SaleMLS ID #24195038, Jacqueline Caban, William Raveis Real Estate. Smart MLS
- $349,9002 bd3 ba1.4k sqft177 Barbara Road, Middletown, CT 06457For SaleMLS ID #24197262, Debbie Bissonnette, eXp Realty. Smart MLS
- $379,0003 bd2 ba1.3k sqft7 Reservoir Road, Middletown, CT 06457For SaleMLS ID #24197179, Michael J. Burke, Clover Realty Group, LLC. Smart MLS
- $415,0004 bd3 ba1.5k sqft3 Suzio Drive, Meriden, CT 06451For SaleMLS ID #24198601, Maria Fiasconaro, RE/MAX One. Smart MLS
- $389,9003 bd2 ba1.5k sqft492 Long Hill Road, Middletown, CT 06457For SaleMLS ID #24175189, Atif Seyal, RE/MAX Heritage. Smart MLS
- $289,9003 bd2 ba1.2k sqft177 Front Street, Middletown, CT 06457For SaleMLS ID #24199099, Thomas Cody, Align Realty LLC. Smart MLS
- $375,0003 bd2 ba1.1k sqft20 Hicksville Road, Cromwell, CT 06416For SaleMLS ID #24196806, Santo Gulino, William Raveis Real Estate. Smart MLS
- $317,0002 bd2 ba1.7k sqft70 Bielefield Road, Middletown, CT 06457For SaleMLS ID #24194383, Olga M. Acosta, Century 21 AllPoints Realty. Smart MLS
- $379,9004 bd2 ba2k sqft25 Morgan Street, Middletown, CT 06457For SaleMLS ID #24196455, Heather L. Salafia, Eagle Eye Realty PLLC. Smart MLS
- $319,9002 bd2 ba1k sqft711 Ridge Road, Middletown, CT 06457For SaleMLS ID #24197975, Laura A. Bitondo, Berkshire Hathaway NE Prop.. Smart MLS
- $419,9001 bd2 ba1.2k sqft61 West Street #13, Middletown, CT 06457For SaleMLS ID #24195008, Alexa Mantovani, Social & Co Realty. Smart MLS
- $465,0002 bd3 ba1.5k sqft61 West Street #15, Middletown, CT 06457New ConstructionMLS ID #24195232, Milena Mineri, Social & Co Realty. Smart MLS
- $335,0003 bd3 ba1.5k sqft355 Curtis Street, Meriden, CT 06450For SaleMLS ID #24199364, Tom F. Galvin, Precision Realty LLC. Smart MLS
