Welcome to this beautifully maintained, freshly painted, move-in-ready home offering the perfect blend of one-level living, modern style, and convenience. This property features 3 bedrooms and 2 full bathrooms, highlighted by an open and inviting floor plan with gleaming hardwood floors throughout. Enjoy a beautifully updated kitchen (2016) featuring a functional breakfast bar that flows seamlessly into the main living spaces. For ultimate daily convenience, one of the main-level full bathrooms features a dedicated laundry setup. The attached oversized garage also offers excellent extra storage space. Step outside to your private, fully fenced backyard-the perfect secure space for outdoor entertaining, gardening, or pets Experience true peace of mind with extensive mechanical and structural upgrades completed in 2016, including a newer roof, durable siding, a high-efficiency HVAC system, updated plumbing, and a brand-new 200-amp electrical service panel. The home is connected to public water and public sewer. Ideally situated just minutes away from Cheshire's vibrant town center, premier parks, schools, local shopping, and a fantastic dining scene. This turnkey property is ready for its next owner.
For sale
$449,900
80 Contour Drive, Cheshire, CT 06410
3beds
1,144sqft
Single Family Residence
Built in 1953
0.45 Acres Lot
$-- Zestimate®
$393/sqft
$-- HOA
What's special
- 2 days
- 1,104
- 124
Zillow last checked:
Listing updated:
Listed by:
Jake Cordelli (203)856-4317,
Cordelli Realty LLC 203-856-4317
Source: Smart MLS,MLS#: 24207039
Facts & features
Interior
Bedrooms & bathrooms
- Bedrooms: 3
- Bathrooms: 2
- Full bathrooms: 2
Primary bedroom
- Level: Main
Bedroom
- Level: Main
Bedroom
- Level: Main
Primary bathroom
- Level: Main
Bathroom
- Level: Main
Dining room
- Level: Main
Family room
- Level: Main
Kitchen
- Level: Main
Heating
- Forced Air, Propane
Cooling
- Central Air, Whole House Fan
Appliances
- Included: Electric Range, Range Hood, Refrigerator, Dishwasher, Electric Water Heater, Water Heater
- Laundry: Main Level
Features
- Open Floorplan
- Basement: Full,Unfinished,Sump Pump,Garage Access,Concrete
- Attic: Crawl Space,Access Via Hatch
- Number of fireplaces: 1
Interior area
- Total structure area: 1,144
- Total interior livable area: 1,144 sqft
- Finished area above ground: 1,144
- Finished area below ground: 0
Video & virtual tour
Property
Parking
- Total spaces: 2
- Parking features: Attached, Paved, Off Street, Driveway, Garage Door Opener, Private, Asphalt
- Attached garage spaces: 1
- Has uncovered spaces: Yes
Features
- Patio & porch: Porch, Deck, Patio
- Exterior features: Rain Gutters
Lot
- Size: 0.45 Acres
- Features: Level
Details
- Parcel number: 1081510
- Zoning: R-20
Construction
Type & style
- Home type: SingleFamily
- Architectural style: Ranch
- Property subtype: Single Family Residence
Materials
- Vinyl Siding
- Foundation: Concrete Perimeter
- Roof: Asphalt
Condition
- New construction: No
- Year built: 1953
Utilities & green energy
- Sewer: Public Sewer
- Water: Public
- Utilities for property: Cable Available
Community & HOA
Community
- Features: Park
- Subdivision: West Cheshire
HOA
- Has HOA: No
Location
- Region: Cheshire
Financial & listing details
- Price per square foot: $393/sqft
- Tax assessed value: $204,610
- Annual tax amount: $6,417
- Date on market: 9/16/2026
Estimated market value
Not available
Estimated sales range
Not available
Not available
Price history
| Date | Event | Price |
|---|---|---|
| 9/19/2026 | Listed for sale | $449,900+291.2%$393/sqft |
Source:  Smart MLS #24207039 Report a problem Smart MLS #24207039 Report a problem | ||
| 9/15/2026 | Listing removed | $3,000$3/sqft |
Source: Zillow Rentals Report a problem | ||
| 7/15/2026 | Listed for rent | $3,000+17.6%$3/sqft |
Source: Zillow Rentals Report a problem | ||
| 8/18/2023 | Listing removed | -- |
Source: Zillow Rentals Report a problem | ||
| 7/12/2023 | Listed for rent | $2,550+30.8%$2/sqft |
Source: Zillow Rentals Report a problem | ||
| 3/24/2021 | Listing removed | -- |
Source: Owner Report a problem | ||
| 7/11/2019 | Listing removed | $1,950$2/sqft |
Source: Owner Report a problem | ||
| 6/3/2019 | Listed for rent | $1,950+2.6%$2/sqft |
Source: Owner Report a problem | ||
| 7/24/2017 | Listing removed | $1,900$2/sqft |
Source: Owner Report a problem | ||
| 5/25/2017 | Listed for rent | $1,900$2/sqft |
Source: Owner Report a problem | ||
| 7/10/2016 | Listing removed | $1,900+2.7%$2/sqft |
Source: Owner Report a problem | ||
| 3/29/2016 | Listing removed | $1,850$2/sqft |
Source: Owner Report a problem | ||
| 12/31/2015 | Price change | $1,850-2.6%$2/sqft |
Source: Owner Report a problem | ||
| 12/26/2015 | Listed for rent | $1,900$2/sqft |
Source: Owner Report a problem | ||
| 1/15/2015 | Sold | $115,000+0.1%$101/sqft |
Source: Smart MLS #N355578 Report a problem | ||
| 11/18/2014 | Price change | $114,900-8%$100/sqft |
Source: William Raveis Real Estate #N355578 Report a problem | ||
| 11/11/2014 | Price change | $124,900-16.2%$109/sqft |
Source: William Raveis Real Estate #N355578 Report a problem | ||
| 9/27/2014 | Listed for sale | $149,000$130/sqft |
Source: WM Raveis Real Estate #N355578 Report a problem | ||
Public tax history
| Year | Property taxes | Tax assessment |
|---|---|---|
| 2025 | $6,085 +8.3% | $204,610 |
| 2024 | $5,619 +12.7% | $204,610 +44% |
| 2023 | $4,985 +2.2% | $142,070 |
| 2022 | $4,876 +1.8% | $142,070 |
| 2021 | $4,791 +0% | $142,070 |
| 2020 | $4,791 +1.5% | $142,070 |
| 2019 | $4,720 +3.9% | $142,070 +2% |
| 2018 | $4,541 +2.1% | $139,220 |
| 2017 | $4,447 -2.3% | $139,220 -4.6% |
| 2016 | $4,553 +1.6% | $145,980 |
| 2015 | $4,480 +1.4% | $145,980 |
| 2014 | $4,416 -0.7% | $145,980 -9.4% |
| 2013 | $4,447 +1.4% | $161,110 |
| 2012 | $4,387 +1.4% | $161,110 |
| 2011 | $4,326 +1.3% | $161,110 |
| 2010 | $4,269 +1.7% | $161,110 |
| 2009 | $4,197 -1.6% | $161,110 +6% |
| 2008 | $4,265 +1.6% | $152,050 |
| 2007 | $4,197 +1.7% | $152,050 |
| 2006 | $4,128 +1.9% | $152,050 |
| 2005 | $4,052 +22.1% | $152,050 +47.7% |
| 2002 | $3,319 +11.5% | $102,930 -3.9% |
| 1997 | $2,977 | $107,100 |
Find assessor info on the county website
Monthly payment
Est. payment
Payment breakdown
Explore the cost of this home by adjusting the details. Changes won't be saved.Climate risks
Neighborhood: Chesire Village
Nearby schools
Schools provided by the listing agent
- High: Cheshire
Source: Smart MLS. This data may not be complete. We recommend contacting the local school district to confirm school assignments for this home.
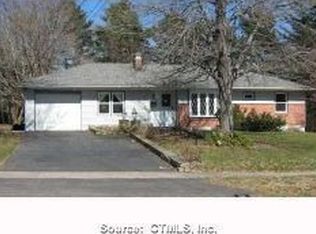
Similar homes
- $459,9003 bd1 ba1.1k sqft950 Peck Lane, Cheshire, CT 06410For Sale

 MLS ID #24199844, Donna S. Pellegrino, Calcagni Real Estate. Smart MLS
 - $524,9003 bd2 ba1.5k sqft401 Juniper Lane, Cheshire, CT 06410For Sale
 MLS ID #24206266, Donna Genovese, Great Estates, CT. Smart MLS
 - $450,0003 bd2 ba1.5k sqft125 Wallingford Road, Cheshire, CT 06410For Sale
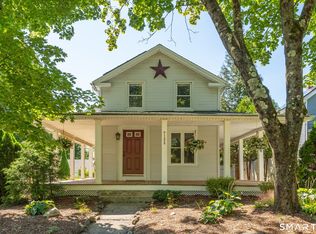 MLS ID #24205907, Heather Dacey, William Raveis Real Estate. Smart MLS
 - $384,9003 bd1 ba1k sqft374 Moss Farms Road, Cheshire, CT 06410For Sale
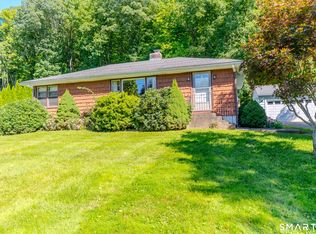 MLS ID #24206787, Roberta Whalen, LAER Realty Partners. Smart MLS
 - $429,9005 bd2 ba1.5k sqft110 Green Hill Lane, Cheshire, CT 06410For SaleMLS ID #24206251, Cynthia A. Ruiz, Anchor Real Estate LLC. Smart MLS
- $475,0003 bd2 ba1.5k sqft16 Deepwood Drive, Cheshire, CT 06410For SaleMLS ID #24182948, Lisa P. Rollins, Compass Connecticut, LLC. Smart MLS
- $435,0003 bd3 ba1.3k sqft448 Mixville Road, Cheshire, CT 06410For SaleMLS ID #24187185, Nick K. Prevost, William Raveis Real Estate. Smart MLS
- $399,0003 bd2 ba1.5k sqft50 Parker Farms Road, Wallingford, CT 06492For SaleMLS ID #24205620, Devon Taylor Assael, Dave Jones Realty, LLC. Smart MLS
- $389,0004 bd1 ba1.5k sqft152 Summit Road, Prospect, CT 06712For SaleMLS ID #24207607, Chris S. Marshall, YellowBrick Real Estate LLC. Smart MLS
- $452,9003 bd2 ba1.5k sqft39 Grove Street, Wallingford, CT 06492For SaleMLS ID #24206051, Jason Saphire, www.HomeZu.com. Smart MLS
- $424,9003 bd2 ba1.4k sqft63 Ridgetop Road, Wallingford, CT 06492For SaleMLS ID #24205487, Kevin W. Green, Berkshire Hathaway NE Prop.. Smart MLS
- $435,0003 bd4 ba1.5k sqft11 Union Street, Wallingford, CT 06492For SaleMLS ID #24161126, DJ J. Dube, RE/MAX Right Choice. Smart MLS
- $399,9003 bd2 ba1.2k sqft181 Hourigan Drive, Meriden, CT 06451For SaleMLS ID #24198326, Jeff M. Petersen, Century 21 AllPoints Realty. Smart MLS
- $425,0003 bd1 ba1.2k sqft8 North Lane, Wallingford, CT 06492For SaleMLS ID #24184212, Javyn Roundtree, Roundtree Realty LLC. Smart MLS
- $359,9002 bd2 ba1.3k sqft393 South Meriden Road, Cheshire, CT 06410For SaleMLS ID #24186242, Stacey Deangelis, Calcagni Real Estate. Smart MLS
- $599,0003 bd2 ba1.6k sqft722 Allen Avenue, Cheshire, CT 06410For SaleMLS ID #24191300, Michelle Lorenzetti, Premier Re Group LLC. Smart MLS
- $350,0002 bd1 ba1k sqft129 Farview Avenue, Wolcott, CT 06716For SaleMLS ID #24207511, Scott F. Martin, Showcase Realty, Inc.. Smart MLS
- $489,9003 bd2 ba1.2k sqft8 Plank Road, Prospect, CT 06712For SaleMLS ID #24193124, Francis J. Smith Jr, Better Living Realty, LLC. Smart MLS
- $344,9003 bd1 ba1.1k sqft55 Circle Drive, Wallingford, CT 06492For SaleMLS ID #24207353, Leroy Haynes, Century 21 AllPoints Realty. Smart MLS
