Turnkey, fully renovated two-family home offering the perfect opportunity for both owner-occupants and investors! Thoughtfully updated while maintaining its classic charm, this property features extensive improvements throughout. The first-floor unit offers a beautifully renovated kitchen with quartz countertops and new cabinetry, two bedrooms, updated flooring, new windows, and convenient in-unit laundry. The second-floor unit features an updated kitchen with newer appliances, an updated bathroom, luxury vinyl plank flooring, decorative molding, ceiling fans, and in-unit laundry. A partially finished third floor provides excellent potential for additional living space or future expansion, adding even more value and flexibility. Major improvements include a newer roof, vinyl siding, new windows, new insulation throughout, updated electrical, separate gas utilities, a fully insulated basement, and leased solar panels. Outside, enjoy a private backyard with new patio, drainage improvements, and low-maintenance landscaping. Conveniently located near Griffin Hospital, shopping, restaurants, the Ansonia-Derby Riverwalk, Route 8, and Metro-North, this move-in-ready multifamily is an outstanding opportunity to own a beautifully updated income-producing property.
For sale
$634,900
48 Maple Avenue, Derby, CT 06418
4beds
3,370sqft
:
Get pre-qualified$4,431/mo
Multi Family
Built in 1899
-- sqft lot
$-- Zestimate®
$188/sqft
$-- HOA
What's special
Leased solar panelsConvenient in-unit laundryDecorative moldingFully insulated basementUpdated bathroomUpdated flooringCeiling fans
- 13 hours |
- 100 |
- 5 |
Zillow last checked:
Listing updated:
Listed by:
Dawn M. Gagliardi (860)810-3237,
Serhant Connecticut, LLC 203-489-7800,
Abby Dudarewicz 207-841-3821,
Serhant Connecticut, LLC
Source: Smart MLS,MLS#: 24196546
Facts & features
Interior
Bedrooms & bathrooms
- Bedrooms: 4
- Bathrooms: 2
- Full bathrooms: 2
Heating
- Forced Air, Electric, Natural Gas
Cooling
- Window Unit(s)
Features
- Doors: Storm Door(s)
- Windows: Thermopane Windows
- Basement: Full
- Attic: Walk-up
- Has fireplace: No
Interior area
- Total structure area: 3,370
- Total interior livable area: 3,370 sqft
- Finished area above ground: 3,370
Property
Features
- Patio & porch: Wrap Around, Porch
- Has view: Yes
- View description: City
Lot
- Size: 8,276 Square Feet
- Features: Few Trees, Level
Details
- Parcel number: 1092699
- Zoning: R-4
Construction
Type & style
- Home type: MultiFamily
- Architectural style: Units on different Floors
- Property subtype: Multi Family
Materials
- Aluminum Siding
- Foundation: Concrete Perimeter
- Roof: Asphalt
Condition
- New construction: No
- Year built: 1899
Utilities & green energy
- Sewer: Public Sewer
- Water: Public
Green energy
- Energy efficient items: Doors, Windows
Community & HOA
HOA
- Has HOA: No
Location
- Region: Derby
Financial & listing details
- Price per square foot: $188/sqft
- Tax assessed value: $202,160
- Annual tax amount: $8,733
- Date on market: 8/4/2026
Estimated market value
Not available
Estimated sales range
Not available
Not available
Price history
| Date | Event | Price |
|---|---|---|
| 8/4/2026 | Listed for sale | $634,900+77.3%$188/sqft |
Source:  Smart MLS #24196546 Report a problem Smart MLS #24196546 Report a problem | ||
| 10/4/2021 | Sold | $358,000+2.3%$106/sqft |
Source: Smart MLS #170424123 Report a problem | ||
| 8/12/2021 | Pending sale | $349,900$104/sqft |
Source:  Berkshire Hathaway HomeServices New England Properties #170424123 Report a problem Berkshire Hathaway HomeServices New England Properties #170424123 Report a problem | ||
| 8/12/2021 | Contingent | $349,900$104/sqft |
Source: Smart MLS #170424123 Report a problem | ||
| 7/31/2021 | Listed for sale | $349,900+45.9%$104/sqft |
Source: Smart MLS #170424123 Report a problem | ||
| 5/10/2017 | Listing removed | $1,250 |
Source: Shelton #V10195497 Report a problem | ||
| 2/6/2017 | Listed for rent | $1,250+4.2% |
Source: Shelton #V10195497 Report a problem | ||
| 1/30/2017 | Listing removed | $239,900$71/sqft |
Source: BerkshireHathaway NEProperties #99164039 Report a problem | ||
| 12/12/2016 | Pending sale | $239,900$71/sqft |
Source: Berkshire Hathaway HomeServices New England Properties #99164039 Report a problem | ||
| 11/1/2016 | Listed for sale | $239,900+19891.7%$71/sqft |
Source: Berkshire Hathaway HomeServices New England Properties #99164039 Report a problem | ||
| 12/17/2013 | Listing removed | $1,200 |
Source: Berkshire Hathaway HomeServices New England Properties #99044604 Report a problem | ||
| 12/10/2013 | Listed for sale | $1,200-98.2% |
Source: Berkshire Hathaway HomeServices New England Properties #99044604 Report a problem | ||
| 12/10/2013 | Listing removed | $1,200 |
Source: Shelton #V989969 Report a problem | ||
| 10/17/2013 | Listed for rent | $1,200 |
Source: Berkshire Hathaway HomeServices New England Prop #V989969 Report a problem | ||
| 11/21/1997 | Sold | $68,000$20/sqft |
Source: Smart MLS #96038276 Report a problem | ||
Public tax history
| Year | Property taxes | Tax assessment |
|---|---|---|
| 2025 | $8,733 | $202,160 |
| 2024 | $8,733 +11.9% | $202,160 |
| 2023 | $7,803 | $202,160 |
| 2022 | $7,803 | $202,160 |
| 2021 | $7,803 +29.2% | $202,160 +46.8% |
| 2020 | $6,040 +4.8% | $137,690 |
| 2019 | $5,765 +6.3% | $137,690 |
| 2018 | $5,421 | $137,690 |
| 2017 | $5,421 +13.3% | $137,690 +2.8% |
| 2015 | $4,786 | $133,910 |
| 2014 | $4,786 +1.1% | $133,910 |
| 2013 | $4,732 -0.5% | $133,910 |
| 2012 | $4,754 -25.9% | $133,910 -38.6% |
| 2011 | $6,415 +7.3% | $218,190 |
| 2010 | $5,978 +3.8% | $218,190 |
| 2009 | $5,760 | $218,190 |
| 2008 | $5,760 +3.5% | $218,190 |
| 2007 | $5,564 +2.8% | $218,190 |
| 2006 | $5,411 +37.2% | $218,190 +108.6% |
| 2005 | $3,943 +13.6% | $104,580 |
| 2003 | $3,472 +16.9% | $104,580 +10.3% |
| 2001 | $2,969 | $94,850 |
Find assessor info on the county website
Monthly payment
Est. payment
Payment breakdown
Explore the cost of this home by adjusting the details. Changes won't be saved.Climate risks
Neighborhood: 06418
Nearby schools
GreatSchools rating
- 2/10Irving SchoolGrades: K-5Distance: 0.4 mi
- 4/10Derby Middle SchoolGrades: 6-8Distance: 0.5 mi
- 1/10Derby High SchoolGrades: 9-12Distance: 0.5 mi
Schools provided by the listing agent
- Elementary: Irving
- Middle: Derby Middle
- High: Derby
Source: Smart MLS. This data may not be complete. We recommend contacting the local school district to confirm school assignments for this home.
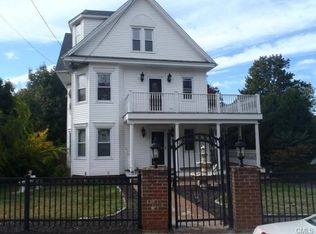
- $442,4002 bd1 ba1.2k sqft48 Maple Ave FL 2, Derby, CT 06418Off Market
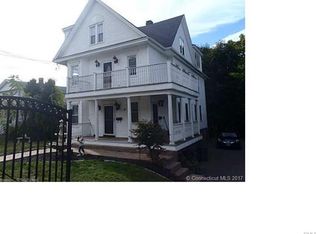
- $442,4002 bd1 ba1.2k sqft50 Maple Ave, Derby, CT 06418Off Market
- $---- bd-- ba-- sqft42 Maple Ave #2, Derby, CT 06418Off Market
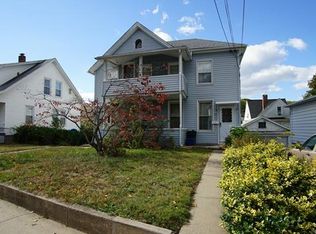
- $320,1002 bd1 ba925 sqft42 Maple Ave, Derby, CT 06418Off Market
- $365,8004 bd2 ba2.3k sqft44 Maple Ave, Derby, CT 06418Off Market
- $303,5003 bd2 ba1.3k sqft54 Maple Ave, Derby, CT 06418Sold
- $320,2002 bd1 ba1.5k sqft233 Seymour Ave, Derby, CT 06418Off Market
- $320,0004 bd2 ba2.3k sqft235 Seymour Ave, Derby, CT 06418Sold
A local agent can set up tours, give advice and negotiate with sellers.
Similar homes
- $575,0004 bd3 ba2.6k sqft275 Riverview Avenue, Shelton, CT 06484For Sale

 MLS ID #24195845, Aziz Seyal, William Raveis Real Estate. Smart MLS
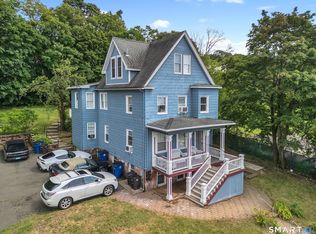
 - $675,0007 bd5 ba3.6k sqft453 Quinnipiac Avenue, New Haven, CT 06513For Sale
 MLS ID #24196434, John Hill, Seabury Hill REALTORS. Smart MLS
 - $599,9004 bd3 ba2.8k sqft46 Longfellow Road, Shelton, CT 06484For Sale
 MLS ID #24191668, Brian Christy, William Raveis Real Estate. Smart MLS
 - $629,9003 bd3 ba2.2k sqft357 Plains Road, Milford, CT 06461For Sale
 MLS ID #24196674, Chris Carey, Carey & Guarrera Real Estate. Smart MLS
 - $639,9003 bd3 ba2.9k sqft120 Sheffield Drive, Stratford, CT 06614For SaleMLS ID #24196128, Michael Forizs, William Raveis Real Estate. Smart MLS
- $639,0005 bd3 ba3.3k sqft23 Oregon Avenue, East Haven, CT 06512For SaleMLS ID #24194200, Buddy L. Degennaro, Coldwell Banker Realty. Smart MLS
- $799,0004 bd4 ba3.7k sqft735 Daniels Farm Road, Trumbull, CT 06611For SaleMLS ID #24195499, Danielle McCain, BHGRE Gaetano Marra Homes. Smart MLS
- $535,0004 bd3 ba2.4k sqft1 Rev Taylor Drive, Ansonia, CT 06401For SaleMLS ID #24192653, Lauren Levey, Real Broker CT, LLC. Smart MLS
- $549,9004 bd3 ba2.6k sqft91 Ford Street, Ansonia, CT 06401For SaleMLS ID #24187897, Chelsea Curran, Real Broker CT, LLC. Smart MLS
- $698,5003 bd3 ba2.2k sqft6 Webster Place, Newtown, CT 06470For SaleMLS ID #24196210, Charles Knoche, Coldwell Banker Realty. Smart MLS
- $629,0003 bd2 ba2.3k sqft233 Hattertown Road, Newtown, CT 06470For SaleMLS ID #24195374, Mitzi Muller, William Raveis Real Estate. Smart MLS
- $624,0005 bd3 ba3.5k sqft34 River Road, North Haven, CT 06473For SaleMLS ID #24192630, Anne T. Degregorio, Press/Cuozzo Realtors. Smart MLS
- $599,9002 bd3 ba2.1k sqft255 Huntington Street, Shelton, CT 06484For SaleMLS ID #24192955, Marissa Papa, Preston Gray Real Estate. Smart MLS
- $450,0003 bd2 ba2.2k sqft463 Washington Avenue, West Haven, CT 06516For SaleMLS ID #24196301, JaKeith Action Jackson, ASJ Realty Partners. Smart MLS
- $749,9003 bd3 ba2.7k sqft868 Bayberry Lane, Orange, CT 06477For SaleMLS ID #24194960, Stephanie Ellison, Ellison Homes Real Estate. Smart MLS
- $665,0003 bd2 ba2.1k sqft148 Cross Hill Road, Monroe, CT 06468For SaleMLS ID #24171474, Sarah Callands, Coldwell Banker Realty. Smart MLS
- $699,9004 bd3 ba3k sqft275 Wheelers Farms Road, Milford, CT 06461For SaleMLS ID #24178221, John Armellino, William Raveis Real Estate. Smart MLS
- $734,9004 bd3 ba2.1k sqft20 Westminster Court, Milford, CT 06461For SaleMLS ID #24193463, Lisa M. Croce, Keller Williams Realty Group. Smart MLS
- $669,0004 bd2 ba2k sqft110 Bart Road, Monroe, CT 06468For SaleMLS ID #24183917, Terri Tournas, Coldwell Banker Realty. Smart MLS
- $624,9003 bd3 ba3k sqft15 Deer Run Lane, North Haven, CT 06473For SaleMLS ID #24194419, Christina Boskello, Fiorelli Realty, LLC. Smart MLS
