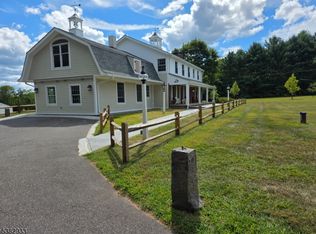
Topline Farm stands apart from other equestrian properties w/a rare blend of high-quality finishes, elegance, privacy, warmth, thoughtful layout & functionality in both the residence & the farm. Nestled in a secluded setting w/views overlooking pastures & gorgeous evening sunsets, the sun-filled custom farm-style home features a 1st floor primary suite, open floor plan, 2 fireplaces, high-end appliances, home office, ready-to-finish walkout basement (w/laundry & plumbing for full bathroom), large unfinished space on 2nd floor w/vaulted ceiling, both offering additional finishable living space for recreation or a secondary living suite, 2-car attached garage & 2-car detached garage w/walkup loft. Other features include wide-plank oak floors, high ceilings, striking millwork, built-in cabinetry, pellet stove inserts in both fireplaces, large deck w/fenced area for pets & 2 covered porches. Updates include roof on residential structures (2018), HVAC (2022/2025), house & barn exterior paint (2023/2025). Gold Medal winning horse farm w/8-stall King Construction barn w/HardiBoard, tackroom w/radiant heat & sink, heated grooming stall, hot & cold water, feed room, storage room & full-sized hayloft, 2-stall stand-alone barn, airy indoor arena w/ArenaWorks Gold footing (2018), mirrors (2025), large windows, slanted kickwall, & multiple doors, 9 pastures & large run-in sheds. Near riding trails & Alexandria Park. Enjoy sophisticated country living commutable to NYC by car/bus/train.
Active
$2,295,000
579 Goritz Road, Alexandria Twp., NJ 08802
4beds
--sqft
Single Family Residence
Built in 2001
10 Acres Lot
$-- Zestimate®
$--/sqft
$-- HOA
What's special
Storage roomHigh ceilingsFull-sized hayloftLarge run-in shedsHeated grooming stallMultiple doorsHigh-quality finishes
- 21 days
- 636
- 40
Zillow last checked:
Listing updated:
Listed by:
Kelly Gordon 908-963-3129,
Kl Sotheby's Int'l. Realty
Source: GSMLS,MLS#: 4054234
Facts & features
Interior
Bedrooms & bathrooms
- Bedrooms: 4
- Bathrooms: 4
- Full bathrooms: 3
- 1/2 bathrooms: 1
Primary bedroom
- Description: 1st Floor, Full Bath, Walk-In Closet
Bedroom 1
- Level: First
Bedroom 2
- Level: Second
Bedroom 3
- Level: Second
Bedroom 4
- Level: Second
Primary bathroom
- Features: Stall Shower And Tub
Dining room
- Features: Formal Dining Room
- Level: First
Family room
- Level: First
Kitchen
- Features: Breakfast Bar, Kitchen Island, Eat-in Kitchen
- Level: First
Living room
- Level: First
Basement
- Features: Laundry Room, Outside Entrance, Utility Room, Walkout
Heating
- 2 Units, Forced Air, Zoned, Gas-Propane Leased
Cooling
- 2 Units, Central Air, Zoned
Appliances
- Included: Carbon Monoxide Detector, Central Vacuum, Dishwasher, Dryer, Kitchen Exhaust Fan, Range/Oven-Gas, Refrigerator, Washer, Gas Water Heater
- Laundry: Laundry Room, In Basement
Features
- Central Vacuum, Office
- Flooring: Wood
- Windows: Thermal Windows/Doors
- Basement: Yes,Unfinished,Walk-Out Access
- Number of fireplaces: 2
- Fireplace features: Family Room, Pellet Stove, See Remarks
Property
Parking
- Total spaces: 4
- Parking features: Circular Driveway, Driveway-Exclusive, Gravel, Paver Block
- Attached garage spaces: 4
- Has uncovered spaces: Yes
Features
- Patio & porch: Deck, Open Porch(es)
- Fencing: Metal Fence,Wood
Lot
- Size: 10 Acres
- Dimensions: 10 acres
- Features: Level, Open Lot
Details
- Additional structures: Barn/Stable, Outbuilding, Storage Shed
- Parcel number: 1901000030000000170005
- Other equipment: Generator-Hookup
- Horses can be raised: Yes
- Horse amenities: Horse Facilities
Construction
Type & style
- Home type: SingleFamily
- Architectural style: Colonial,Custom Home
- Property subtype: Single Family Residence
Materials
- Stone, Wood Shingle
- Roof: Asphalt Shingle
Condition
- Year built: 2001
Utilities & green energy
- Gas: Gas-Propane
- Sewer: Private Sewer, Septic Tank, Septic 4 Bedroom Town Verified
- Water: Private, Well
- Utilities for property: Underground Utilities, Electricity Connected, Propane, Cable Available, Garbage Extra Charge
Community & HOA
Community
- Security: Carbon Monoxide Detector
Location
- Region: Asbury
Financial & listing details
- Tax assessed value: $991,600
- Annual tax amount: $30,551
- Date on market: 9/22/2026
- Exclusions: on file
- Ownership type: Fee Simple
- Electric utility on property: Yes
Estimated market value
Not available
Estimated sales range
Not available
Not available
Price history
| Date | Event | Price |
|---|---|---|
| 9/22/2026 | Listed for sale | $2,295,000-4.2% |
Source:  GSMLS #4054234 Report a problem GSMLS #4054234 Report a problem | ||
| 9/6/2026 | Listing removed | $2,395,000 |
Source: GSMLS #4018071 Report a problem | ||
| 4/2/2026 | Listed for sale | $2,395,000-3.8% |
Source: GSMLS #4018071 Report a problem | ||
| 12/5/2025 | Listing removed | $2,490,000 |
Source: GSMLS #3975295 Report a problem | ||
| 7/15/2025 | Listed for sale | $2,490,000 |
Source: GSMLS #3975295 Report a problem | ||
Public tax history
| Year | Property taxes | Tax assessment |
|---|---|---|
| 2026 | $30,551 +2.7% | $991,600 |
| 2025 | $29,758 +0.5% | $991,600 +0.5% |
| 2024 | $29,599 +7.3% | $986,300 -0.2% |
| 2023 | $27,587 +4.3% | $987,800 +0.2% |
| 2022 | $26,443 +0.5% | $986,300 |
| 2021 | $26,305 +1.4% | $986,300 |
| 2020 | $25,930 +2.1% | $986,300 |
| 2019 | $25,387 +0.3% | $986,300 |
| 2018 | $25,308 +0.3% | $986,300 |
| 2017 | $25,230 +0.1% | $986,300 |
| 2016 | $25,200 +3.2% | $986,300 |
| 2015 | $24,411 -9.6% | $986,300 |
| 2014 | $27,017 | $986,300 |
Find assessor info on the county website
Monthly payment
Est. payment
Payment breakdown
Explore the cost of this home by adjusting the details. Changes won't be saved.Climate risks
Neighborhood: 08802
Nearby schools
Schools provided by the listing agent
- Elementary: Alexandria
- Middle: Alexandria
- High: Del.valley
Source: GSMLS. This data may not be complete. We recommend contacting the local school district to confirm school assignments for this home.
Similar homes
- $1,950,0005 bd4 ba5k sqft60 Perryville Rd, Union Twp., NJ 08867For Sale
 MLS ID #4037740, Dino Braz, Bhhs Fox & Roach. GSMLS
 - $1,899,9903 bd3 ba3.2k sqft7 Picnic Grove Rd, Frenchtown, NJ 08825For Sale

 MLS ID #NJHT2005460, Caryn Black, B&B Luxury Properties. Bright MLS
 - $1,875,0006 bd9 ba12k sqft8 Springhill Road, Franklin Twp., NJ 08801For Sale
 MLS ID #4053377, Freeman Smith, Coldwell Banker Realty. GSMLS
 - $2,195,0004 bd3 ba3k sqft6161 Mechanicsville Rd, Mechanicsville, PA 18934For Sale
 MLS ID #PABU2117972, Jay Spaziano, Jay Spaziano Real Estate. Bright MLS
 - $1,250,0004 bd4 ba7k sqft13 Erwinna Valley Way, Erwinna, PA 18920For SaleMLS ID #PABU2132188, Revi Haviv, Compass RE. Bright MLS
- $1,650,0004 bd4 ba3.1k sqft100 Brookville Hollow Rd, Stockton, NJ 08559For SaleMLS ID #NJHT2005408, Daria Bowman, BHHS Fox & Roach - Princeton. Bright MLS
- $2,250,0003 bd4 ba3k sqft2969 River Rd, New Hope, PA 18938For SaleMLS ID #PABU2132900, Michael Richardson, Kurfiss Sotheby's International Realty. Bright MLS
- $1,999,0004 bd6 ba5.8k sqft104 Meadowview Dr, Doylestown, PA 18902For SaleMLS ID #PABU2120290, Kim Hawksworth, Compass RE. Bright MLS
- $1,695,0004 bd4 ba4.6k sqft13 Crestwood Cir, New Hope, PA 18938For SaleMLS ID #PABU2131256, Vicki Azar Roberts, Keller Williams Real Estate-Doylestown. Bright MLS
- $2,100,0006 bd8 ba7k sqft12 Crestwood Cir, New Hope, PA 18938For SaleMLS ID #PABU2123454, Amelie Escher, Callaway Henderson Sotheby's Int'l-Lambertville. Bright MLS
- $1,650,0003 bd3 ba2.1k sqft3017 River Rd, New Hope, PA 18938For SaleMLS ID #PABU2133016, Nicole Sexton, Compass RE. Bright MLS
