Set across 31 rolling acres in Hunterdon County, this updated four-bedroom Colonial balances classic character with contemporary living space. Highlighting four wood-burning fireplaces and 1 gas fireplace in the primary, a wet bar, and a center-island kitchen, the interior connects smoothly to extensive outdoor grounds. Step outside to find a slate terrace, brick patio, and an in-ground heated gunite pool framed by mature trees. A tree-lined driveway leads past post-and-rail fencing to an authentic clapboard facade with traditional details. Inside, warm hardwood flooring extends through the main level. The kitchen features a sunny breakfast nook with window seating, exposed brickwork, and efficient layout design. Nearby, the living areas center around cozy hearths, built-in shelving, and tailored wall accents. Entertaining options extend to a dedicated bar area outfitted with stone counters, wire-mesh cabinet fronts, wine refrigerator, and a prep sink. The second story accommodates four bedrooms, including a primary suite complete with a private fireplace, dressing area, and a bath featuring a jetted tub, steam capability, and stall shower. Transition outdoors to enjoy relaxed afternoons on the patio or lounge poolside. This property has abundant wildlife and is an outdoorsmen's paradise. Additional highlights include a finished lower level with additional storage, multi-zone climate systems, and an oversized two-car garage.
Active
Price cut: $50K (10/11)
$1,875,000
60 Potterstown Rd, Tewksbury Twp., NJ 08833
4beds
--sqft
Single Family Residence
Built in 1985
31.4 Acres Lot
$-- Zestimate®
$--/sqft
$-- HOA
What's special
Four wood-burning fireplacesIn-ground heated gunite poolPost-and-rail fencingExposed brickworkOversized two-car garageFramed by mature treesCenter-island kitchen
- 42 days
- 1,855
- 183
Zillow last checked:
Listing updated:
Listed by:
Suzan Sletteland 908-812-5191,
Turpin Real Estate, Inc.
Source: GSMLS,MLS#: 4053114
Facts & features
Interior
Bedrooms & bathrooms
- Bedrooms: 4
- Bathrooms: 4
- Full bathrooms: 3
- 1/2 bathrooms: 1
Primary bedroom
- Description: Dressing Room, Fireplace, Full Bath
Bedroom 1
- Level: Second
- Area: 308
- Dimensions: 22 x 14
Bedroom 2
- Level: Second
- Area: 304
- Dimensions: 19 x 16
Bedroom 3
- Level: Second
- Area: 224
- Dimensions: 16 x 14
Bedroom 4
- Level: Second
- Area: 165
- Dimensions: 15 x 11
Primary bathroom
- Features: Stall Shower, Steam
Dining room
- Features: Formal Dining Room
- Level: First
- Area: 210
- Dimensions: 15 x 14
Family room
- Level: First
- Area: 399
- Dimensions: 21 x 19
Kitchen
- Features: Breakfast Bar, Kitchen Island, Eat-in Kitchen, Pantry, Separate Dining Area
- Level: First
- Area: 342
- Dimensions: 19 x 18
Living room
- Level: First
- Area: 304
- Dimensions: 19 x 16
Basement
- Features: Leisure, SittngRm, Storage, Utility
Heating
- 2 Units, Forced Air, Zoned, Oil Tank Above Ground - Inside
Cooling
- 2 Units, Central Air, Zoned
Appliances
- Included: Carbon Monoxide Detector, Dishwasher, Dryer, Kitchen Exhaust Fan, Microwave, Range/Oven-Electric, Refrigerator, Self Cleaning Oven, Washer, Water Filter, Wine Refrigerator, Electric Water Heater
- Laundry: Laundry Room
Features
- Leisure Room
- Flooring: Carpet, Tile, Wood
- Windows: Thermal Windows/Doors
- Basement: Yes,Partially Finished,Full,Sump Pump
- Number of fireplaces: 5
- Fireplace features: Bedroom 1, Family Room, Gas, Library, Living Room, Wood Burning, Master Bedroom
Property
Parking
- Total spaces: 2
- Parking features: Additional Parking, Asphalt, Circular Driveway, Attached Garage, Garage Door Opener, Oversized
- Attached garage spaces: 2
Features
- Patio & porch: Patio
- Exterior features: Underground Lawn Sprinkler
- Has private pool: Yes
- Pool features: Gunite, Heated, In Ground
- Has spa: Yes
- Spa features: Bath
- Fencing: Wood
- Waterfront features: Stream
Lot
- Size: 31.4 Acres
- Dimensions: 31.4000
- Features: Open Lot, Wooded
Details
- Parcel number: 1924000380000000160033
Construction
Type & style
- Home type: SingleFamily
- Architectural style: Colonial
- Property subtype: Single Family Residence
Materials
- Clapboard
- Roof: Asphalt Shingle
Condition
- Year built: 1985
- Major remodel year: 2019
Utilities & green energy
- Sewer: Septic Tank
- Water: Private, Well
- Utilities for property: Underground Utilities, Electricity Connected, Garbage Extra Charge
Community & HOA
Community
- Security: Carbon Monoxide Detector
Location
- Region: Lebanon
Financial & listing details
- Tax assessed value: $1,024,900
- Annual tax amount: $25,817
- Date on market: 9/16/2026
- Ownership type: Fee Simple
- Electric utility on property: Yes
Estimated market value
Not available
Estimated sales range
Not available
Not available
Price history
| Date | Event | Price |
|---|---|---|
| 10/11/2026 | Price change | $1,875,000-2.6% |
Source:  GSMLS #4053114 Report a problem | ||
| 9/16/2026 | Listed for sale | $1,925,000+13.6% |
Source: GSMLS #4053114 Report a problem | ||
| 6/30/2022 | Sold | $1,695,000 |
Source: GSMLS #3762558 Report a problem | ||
| 2/24/2022 | Listing removed | -- |
Source:  Weichert Pro Report a problem | ||
| 2/7/2022 | Listed for sale | $1,695,000+83.2% |
Source: GSMLS #3762558 Report a problem | ||
| 8/19/1998 | Sold | $925,000 |
Source: Public Record Report a problem | ||
Public tax history
| Year | Property taxes | Tax assessment |
|---|---|---|
| 2026 | $25,817 +3.7% | $1,024,900 |
| 2025 | $24,895 | $1,024,900 |
| 2024 | $24,895 +2.8% | $1,024,900 |
| 2023 | $24,208 +4% | $1,024,900 |
| 2022 | $23,286 +2.4% | $1,024,900 |
| 2021 | $22,732 -15.9% | $1,024,900 |
| 2020 | $27,039 +1.5% | $1,024,900 -2% |
| 2019 | $26,631 +1.2% | $1,046,000 |
| 2018 | $26,328 +3.4% | $1,046,000 |
| 2017 | $25,470 +3.3% | $1,046,000 |
| 2016 | $24,654 +1.4% | $1,046,000 |
| 2015 | $24,320 +2.4% | $1,046,000 |
| 2014 | $23,755 +0.8% | $1,046,000 |
| 2013 | $23,577 +2.2% | $1,046,000 |
| 2012 | $23,064 +1.5% | $1,046,000 |
| 2011 | $22,719 -2.1% | $1,046,000 +0.1% |
| 2010 | $23,203 +1.6% | $1,044,700 |
| 2009 | $22,848 -2.4% | $1,044,700 |
| 2008 | $23,401 +0.9% | $1,044,700 |
| 2007 | $23,192 | $1,044,700 |
| 2006 | -- | $1,044,700 |
| 2005 | -- | $1,044,700 |
| 2004 | -- | $1,044,700 |
| 2003 | -- | $1,044,700 -0.2% |
| 2002 | -- | $1,047,200 +58.2% |
| 2001 | -- | $662,000 |
Find assessor info on the county website
Monthly payment
Est. payment
Payment breakdown
Explore the cost of this home by adjusting the details. Changes won't be saved.Climate risks
Neighborhood: 08833

Similar homes
- $1,349,0004 bd3 ba-- sqft24 Welsh Road, Tewksbury Twp., NJ 08833For Sale
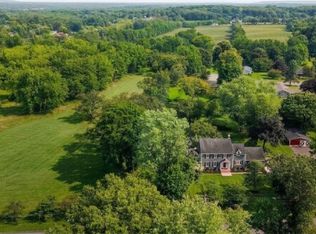 MLS ID #4050492, Kelly Gordon, Kl Sotheby's Int'l. Realty. GSMLS
- $1,650,0005 bd7 ba-- sqft13 Glennon Farm Ln, Tewksbury Twp., NJ 08833For Sale
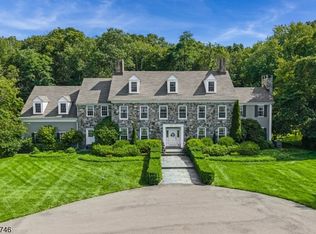 MLS ID #4027247, Catherine Weinstock, Turpin Real Estate, Inc.. GSMLS
- $1,650,0005 bd5 ba-- sqft2 Martens Road, Tewksbury Twp., NJ 08833For Sale
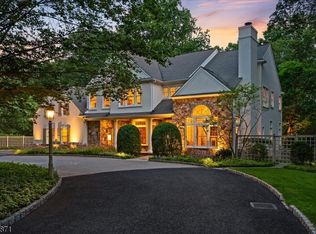 MLS ID #4043125, Kelly Gordon, Kl Sotheby's Int'l. Realty. GSMLS
- $1,850,0004 bd4 ba-- sqft245 Old Turnpike, Tewksbury Twp., NJ 07830For Sale
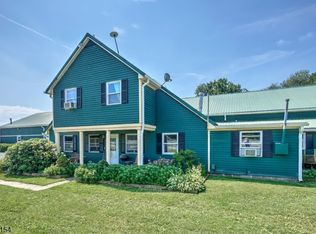 MLS ID #3988419, Sharon Ortepio, Turpin Real Estate, Inc.. GSMLS
