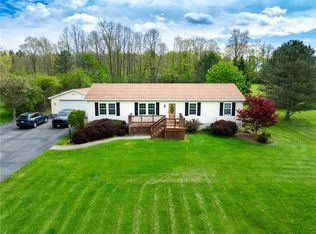
This is Grandma's House!! Huge space! Eat -in kitchen and formal dining area, along with a gigantic living room and family room with wood stove. Slider to deck overlooking back fields. 3 large bedrooms with great closet space. Basement has great potential and walks out to side yard. It has some horizontal cracks that have been like that since 1974 when they backfilled! Large garage with heat. Outbuildings will remain. The sale includes 2 lots- keep one and sell one if you want! House needs updating, but the space is amazing! Potential is endless! THIS HOUSE IS AS-IS WHERE IS!! ONLY serious buyers!! Showings delayed until Friday, 4/17 at 10:00am. Offers due Thursday, 4/23 at 10:00am.
Pending
$299,900
5790 Thomas Rd, Canandaigua, NY 14424
3beds
2,000sqft
Single Family Residence
Built in 1974
1.64 Acres Lot
$-- Zestimate®
$150/sqft
$-- HOA
What's special
Outbuildings will remainFormal dining areaLarge garage with heatEat-in kitchen
- 42 days |
- 156 |
- 2 |
Zillow last checked:
Listing updated:
Listing by:
RE/MAX Realty Group 585-248-0250,
Cindy B. Rosato 585-756-7416
Source: NYSAMLSs,MLS#: R1673100 Originating MLS: Rochester
Originating MLS: RochesterFacts & features
Interior
Bedrooms & bathrooms
- Bedrooms: 3
- Bathrooms: 2
- Full bathrooms: 2
- Main level bathrooms: 2
- Main level bedrooms: 3
Bedroom 1
- Level: First
- Dimensions: 12.00 x 14.00
Bedroom 2
- Level: First
- Dimensions: 14.00 x 11.00
Bedroom 3
- Level: First
- Dimensions: 11.00 x 9.00
Dining room
- Level: First
- Dimensions: 12.00 x 8.00
Family room
- Level: First
- Dimensions: 22.00 x 18.00
Foyer
- Level: First
- Dimensions: 3.00 x 3.00
Kitchen
- Level: First
- Dimensions: 13.00 x 15.00
Living room
- Level: First
- Dimensions: 16.00 x 19.00
Heating
- Oil, Baseboard, Hot Water
Appliances
- Included: Built-In Range, Built-In Oven, Dishwasher, Electric Water Heater, Refrigerator
- Laundry: In Basement
Features
- Ceiling Fan(s), Separate/Formal Dining Room, Entrance Foyer, Eat-in Kitchen, Separate/Formal Living Room, Pantry, Sliding Glass Door(s), Bedroom on Main Level, Main Level Primary, Primary Suite
- Flooring: Carpet, Hardwood, Linoleum, Varies, Vinyl
- Doors: Sliding Doors
- Basement: Full,Walk-Out Access,Sump Pump
- Number of fireplaces: 1
Interior area
- Total structure area: 2,000
- Total interior livable area: 2,000 sqft
Property
Parking
- Total spaces: 2.5
- Parking features: Attached, Garage, Heated Garage, Garage Door Opener
- Attached garage spaces: 2.5
Accessibility
- Accessibility features: No Stairs
Features
- Levels: One
- Stories: 1
- Patio & porch: Deck
- Exterior features: Blacktop Driveway, Deck
Lot
- Size: 1.64 Acres
- Dimensions: 325 x 250
- Features: Agricultural, Irregular Lot, Rural Lot, Wooded
Details
- Additional structures: Barn(s), Outbuilding, Other, Shed(s), Storage
- Additional parcels included: 322400A0690000001015000
- Parcel number: 3224000690000001016000
- Special conditions: Estate
Construction
Type & style
- Home type: SingleFamily
- Architectural style: Ranch
- Property subtype: Single Family Residence
Materials
- Aluminum Siding, Attic/Crawl Hatchway(s) Insulated, Copper Plumbing
- Foundation: Block
- Roof: Asphalt
Condition
- Resale
- Year built: 1974
Details
- Builder model: 0
Utilities & green energy
- Electric: Circuit Breakers
- Sewer: Septic Tank
- Water: Well
- Utilities for property: Cable Available, Electricity Connected
Community & HOA
Location
- Region: Canandaigua
Financial & listing details
- Price per square foot: $150/sqft
- Tax assessed value: $170,000
- Annual tax amount: $4,030
- Date on market: 4/14/2026
- Cumulative days on market: 36 days
- Listing terms: Cash,Conventional,FHA,VA Loan
Estimated market value
Not available
Estimated sales range
Not available
$2,430/mo
Price history
| Date | Event | Price |
|---|---|---|
| 4/24/2026 | Pending sale | $299,900$150/sqft |
Source:  NYSAMLSs #R1673100 Report a problem NYSAMLSs #R1673100 Report a problem | ||
| 4/14/2026 | Listed for sale | $299,900+176.7%$150/sqft |
Source: NYSAMLSs #R1673100 Report a problem | ||
| 5/28/2004 | Sold | $108,400$54/sqft |
Source: Agent Provided Report a problem | ||
Public tax history
| Year | Property taxes | Tax assessment |
|---|---|---|
| 2025 | -- | $150,000 |
| 2024 | -- | $150,000 |
| 2023 | -- | $150,000 -7.7% |
| 2022 | -- | $162,500 |
| 2021 | -- | $162,500 |
| 2020 | -- | $162,500 |
| 2019 | -- | $162,500 |
| 2018 | -- | $162,500 +9.8% |
| 2017 | $2,844 | $148,000 |
| 2016 | -- | $148,000 |
| 2015 | -- | $148,000 |
| 2014 | -- | $148,000 |
| 2013 | -- | $148,000 |
| 2012 | -- | $148,000 |
| 2011 | -- | $148,000 |
| 2010 | -- | $148,000 |
| 2009 | -- | $148,000 -7.5% |
| 2008 | -- | $160,000 +10.3% |
| 2007 | -- | $145,000 |
| 2006 | -- | $145,000 +2.7% |
| 2005 | -- | $141,200 +1.1% |
| 2004 | -- | $139,700 |
| 2003 | -- | $139,700 |
| 2002 | -- | $139,700 +13.7% |
| 2001 | -- | $122,900 |
| 2000 | -- | $122,900 |
Find assessor info on the county website
Monthly payment
Estimated monthly payment$1,822
All calculations are estimates and provided by Zillow, Inc. for informational purposes only. Actual amounts may vary.
HOA fees may include property taxes on listings classified as Co-Ops. Contact the listing agent and/or owner for fee details.
Mortgage interest rates are dependent on a number of factors, including credit score, down payment, and repayment length. Interest rate data provided by Zillow Group Marketplace, Inc. as of 1/1/1970 from various mortgage lenders with which we have lead or other similar arrangements; the Estimated Payment is an average of those rates.
See how much you could borrow to make a competitive offer.
Climate risks
Neighborhood: 14424
Nearby schools
GreatSchools rating
- 5/10Canandaigua Elementary SchoolGrades: PK-5Distance: 2.7 mi
- 7/10Canandaigua Middle SchoolGrades: 6-8Distance: 3 mi
- 7/10Canandaigua Academy And Middle SchoolGrades: 9-12Distance: 3.2 mi
Schools provided by the listing agent
- Middle: Canandaigua Middle
- High: Canandaigua Academy
- District: Canandaigua
Source: NYSAMLSs. This data may not be complete. We recommend contacting the local school district to confirm school assignments for this home.
A local agent can set up tours, give advice and negotiate with sellers.

- New York
- Ontario County
- Canandaigua
- 14424
- 5790 Thomas Rd
Nearby cities
Nearby zip codes
Other Canandaigua Topics
