Located on Milton Drive, a quiet street, his house is incredibly spacious and elegant. Located off of Broad Street you have convenient access to downtown, shopping, restaurants, and the interstate. All the rooms and the kitchen are decent in size. There is even a swimming pool in the back. Spacious basement for extra room! Possible recreational room in the basement (dimensions are 12 by 26).The backyard backs up to Falcon Field and has plenty of space for outdoor activities. If you are looking for a place to call home in central Connecticut for years to come, you must check out this house today. The AC does not work. washer and dryer are old.
For sale
$349,900
94 Milton Drive, Meriden, CT 06450
3beds
1,248sqft
Single Family Residence
Built in 1958
1.12 Acres Lot
$349,300 Zestimate®
$280/sqft
$-- HOA
What's special
Quiet streetIncredibly spacious and elegant
- 13 hours
- 141
- 17
Zillow last checked:
Listing updated:
Listed by:
Alan P. Barberino (203)269-0284,
Alan Barberino Real Estate LLC 203-269-0284
Source: Smart MLS,MLS#: 24207675
Facts & features
Interior
Bedrooms & bathrooms
- Bedrooms: 3
- Bathrooms: 1
- Full bathrooms: 1
Primary bedroom
- Level: Main
Bedroom
- Level: Main
Bedroom
- Level: Main
Dining room
- Level: Main
Living room
- Level: Main
Heating
- Hot Water, Gas In Street
Cooling
- None
Appliances
- Included: Oven/Range, Refrigerator, Gas Water Heater, Water Heater
Features
- Basement: Partial
- Attic: None
- Number of fireplaces: 1
Interior area
- Total structure area: 1,248
- Total interior livable area: 1,248 sqft
- Finished area above ground: 1,248
Property
Features
- Has private pool: Yes
- Pool features: In Ground
Lot
- Size: 1.12 Acres
- Features: Sloped
Details
- Parcel number: 1170068
- Zoning: R-1
Construction
Type & style
- Home type: SingleFamily
- Architectural style: Ranch
- Property subtype: Single Family Residence
Materials
- Aluminum Siding
- Foundation: Concrete Perimeter
- Roof: Asphalt
Condition
- New construction: No
- Year built: 1958
Utilities & green energy
- Sewer: Public Sewer
- Water: Public
Community & HOA
HOA
- Has HOA: No
Location
- Region: Meriden
Financial & listing details
- Price per square foot: $280/sqft
- Tax assessed value: $171,150
- Annual tax amount: $6,488
- Date on market: 9/18/2026
Estimated market value
$349,300
$332,000 - $367,000
$2,579/mo
Price history
| Date | Event | Price |
|---|---|---|
| 9/18/2026 | Listed for sale | $349,900+70.7%$280/sqft |
Source:  Smart MLS #24207675 Report a problem Smart MLS #24207675 Report a problem | ||
| 11/2/2004 | Sold | $205,000+120.4%$164/sqft |
Source: Public Record Report a problem | ||
| 6/3/1994 | Sold | $93,000$75/sqft |
Source: Public Record Report a problem | ||
Public tax history
| Year | Property taxes | Tax assessment |
|---|---|---|
| 2025 | $6,488 -1.6% | $171,150 |
| 2024 | $6,591 +3.7% | $171,150 |
| 2023 | $6,353 +6% | $171,150 |
| 2022 | $5,994 -3.4% | $171,150 +20.1% |
| 2021 | $6,204 +0% | $142,520 |
| 2020 | $6,204 +1.1% | $142,520 |
| 2019 | $6,134 -0.4% | $142,520 |
| 2018 | $6,158 +2.7% | $142,520 |
| 2017 | $5,994 +16.6% | $142,520 +10.1% |
| 2016 | $5,141 +2.4% | $129,500 |
| 2015 | $5,021 +2.5% | $129,500 |
| 2014 | $4,899 -28.6% | $129,500 -30% |
| 2013 | $6,862 +35.7% | $185,000 +15% |
| 2010 | $5,057 +5.2% | $160,900 |
| 2008 | $4,809 -1.3% | $160,900 |
| 2007 | $4,870 +17.4% | $160,900 +72.7% |
| 2006 | $4,147 +5.5% | $93,170 +0.7% |
| 2005 | $3,932 -17.5% | $92,540 -28.5% |
| 2004 | $4,766 +38.1% | $129,500 +39.9% |
| 2003 | $3,452 +12.2% | $92,540 +16.4% |
| 1995 | $3,076 | $79,490 |
Find assessor info on the county website
Monthly payment
Est. payment
Payment breakdown
Explore the cost of this home by adjusting the details. Changes won't be saved.Climate risks
Neighborhood: 06450
Nearby schools
Schools provided by the listing agent
- Middle: Washington
- High: Francis T. Maloney
Source: Smart MLS. This data may not be complete. We recommend contacting the local school district to confirm school assignments for this home.

Similar homes
- $399,9003 bd2 ba1.7k sqft130 Lydale Place, Meriden, CT 06450For Sale
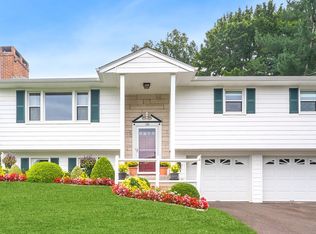
 MLS ID #24207725, Linda J. Conchado, Century 21 AllPoints Realty. Smart MLS
 - $375,0003 bd3 ba1.6k sqft515 Gracey Avenue, Meriden, CT 06451For Sale
 MLS ID #24207082, Jimmy Edwards, Redfin Corporation. Smart MLS
 - $350,0004 bd2 ba1.3k sqft74 Twiss Street, Meriden, CT 06450For Sale
 MLS ID #24208183, Mustafa Muaremi, Coldwell Banker Realty. Smart MLS
 - $365,9002 bd2 ba1.2k sqft65 Hitchcock Drive, Meriden, CT 06450For Sale
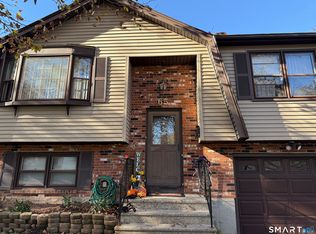 MLS ID #24207012, Joan L. Zayas, Calcagni Real Estate. Smart MLS
 - $299,9003 bd1 ba1.1k sqft340 Hicks Avenue, Meriden, CT 06450For SaleMLS ID #24206659, Todd K. Rogers, Todd & Company Realtors. Smart MLS
- $344,9003 bd1 ba1.1k sqft55 Circle Drive, Wallingford, CT 06492For SaleMLS ID #24207353, Leroy Haynes, Century 21 AllPoints Realty. Smart MLS
- $310,0003 bd3 ba1.5k sqft355 Curtis Street, Meriden, CT 06450For SaleMLS ID #24199364, Tom F. Galvin, Precision Realty LLC. Smart MLS
- $269,9003 bd2 ba1.1k sqft51 N Pearl Street, Meriden, CT 06450For SaleMLS ID #24203642, Devin Close, Carbutti & Co., Realtors. Smart MLS
- $299,9002 bd1 ba780 sqft15 Broadvale Road, Meriden, CT 06450For SaleMLS ID #24206636, Roger Lavoie JR, LAER Realty Partners. Smart MLS
- $319,9002 bd2 ba1.1k sqftMountain View, Meriden, CT 06450For SaleMLS ID #24207612, Andrea Rodriguez, Eagle Eye Realty PLLC. Smart MLS
- $359,0004 bd2 ba1.4k sqft15 Brookdale Road, Meriden, CT 06450For SaleMLS ID #24195566, Ji Hong Qiu, Tier 1 Real Estate. Smart MLS
- $399,9003 bd2 ba1.2k sqft181 Hourigan Drive, Meriden, CT 06451For SaleMLS ID #24198326, Jeff M. Petersen, Century 21 AllPoints Realty. Smart MLS
- $289,9003 bd2 ba1k sqft733 Broad Street, Meriden, CT 06450For SaleMLS ID #24161679, Ali Nabatchian, RE/MAX Heritage. Smart MLS
- $399,0003 bd2 ba1.5k sqft50 Parker Farms Road, Wallingford, CT 06492For SaleMLS ID #24205620, Devon Taylor Assael, Dave Jones Realty, LLC. Smart MLS
- $279,0003 bd1 ba1k sqft141 Bailey Avenue, Meriden, CT 06451For SaleMLS ID #24204194, Shari DiDomenico, Berkshire Hathaway NE Prop.. Smart MLS
- $339,9003 bd2 ba1.3k sqft845 Old Turnpike Road, Southington, CT 06479For SaleMLS ID #24206005, Rebecca A. Davis, Putnam Agency Real Estate LLC. Smart MLS
- $320,0002 bd3 ba1.2k sqft47 Woodland Street, Meriden, CT 06451For SaleMLS ID #24194894, Michael Willin, Coldwell Banker Realty. Smart MLS
- $274,0003 bd2 ba1.8k sqft195 Sherman Avenue, Meriden, CT 06450For SaleMLS ID #24192163, Kevin W. Green, Berkshire Hathaway NE Prop.. Smart MLS
- $320,0003 bd1 ba912 sqft34 Stanley Street, Meriden, CT 06450For SaleMLS ID #24155115, Sharon Boucher, KW Legacy Partners. Smart MLS
- $199,9002 bd2 ba1.5k sqftBlackstone Village, Meriden, CT 06450For SaleMLS ID #24208344, Latasha Eaddy, Eaddy Associates. Smart MLS
