Welcome to this charming and well-maintained Cape Cod style home in Meriden. Conveniently located near shopping, dining, and everyday amenities, this home offers classic charm and a functional layout. Lovingly cared for by the same owner for 28 years, this home features beautiful hardwood flooring throughout and true pride of ownership. The main level offers two bedrooms and a full bathroom for convenient first-floor living, while the second floor includes two additional spacious bedrooms and a versatile extra space. Recent updates include a newer water heater (approximately 3 years old) and roof (approximately 8 years old). A wonderful opportunity to own a well-cared-for Cape Cod home with timeless character and thoughtful updates.
For sale
$359,000
15 Brookdale Road, Meriden, CT 06450
4beds
1,414sqft
Single Family Residence
Built in 1950
6,098 Square Feet Lot
$364,300 Zestimate®
$254/sqft
$-- HOA
What's special
- 70 days
- 699
- 59
Zillow last checked:
Listing updated:
Listed by:
Ji Hong Qiu (860)259-4279,
Tier 1 Real Estate 860-578-2016
Source: Smart MLS,MLS#: 24195566
Facts & features
Interior
Bedrooms & bathrooms
- Bedrooms: 4
- Bathrooms: 2
- Full bathrooms: 1
- 1/2 bathrooms: 1
Primary bedroom
- Level: Main
- Area: 130.98 Square Feet
- Dimensions: 11.8 x 11.1
Bedroom
- Level: Main
- Area: 108 Square Feet
- Dimensions: 10 x 10.8
Bedroom
- Level: Upper
- Area: 263.31 Square Feet
- Dimensions: 20.1 x 13.1
Bedroom
- Level: Upper
- Area: 223.11 Square Feet
- Dimensions: 20.1 x 11.1
Bathroom
- Level: Main
- Area: 52.54 Square Feet
- Dimensions: 7.4 x 7.1
Bathroom
- Level: Upper
- Area: 52.54 Square Feet
- Dimensions: 7.4 x 7.1
Dining room
- Level: Main
- Area: 78.81 Square Feet
- Dimensions: 7.1 x 11.1
Kitchen
- Level: Main
- Area: 132 Square Feet
- Dimensions: 12 x 11
Living room
- Level: Main
- Area: 297.5 Square Feet
- Dimensions: 17 x 17.5
Heating
- Hot Water, Oil
Cooling
- Window Unit(s)
Appliances
- Included: Electric Cooktop, Water Heater
- Laundry: Lower Level
Features
- Basement: Full
- Attic: None
- Number of fireplaces: 1
Interior area
- Total structure area: 1,414
- Total interior livable area: 1,414 sqft
- Finished area above ground: 1,414
Property
Parking
- Total spaces: 1
- Parking features: Attached, Driveway, Private
- Attached garage spaces: 1
- Has uncovered spaces: Yes
Lot
- Size: 6,098 Square Feet
- Features: Sloped
Details
- Parcel number: 1172598
- Zoning: R-1
Construction
Type & style
- Home type: SingleFamily
- Architectural style: Cape Cod
- Property subtype: Single Family Residence
Materials
- Aluminum Siding
- Foundation: Concrete Perimeter
- Roof: Shingle
Condition
- New construction: No
- Year built: 1950
Utilities & green energy
- Sewer: Public Sewer
- Water: Public
Community & HOA
HOA
- Has HOA: No
Location
- Region: Meriden
Financial & listing details
- Price per square foot: $254/sqft
- Tax assessed value: $158,300
- Annual tax amount: $6,585
- Date on market: 8/2/2026
Estimated market value
$364,300
$346,000 - $383,000
$2,769/mo
Price history
| Date | Event | Price |
|---|---|---|
| 8/6/2026 | Listed for sale | $359,000+308%$254/sqft |
Source:  Smart MLS #24195566 Report a problem Smart MLS #24195566 Report a problem | ||
| 2/10/1998 | Sold | $88,000$62/sqft |
Source: Public Record Report a problem | ||
Public tax history
| Year | Property taxes | Tax assessment |
|---|---|---|
| 2025 | $5,249 -1.6% | $138,460 |
| 2024 | $5,332 +3.7% | $138,460 |
| 2023 | $5,140 +6% | $138,460 |
| 2022 | $4,849 +14% | $138,460 +41.7% |
| 2021 | $4,254 +0% | $97,720 -3.2% |
| 2020 | $4,254 -2.1% | $100,940 |
| 2019 | $4,344 -0.4% | $100,940 |
| 2018 | $4,362 +2.7% | $100,940 |
| 2017 | $4,246 +2.6% | $100,940 -3.2% |
| 2016 | $4,138 +2.4% | $104,300 +0.1% |
| 2015 | $4,041 +2.5% | $104,230 |
| 2014 | $3,943 -28.6% | $104,230 -30% |
| 2013 | $5,523 +38.9% | $148,900 +17.7% |
| 2010 | $3,977 +5.1% | $126,550 |
| 2008 | $3,783 -1.3% | $126,550 |
| 2007 | $3,831 +10.7% | $126,550 +62.7% |
| 2006 | $3,462 +4.8% | $77,770 |
| 2005 | $3,304 -13.9% | $77,770 -25.4% |
| 2004 | $3,836 +32.2% | $104,230 +34% |
| 2003 | $2,901 +8.6% | $77,770 +12.6% |
| 1995 | $2,672 | $69,040 |
Find assessor info on the county website
Monthly payment
Est. payment
Payment breakdown
Explore the cost of this home by adjusting the details. Changes won't be saved.Climate risks
Neighborhood: 06450
Similar homes
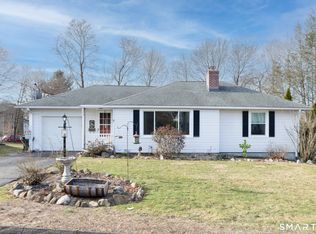
- $349,9004 bd1 ba1k sqft170 Douglas Drive, Meriden, CT 06451For Sale

 MLS ID #24211544, Kimberly A. Baran, Berkshire Hathaway NE Prop.. Smart MLS
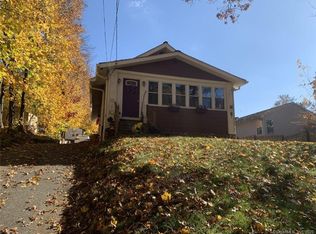
 - $379,0004 bd3 ba2k sqft169 Mayflower Lane, Meriden, CT 06450For Sale
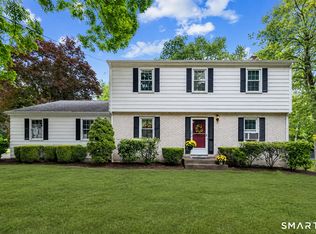 MLS ID #24202645, Aaron Vining, Aaron Vining Broker. Smart MLS
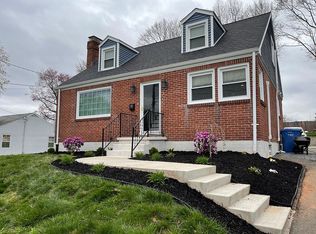
 - $349,9003 bd2 ba1.8k sqft217 Ridge Road, Middletown, CT 06457For Sale
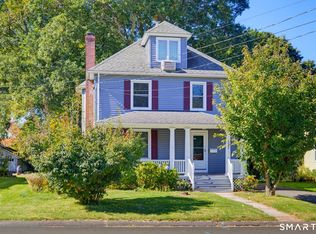 MLS ID #24213449, James P. Didato, Berkshire Hathaway NE Prop.. Smart MLS
 - $339,9004 bd2 ba1.7k sqft42 Saybrook Road, Middletown, CT 06457For Sale
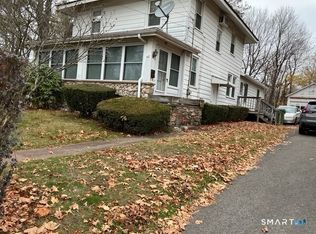 MLS ID #24210969, Ramona B. Gonzalez, Berkshire Hathaway NE Prop.. Smart MLS
 - $365,0003 bd1 ba1.1k sqft60 Pond Hill Road, Wallingford, CT 06492For SaleMLS ID #24185094, Katie Westrin, William Raveis Real Estate. Smart MLS
- $300,0002 bd1 ba840 sqft113 Cheshire Road, Meriden, CT 06451For SaleMLS ID #24206173, Rob N. Clermont, Clermont Real Estate. Smart MLS
- $379,0004 bd2 ba996 sqft56 Orient Street, Watertown, CT 06779For SaleMLS ID #24212838, Steven T. Koleno, Beycome of Connecticut. Smart MLS
- $409,9993 bd2 ba1.8k sqft66 Durant Street, Middletown, CT 06457For SaleMLS ID #24211673, Sean Brittell, Vylla Home (CT) LLC. Smart MLS
- $386,9003 bd1 ba1.1k sqft73 Knollwood Road, West Hartford, CT 06110For SaleMLS ID #24195482, Glenn W. Lawrence, Coldwell Banker Realty. Smart MLS
- $399,9993 bd1 ba1.1k sqft104 Higby Road, Middletown, CT 06457For SaleMLS ID #24195038, Jacqueline Caban, William Raveis Real Estate. Smart MLS
- $335,0004 bd2 ba1.1k sqft82 Sande Avenue, Waterbury, CT 06710For SaleMLS ID #24206594, Karla Vargas Ortiz, eXp Realty. Smart MLS
- $352,0003 bd2 ba1.5k sqft24 Bracewood Road, Waterbury, CT 06706For SaleMLS ID #24207452, Judith C. Rush, Dave Jones Realty, LLC. Smart MLS
- $374,9004 bd2 ba1k sqft147 Hillcrest Avenue, Newington, CT 06111For SaleMLS ID #24206368, Diane Lattarulo, Berkshire Hathaway NE Prop.. Smart MLS
- $424,9003 bd1 ba1.2k sqft550 Forest Road, North Branford, CT 06472For SaleMLS ID #24211680, Michael Criscio, iHeart Homes Real Estate LLC. Smart MLS
- $429,0003 bd2 ba1.5k sqft76 George Street, Middletown, CT 06457For SaleMLS ID #24196637, Santo Gulino, William Raveis Real Estate. Smart MLS
- $379,9003 bd2 ba1.3k sqft44 Knob Hill Drive, Hamden, CT 06518For SaleMLS ID #24206354, Carole A. Bernier, Total Realty Services LLC. Smart MLS
- $420,0004 bd2 ba1.8k sqft24 Sunrise Ridge, Middlefield, CT 06481For SaleMLS ID #24202534, Peter Onofrio, LAER Realty Partners. Smart MLS
- $365,0004 bd2 ba1.5k sqft124 Woodbine Street, Waterbury, CT 06705For SaleMLS ID #24192952, Carmen Santos, Santos Realty Group, LLC. Smart MLS
- $325,0002 bd1 ba1.2k sqft172 Four Rod Road, Berlin, CT 06037For SaleMLS ID #24211140, Amy Balko, RE/MAX Right Choice. Smart MLS
