HIGHEST AND BEST OFFER DUE BY NOON ON 10.21.26. PEACEFUL COUNTRY LIVING ON ONE ACRE WITH ENDLESS POSSIBILITIES! Welcome home to this charming 3-bedroom, 2-bath property nestled on a beautiful one-acre lot with a picturesque, tree-lined driveway! Enjoy the peace and privacy of country living with room to spread out and make the property your own. Inside, you'll find all-new flooring, new vinyl windows, a spacious laundry room, and a newer 50-gallon hot water tank. An additional versatile room with its own exterior entrance and separate access from the garage offers the perfect space for a home office or hobby room. Could easily be converted to a 4th bedroom. Relax on the covered back porch and enjoy the quiet surroundings. A large shed provides additional space for the zero turn mower! With plenty of room for a future workshop, swimming pool, garden or backyard chickens, the possibilities are endless. The kitchen and bathrooms offer an opportunity to add your personal touches and build equity. NEW ROOF AND GUTTERS TO BE INSTALLED PRIOR TO CLOSING! No HOA and plenty of breathing room make this property a wonderful opportunity to enjoy a little country living while creating a home that's uniquely yours!
Pending
Price cut: $5K (10/19)
$280,000
5795 E 480th Rd, Claremore, OK 74019
3beds
1,924sqft
Single Family Residence
Built in 1990
0.97 Acres Lot
$-- Zestimate®
$146/sqft
$-- HOA
What's special
Beautiful one-acre lotSpacious laundry roomAll-new flooringQuiet surroundingsCovered back porchPicturesque tree-lined drivewayNew vinyl windows
- 31 days
- 1,080
- 86
Likely to sell faster than
Zillow last checked:
Listing updated:
Listed by:
Shannon D Hayes 918-813-0119,
RE/MAX Results
Source: MLS Technology, Inc.,MLS#: 2637743 Originating MLS: MLS Technology
Facts & features
Interior
Bedrooms & bathrooms
- Bedrooms: 3
- Bathrooms: 2
- Full bathrooms: 2
Primary bedroom
- Description: Primary Bedroom,Walk-in Closet
- Level: First
Bedroom
- Description: Bedroom,Walk-in Closet
- Level: First
Bedroom
- Description: Bedroom,
- Level: First
Primary bathroom
- Description: Primary Bath,Full Bath
- Level: First
Bathroom
- Description: Hall Bath,Full Bath
- Level: First
Dining room
- Description: Dining Room,Breakfast
- Level: First
Kitchen
- Description: Kitchen,Eat-In
- Level: First
Living room
- Description: Living Room,Fireplace
- Level: First
Office
- Description: Office,
- Level: First
Utility room
- Description: Utility Room,Inside,Sink
- Level: First
Heating
- Central, Propane
Cooling
- Central Air
Appliances
- Included: Dishwasher, Electric Water Heater, Disposal, Microwave, Oven, Range, Refrigerator, Plumbed For Ice Maker
- Laundry: Washer Hookup, Electric Dryer Hookup
Features
- Laminate Counters, Vaulted Ceiling(s), Ceiling Fan(s)
- Flooring: Laminate, Vinyl
- Windows: Vinyl, Insulated Windows
- Basement: Crawl Space
- Number of fireplaces: 1
- Fireplace features: Insert, Wood Burning
Interior area
- Total structure area: 1,924
- Total interior livable area: 1,924 sqft
Video & virtual tour
Property
Parking
- Total spaces: 2
- Parking features: Attached, Garage, Shelves, Storage, Workshop in Garage, Asphalt
- Attached garage spaces: 2
Features
- Levels: One
- Stories: 1
- Patio & porch: Covered, Patio, Porch
- Exterior features: Rain Gutters
- Pool features: None
- Fencing: Chain Link,Privacy
Lot
- Size: 0.97 Acres
- Features: Mature Trees
Details
- Additional structures: Shed(s)
- Parcel number: 660003742
- Horses can be raised: Yes
- Horse amenities: Horses Allowed
Construction
Type & style
- Home type: SingleFamily
- Architectural style: Ranch
- Property subtype: Single Family Residence
Materials
- Brick, Wood Frame
- Foundation: Crawlspace
- Roof: Asphalt,Fiberglass
Condition
- Year built: 1990
Utilities & green energy
- Sewer: Septic Tank
- Water: Rural
- Utilities for property: Electricity Available, Phone Available, Water Available
Green energy
- Energy efficient items: Windows
Community & HOA
Community
- Features: Gutter(s), Sidewalks
- Security: No Safety Shelter, Smoke Detector(s)
- Subdivision: Quail Creek Amd
HOA
- Has HOA: No
Location
- Region: Claremore
Financial & listing details
- Price per square foot: $146/sqft
- Tax assessed value: $176,379
- Annual tax amount: $2,048
- Date on market: 10/15/2026
- Cumulative days on market: 31 days
- Listing terms: Conventional,FHA,USDA Loan,VA Loan
Estimated market value
Not available
Estimated sales range
Not available
Not available
Price history
| Date | Event | Price |
|---|---|---|
| 10/23/2026 | Pending sale | $280,000$146/sqft |
Source:  MLS Technology, Inc. #2637743 Report a problem | ||
| 10/19/2026 | Price change | $280,000-1.8%$146/sqft |
Source: MLS Technology, Inc. #2637743 Report a problem | ||
| 10/16/2026 | Listed for sale | $285,000+61.5%$148/sqft |
Source: MLS Technology, Inc. #2637743 Report a problem | ||
| 8/16/2017 | Sold | $176,500+1.1%$92/sqft |
Source: MLS Technology, Inc. #1725174 Report a problem | ||
| 7/7/2017 | Pending sale | $174,500$91/sqft |
Source: Pepper Properties, LLC. #1725174 Report a problem | ||
| 6/30/2017 | Listed for sale | $174,500+12.6%$91/sqft |
Source: Pepper Properties, LLC. #1725174 Report a problem | ||
| 9/8/2006 | Sold | $155,000$81/sqft |
Source:  MLS Technology, Inc. #621888 Report a problem | ||
Public tax history
| Year | Property taxes | Tax assessment |
|---|---|---|
| 2025 | $2,106 +3.3% | $19,402 +5% |
| 2024 | $2,039 +7.3% | $18,478 +5% |
| 2023 | $1,900 -6.6% | $17,598 -2.8% |
| 2022 | $2,034 +4.6% | $18,114 +3.4% |
| 2021 | $1,945 +0.8% | $17,519 +0.6% |
| 2020 | $1,930 +4.9% | $17,406 +5% |
| 2019 | $1,839 -12.6% | $16,577 -18.3% |
| 2017 | $2,105 +2.9% | $20,300 +2.8% |
| 2016 | $2,046 +2.3% | $19,755 +3% |
| 2015 | $2,000 +0.3% | $19,180 +1% |
| 2014 | $1,993 +3.4% | $18,986 +3% |
| 2013 | $1,927 +1.7% | $18,433 +2.4% |
| 2012 | $1,894 -7.5% | $18,000 -3.1% |
| 2011 | $2,048 +2.4% | $18,570 +4.8% |
| 2010 | $1,999 +5% | $17,723 +5% |
| 2009 | $1,904 +5.8% | $16,879 +5% |
| 2008 | $1,799 +2.3% | $16,076 |
| 2007 | $1,758 +62% | $16,076 +63.5% |
| 2006 | $1,085 -1.9% | $9,835 -89% |
| 2005 | $1,106 | $89,410 |
| 2004 | $1,106 +2.3% | $89,410 |
| 2003 | $1,081 +0.6% | $89,410 |
| 2002 | $1,075 | $89,410 |
| 2001 | -- | $89,410 +809% |
| 2000 | -- | $9,836 |
Find assessor info on the county website
Monthly payment
Est. payment
Payment breakdown
Explore the cost of this home by adjusting the details. Changes won't be saved.Climate risks
Neighborhood: 74019
Nearby schools
Schools provided by the listing agent
- Elementary: Stone Canyon
- Middle: Owasso
- High: Owasso
- District: Owasso - Sch Dist (11)
Source: MLS Technology, Inc.. This data may not be complete. We recommend contacting the local school district to confirm school assignments for this home.
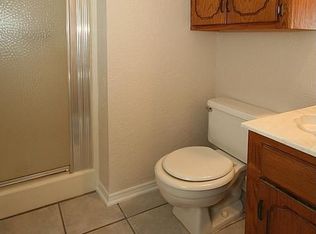

Similar homes
- $270,0003 bd2 ba1.3k sqft21599 S Sunny Lake Rd, Claremore, OK 74019For Sale
 MLS ID #2631210, Brenda Foulks, Solid Rock, REALTORS. MLS Technology, Inc.
- $250,0003 bd2 ba1.7k sqft1107 W 20th St, Claremore, OK 74017For Sale
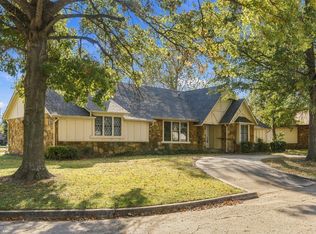 MLS ID #2640075, Michael Urie, Solid Rock, REALTORS. MLS Technology, Inc.
- $330,0004 bd3 ba1.7k sqft7363 E Ridgeview Way, Claremore, OK 74019For Sale
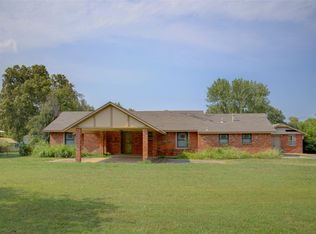 MLS ID #2630180, Micah Tjeerdsma, McGraw, REALTORS. MLS Technology, Inc.
- $359,0003 bd2 ba1.6k sqft7157 E Highway 266, Claremore, OK 74019For Sale
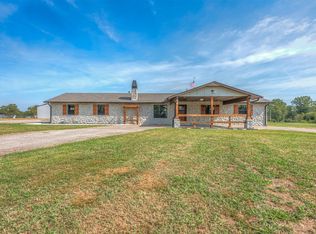 MLS ID #2629566, Maegan Johnson, Renew Realty Group. MLS Technology, Inc.
