Welcome to this lovely ranch-style home in the heart of Orange, Connecticut! Set on a desirable corner lot, this well-maintained home offers comfortable one-level living in a community known for its award-winning schools, beautiful parks, community events, and convenient location. Enjoy easy access to major highways, downtown New Haven, Yale, and two Metro-North train stations. Inside, you'll find warm hardwood floors, classic six-panel wood doors, built-in shelving, and a charming wood-burning fireplace that creates a welcoming focal point & central air for the hot/humid summer days. The inviting kitchen features granite countertops and a comfortable eat-in area, perfect for casual meals and morning coffee. The spacious primary bedroom offers the convenience of dual closets and a private full bathroom. One of the home's most appealing features is the lovely three-season porch overlooking the private, level rear yard-an ideal spot for relaxing, entertaining, or enjoying the changing seasons. Major recent improvements include brand-new siding and a new roof, both completed in 2025, providing peace of mind for years to come. The fully unfinished lower level offers abundant storage and exciting potential for future expansion, whether you envision additional living space, a recreation area, home office, or hobby space. A wonderful opportunity to enjoy all that Orange has to offer in a convenient and highly sought-after setting!
For sale
$599,000
605 South Greenbrier Drive, Orange, CT 06477
3beds
1,755sqft
Single Family Residence
Built in 1966
0.92 Acres Lot
$-- Zestimate®
$341/sqft
$-- HOA
What's special
Charming wood-burning fireplaceCentral airLovely three-season porchClassic six-panel wood doorsCorner lotComfortable eat-in areaSpacious primary bedroom
- 2 days |
- 871 |
- 43 |
Zillow last checked:
Listing updated:
Listed by:
Holli Shanbrom (203)298-2050,
Coldwell Banker Realty 203-795-6000
Source: Smart MLS,MLS#: 24193768
Facts & features
Interior
Bedrooms & bathrooms
- Bedrooms: 3
- Bathrooms: 2
- Full bathrooms: 2
Primary bedroom
- Features: Ceiling Fan(s), Full Bath, Hardwood Floor
- Level: Main
- Area: 154 Square Feet
- Dimensions: 11 x 14
Bedroom
- Features: Ceiling Fan(s), Hardwood Floor
- Level: Main
- Area: 140 Square Feet
- Dimensions: 10 x 14
Bedroom
- Features: Ceiling Fan(s), Hardwood Floor
- Level: Main
- Area: 110 Square Feet
- Dimensions: 11 x 10
Dining room
- Features: Hardwood Floor
- Level: Main
- Area: 121 Square Feet
- Dimensions: 11 x 11
Family room
- Features: Bookcases, Fireplace, Composite Floor
- Level: Main
- Area: 192 Square Feet
- Dimensions: 12 x 16
Kitchen
- Level: Main
- Area: 165 Square Feet
- Dimensions: 11 x 15
Living room
- Features: Hardwood Floor
- Level: Main
- Area: 264 Square Feet
- Dimensions: 12 x 22
Sun room
- Features: Ceiling Fan(s), Stone Floor
- Level: Main
- Length: 13 Feet
Heating
- Forced Air, Oil
Cooling
- Central Air
Appliances
- Included: Oven/Range, Microwave, Refrigerator, Dishwasher, Washer, Dryer, Water Heater
- Laundry: Lower Level
Features
- Basement: Full,Unfinished
- Attic: Pull Down Stairs
- Number of fireplaces: 1
Interior area
- Total structure area: 1,755
- Total interior livable area: 1,755 sqft
- Finished area above ground: 1,755
Property
Parking
- Total spaces: 6
- Parking features: Attached, Paved, Off Street, Driveway
- Attached garage spaces: 2
- Has uncovered spaces: Yes
Lot
- Size: 0.92 Acres
- Features: Level
Details
- Parcel number: 1300847
- Zoning: RES
Construction
Type & style
- Home type: SingleFamily
- Architectural style: Ranch
- Property subtype: Single Family Residence
Materials
- Vinyl Siding
- Foundation: Concrete Perimeter
- Roof: Asphalt
Condition
- New construction: No
- Year built: 1966
Utilities & green energy
- Sewer: Septic Tank
- Water: Public
Community & HOA
HOA
- Has HOA: No
Location
- Region: Orange
Financial & listing details
- Price per square foot: $341/sqft
- Tax assessed value: $327,500
- Annual tax amount: $9,530
- Date on market: 8/12/2026
Estimated market value
Not available
Estimated sales range
Not available
Not available
Price history
| Date | Event | Price |
|---|---|---|
| 8/12/2026 | Listed for sale | $599,000+78.8%$341/sqft |
Source:  Smart MLS #24193768 Report a problem Smart MLS #24193768 Report a problem | ||
| 1/16/2018 | Sold | $335,000+1.5%$191/sqft |
Source: Smart MLS #170031386 Report a problem | ||
| 11/17/2017 | Listed for sale | $329,900$188/sqft |
Source: Berkshire Hathaway HomeServices New England Properties #170031386 Report a problem | ||
Public tax history
| Year | Property taxes | Tax assessment |
|---|---|---|
| 2025 | $9,530 -6.1% | $327,500 |
| 2024 | $10,153 +33.7% | $327,500 +39.3% |
| 2023 | $7,596 -1.2% | $235,100 |
| 2022 | $7,690 -1.6% | $235,100 |
| 2021 | $7,817 0% | $235,100 |
| 2020 | $7,817 +2% | $235,100 |
| 2019 | $7,662 +1.8% | $235,100 |
| 2018 | $7,523 +1.7% | $235,100 +5.8% |
| 2017 | $7,398 +3.4% | $222,300 |
| 2016 | $7,158 +2.6% | $222,300 |
| 2015 | $6,980 +2.9% | $222,300 |
| 2014 | $6,780 | $222,300 |
| 2013 | $6,780 +13.3% | $222,300 +15.9% |
| 2012 | $5,986 +3.3% | $191,860 |
| 2011 | $5,794 -45.1% | $191,860 -46.7% |
| 2010 | $10,551 +76.7% | $360,100 +70.7% |
| 2009 | $5,970 -14.2% | $210,940 -15.3% |
| 2008 | $6,960 -35.4% | $249,100 -30.8% |
| 2007 | $10,767 -8.7% | $360,100 -2.6% |
| 2006 | $11,793 +145.9% | $369,700 +140.5% |
| 2004 | $4,795 +3.7% | $153,700 -1.9% |
| 2003 | $4,623 +13.5% | $156,700 |
| 2001 | $4,074 | $156,700 |
Find assessor info on the county website
Monthly payment
Est. payment
Payment breakdown
Explore the cost of this home by adjusting the details. Changes won't be saved.Climate risks
Neighborhood: 06477
Nearby schools
GreatSchools rating
- 8/10Peck Place SchoolGrades: 1-6Distance: 1.2 mi
- 8/10Amity Middle School: OrangeGrades: 7-8Distance: 3.4 mi
- 9/10Amity Regional High SchoolGrades: 9-12Distance: 6.6 mi
Schools provided by the listing agent
- Elementary: Peck Place
- Middle: Amity
- High: Amity Regional
Source: Smart MLS. This data may not be complete. We recommend contacting the local school district to confirm school assignments for this home.
- $687,5003 bd2 ba1.9k sqft446 Burning Tree Dr, Orange, CT 06477Off Market
- $699,0003 bd3 ba2.2k sqft607 S Greenbrier Dr, Orange, CT 06477Off Market
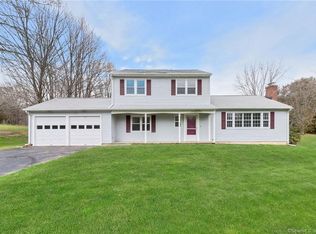
- $655,9004 bd2 ba2.1k sqft601 S Greenbrier Dr, Orange, CT 06477Off Market
- $568,7004 bd3 ba1.5k sqft608 S Greenbrier Dr, Orange, CT 06477Off Market
- $747,3004 bd2 ba2k sqft602 S Greenbrier Dr, Orange, CT 06477Off Market
- $588,2004 bd3 ba1.6k sqft452 Burning Tree Dr, Orange, CT 06477Off Market
- $710,0004 bd2 ba2k sqft596 S Greenbrier Dr, Orange, CT 06477Off Market
- $561,6004 bd3 ba1.5k sqft614 S Greenbrier Dr, Orange, CT 06477Off Market
A local agent can set up tours, give advice and negotiate with sellers.
Similar homes
- $580,0003 bd3 ba1.9k sqft454 Old Cellar Road, Orange, CT 06477For Sale
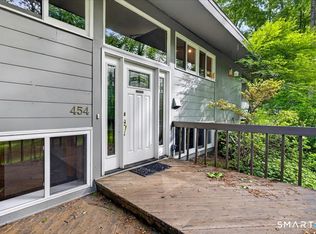
 MLS ID #24198952, Jennifer M. Salerno, RE/MAX Heritage. Smart MLS
 - $769,9004 bd3 ba2.1k sqft265 Argyle Road, Orange, CT 06477For Sale
 MLS ID #24198669, Karen Kline, Coldwell Banker Realty. Smart MLS
 - $610,0003 bd3 ba2.2k sqft30 Lakeview Drive, Milford, CT 06460For Sale
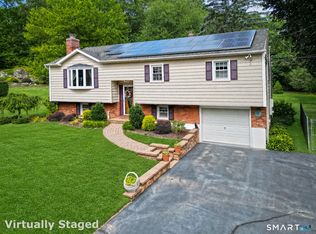 MLS ID #24197440, Wayne Hugendubel, Coldwell Banker Realty. Smart MLS
 - $569,9003 bd2 ba1.1k sqft315 Buddington Road, Shelton, CT 06484For Sale
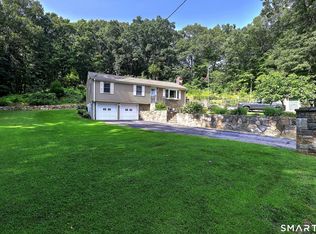 MLS ID #24198241, Maria Vaz, Coldwell Banker Realty. Smart MLS
 - $629,9003 bd3 ba2.6k sqft814 Grassy Hill Road, Orange, CT 06477For SaleMLS ID #24192042, Barbara G. Lehrer, Coldwell Banker Realty. Smart MLS
- $--4 bd2 ba2.2k sqft28 Edgewood Ave, Shelton, CT 06484AuctionServiceLink Auction
- $799,0004 bd3 ba1.7k sqft473 Summit Drive, Orange, CT 06477For SaleMLS ID #24198975, Angela Araujo, Keller Williams Realty. Smart MLS
- $535,0004 bd2 ba2.4k sqft261 Coram Road, Shelton, CT 06484For SaleMLS ID #24198314, Joseph Martino, Joseph Martino Real Estate. Smart MLS
- $649,0004 bd2 ba2.3k sqft428 Peck Lane, Orange, CT 06477For SaleMLS ID #24192852, Dawn A. Sullivan, Coldwell Banker Realty. Smart MLS
- $725,0006 bd4 ba2.3k sqft476 Derby Milford Road, Orange, CT 06477For SaleMLS ID #24183648, Daniel M. Berger, Re/Max Prestige Properties. Smart MLS
- $522,9003 bd2 ba1.3k sqft754 Riverside Drive, Orange, CT 06477For SaleMLS ID #24187084, Steve Palmer, Coldwell Banker Realty. Smart MLS
- $649,9003 bd3 ba1.9k sqft39 Candlewood Road, Milford, CT 06461For SaleMLS ID #24196501, Ron Stewart, Houlihan Lawrence WD. Smart MLS
- $565,0003 bd3 ba1.8k sqft20 Wallace Street, Shelton, CT 06484For SaleMLS ID #24198015, Aleta A. Miner, Carey & Guarrera Real Estate. Smart MLS
- $699,0003 bd3 ba1.7k sqft412 Narrow Lane, Orange, CT 06477For SaleMLS ID #24188708, Jacquelyn O. St Peter, Best Real Estate Brokerage LLC. Smart MLS
- $499,0003 bd1 ba1.5k sqft215 North Street, Milford, CT 06461For SaleMLS ID #24196473, Luke S. Porto, William Raveis Real Estate. Smart MLS
- $650,0004 bd3 ba2.2k sqft11 Williamsburg Drive, Orange, CT 06477For SaleMLS ID #24158938, Kathy Anderson, Coldwell Banker Realty. Smart MLS
- $799,9003 bd3 ba1.7k sqft473 Ridgeview Road, Orange, CT 06477For SaleMLS ID #24123636, Bluma Katz, mygoodagent. Smart MLS
- $499,0003 bd1 ba1.3k sqft21 Meadow Street, Milford, CT 06460For SaleMLS ID #24199118, Michael DeBiase, Keller Williams Realty. Smart MLS
- $520,0003 bd2 ba1.1k sqft83 Tower Street, Milford, CT 06460For SaleMLS ID #24199464, Mateo Avila, Keller Williams Prestige Prop.. Smart MLS
- $589,9003 bd3 ba2.4k sqft29 Commodore Hull Drive, Derby, CT 06418For SaleMLS ID #24196764, Wayne Hugendubel, Coldwell Banker Realty. Smart MLS
