Welcome home to Southbury, CT! This charming 3-bedroom, 2.5-bathroom home perfectly blends classic character with modern comfort, nestled beautifully on a generous 1.45-acre lot. Step inside to discover a warm, inviting floor plan featuring 1,720 square feet of bright living space, perfect for cozy nights or entertaining friends. Outside, your private oasis awaits with mature trees and plenty of room to garden, play, or simply unwind in the peaceful Southbury countryside. Situated in a highly desirable neighborhood, this well-maintained property offers the ideal mix of charming country living and everyday convenience. Selling AS-IS. Realtor is related to Seller.
For sale
$505,000
40 Stony Corners Lane, Southbury, CT 06488
3beds
1,720sqft
Single Family Residence
Built in 1968
1.45 Acres Lot
$497,900 Zestimate®
$294/sqft
$-- HOA
What's special
Peaceful southbury countrysideWarm inviting floor plan
- 1 day |
- 646 |
- 17 |
Zillow last checked:
Listing updated:
Listed by:
Jessica Patterson-Kibbe (860)389-8775,
IMT Realty 860-213-8333
Source: Smart MLS,MLS#: 24198279
Facts & features
Interior
Bedrooms & bathrooms
- Bedrooms: 3
- Bathrooms: 3
- Full bathrooms: 2
- 1/2 bathrooms: 1
Primary bedroom
- Features: Bedroom Suite, Ceiling Fan(s), Full Bath
- Level: Main
- Area: 179.61 Square Feet
- Dimensions: 13.7 x 13.11
Bedroom
- Features: Ceiling Fan(s)
- Level: Main
- Area: 156.16 Square Feet
- Dimensions: 12.2 x 12.8
Bedroom
- Features: Ceiling Fan(s)
- Level: Main
- Area: 124.44 Square Feet
- Dimensions: 12.2 x 10.2
Primary bathroom
- Features: Double-Sink, Full Bath, Tub w/Shower
- Level: Main
- Area: 81.1 Square Feet
- Dimensions: 10 x 8.11
Bathroom
- Features: Laundry Hookup
- Level: Main
- Area: 41.31 Square Feet
- Dimensions: 5.1 x 8.1
Dining room
- Features: Combination Liv/Din Rm, Fireplace
- Level: Main
- Area: 118.8 Square Feet
- Dimensions: 11 x 10.8
Living room
- Features: Ceiling Fan(s), Combination Liv/Din Rm, Dining Area, Fireplace, Sliders
- Level: Main
- Area: 285.12 Square Feet
- Dimensions: 16.2 x 17.6
Rec play room
- Level: Main
- Area: 192.2 Square Feet
- Dimensions: 17.3 x 11.11
Sun room
- Level: Main
- Area: 116.16 Square Feet
- Dimensions: 8.8 x 13.2
Heating
- Forced Air, Other, Wood
Cooling
- Central Air
Appliances
- Included: Oven/Range, Refrigerator, Dishwasher
- Laundry: Main Level
Features
- Open Floorplan
- Basement: Full,Unfinished,Storage Space,Garage Access,Interior Entry,Walk-Out Access
- Attic: Walk-up
- Number of fireplaces: 1
Interior area
- Total structure area: 1,720
- Total interior livable area: 1,720 sqft
- Finished area above ground: 1,720
Property
Parking
- Total spaces: 4
- Parking features: Attached, Paved, Driveway, Private
- Attached garage spaces: 2
- Has uncovered spaces: Yes
Features
- Exterior features: Garden, Stone Wall
Lot
- Size: 1.45 Acres
- Features: Secluded, Few Trees, Wooded, Dry, Cul-De-Sac, Rolling Slope
Details
- Parcel number: 1331430
- Zoning: R-60
Construction
Type & style
- Home type: SingleFamily
- Architectural style: Ranch
- Property subtype: Single Family Residence
Materials
- Vinyl Siding
- Foundation: Concrete Perimeter
- Roof: Shingle
Condition
- New construction: No
- Year built: 1968
Utilities & green energy
- Sewer: Septic Tank
- Water: Well
Green energy
- Energy efficient items: Insulation
Community & HOA
Community
- Features: Basketball Court, Health Club, Lake, Medical Facilities, Paddle Tennis, Park, Public Rec Facilities
HOA
- Has HOA: No
Location
- Region: Southbury
Financial & listing details
- Price per square foot: $294/sqft
- Tax assessed value: $265,740
- Annual tax amount: $6,431
- Date on market: 8/13/2026
Estimated market value
$497,900
$473,000 - $523,000
$3,277/mo
Price history
| Date | Event | Price |
|---|---|---|
| 8/13/2026 | Listed for sale | $505,000+83.6%$294/sqft |
Source:  Smart MLS #24198279 Report a problem Smart MLS #24198279 Report a problem | ||
| 1/27/2012 | Sold | $275,000-8.3%$160/sqft |
Source: Smart MLS #98509369 Report a problem | ||
| 1/4/2012 | Pending sale | $299,900$174/sqft |
Source: RE/MAX RIGHT CHOICE #B990553 Report a problem | ||
| 10/18/2011 | Price change | $299,900-5.4%$174/sqft |
Source: RE/MAX Right Choice Real Estate #98509369 Report a problem | ||
| 9/26/2011 | Price change | $316,900-2.5%$184/sqft |
Source: RE/MAX Right Choice Real Estate #98509369 Report a problem | ||
| 7/25/2011 | Listed for sale | $324,900+28.4%$189/sqft |
Source: RE/MAX Right Choice Real Estate #98509369 Report a problem | ||
| 8/22/2001 | Sold | $253,000$147/sqft |
Source: Public Record Report a problem | ||
Public tax history
| Year | Property taxes | Tax assessment |
|---|---|---|
| 2025 | $6,431 +2.6% | $265,740 |
| 2024 | $6,271 +4.9% | $265,740 |
| 2023 | $5,979 +3.5% | $265,740 +31.7% |
| 2022 | $5,777 -2.3% | $201,710 |
| 2021 | $5,910 0% | $201,710 |
| 2020 | $5,910 +0.7% | $201,710 |
| 2019 | $5,870 +0.3% | $201,710 |
| 2018 | $5,850 -1.8% | $201,710 -0.8% |
| 2017 | $5,957 +3.2% | $203,320 |
| 2015 | $5,774 +2.9% | $203,320 |
| 2014 | $5,612 +4.5% | $203,320 |
| 2013 | $5,368 +7.6% | $203,320 -13.6% |
| 2012 | $4,987 -0.9% | $235,240 |
| 2011 | $5,034 -0.5% | $235,240 |
| 2010 | $5,058 +2.9% | $235,240 |
| 2009 | $4,917 -0.9% | $235,240 |
| 2008 | $4,964 +23.3% | $235,240 +48.4% |
| 2007 | $4,026 +1.2% | $158,490 |
| 2006 | $3,978 +5% | $158,490 |
| 2005 | $3,788 +13.8% | $158,490 |
| 2003 | $3,328 +8.8% | $158,490 +27% |
| 2001 | $3,058 | $124,800 |
Find assessor info on the county website
Monthly payment
Est. payment
Payment breakdown
Explore the cost of this home by adjusting the details. Changes won't be saved.Climate risks
Neighborhood: 06488
Nearby schools
GreatSchools rating
- 5/10Long Meadow Elementary SchoolGrades: PK-5Distance: 1.7 mi
- 8/10Memorial Middle SchoolGrades: 6-8Distance: 5.8 mi
- 8/10Pomperaug Regional High SchoolGrades: 9-12Distance: 1.2 mi
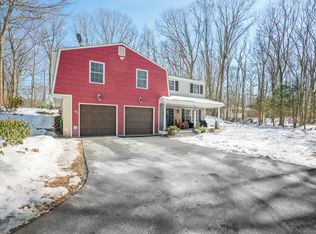
- $549,9003 bd3 ba2.6k sqft10 Stony Corners Ln, Southbury, CT 06488Sold
- $443,4003 bd2 ba1.3k sqft1002 Old Waterbury Rd, Southbury, CT 06488Off Market
- $590,7004 bd2 ba2.2k sqft60 Stony Corners Ln, Southbury, CT 06488Off Market
- $586,8004 bd2 ba2.2k sqft49 Stony Corners Ln, Southbury, CT 06488Off Market
- $561,8003 bd2 ba1.9k sqft27 Stony Corners Ln, Southbury, CT 06488Off Market
- $445,0003 bd2 ba1.3k sqft74 Stony Corners Ln, Southbury, CT 06488Sold
- $432,8002 bd2 ba1.8k sqft9 Stony Corners Ln, Southbury, CT 06488Off Market
- $545,1005 bd2 ba1.6k sqft976 Old Waterbury Rd, Southbury, CT 06488Off Market
A local agent can set up tours, give advice and negotiate with sellers.
Similar homes
- $400,0003 bd3 ba2.2k sqft155 Deer Hill Road, Southbury, CT 06488For Sale
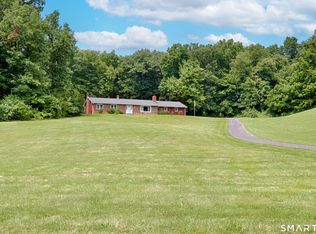
 MLS ID #24198227, George Papageorge, Regal Real Estate, LLC. Smart MLS
 - $525,0003 bd2 ba1.8k sqft208 Strongtown Road, Southbury, CT 06488For Sale
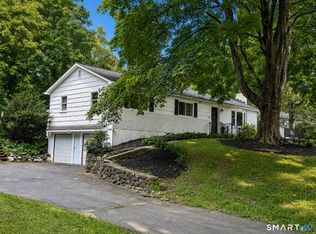 MLS ID #24194206, Sadiki A. Thames, Weichert Realtors MRG. Smart MLS
 - $599,9993 bd2 ba1.8k sqft170 Charter Oak Road, Southbury, CT 06488For Sale
 MLS ID #24195387, Lee Boyle, Coldwell Banker Realty. Smart MLS
 - $535,0005 bd2 ba2k sqft40 Oleson Drive, Southbury, CT 06488For Sale
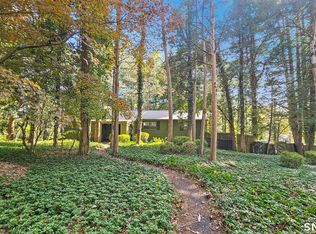 MLS ID #24174641, Liz Newnham, William Pitt Sotheby's Int'l. Smart MLS
 - $525,0002 bd3 ba1.3k sqft33 Old Field Hill Road #18, Southbury, CT 06488For SaleMLS ID #24199216, Alex LaRosa, Coldwell Banker Realty. Smart MLS
- $610,0004 bd4 ba2.5k sqft132 Luther Drive, Southbury, CT 06488For SaleMLS ID #24196113, Andy Sachs, Compass Connecticut, LLC. Smart MLS
- $460,0003 bd2 ba1.4k sqft272 Peter Road, Southbury, CT 06488For SaleMLS ID #24194227, Pam Famiglietti, William Raveis Real Estate. Smart MLS
- $434,9003 bd2 ba1.3k sqft643 Bucks Hill Road, Southbury, CT 06488For SaleMLS ID #24187928, Daniel J. Mulvihill, Mulvihill Realty LLC. Smart MLS
- $450,0003 bd2 ba1.5k sqft45 Elaine Drive, Southbury, CT 06488For SaleMLS ID #24182957, Patty Forbes, Berkshire Hathaway NE Prop.. Smart MLS
- $689,9003 bd2 ba2.1k sqft1167 Purchase Brook Road, Southbury, CT 06488For SaleMLS ID #24198217, Justin Bette, Century 21 Bette Real Estate. Smart MLS
- $574,9003 bd2 ba1.7k sqft1049 Kettletown Road, Southbury, CT 06488For SaleMLS ID #24179621, Yong Yang, Vylla Home (CT) LLC. Smart MLS
- $575,0003 bd3 ba2.3k sqft296 Lakemere Drive, Southbury, CT 06488For SaleMLS ID #24198119, Michael Hvizdo, Coldwell Banker Realty. Smart MLS
- $530,0003 bd2 ba1.6k sqft95 Pisgah Road, Oxford, CT 06478For SaleMLS ID #24193945, Rebecca L. Doh, W. Raveis Lifestyles Realty. Smart MLS
- $585,0003 bd3 ba2.3k sqft924 Roxbury Road, Southbury, CT 06488For SaleMLS ID #24177862, Scott Hellriegel, Berkshire Hathaway NE Prop.. Smart MLS
- $575,0003 bd3 ba2.2k sqft90 Mallory Road, Roxbury, CT 06783For SaleMLS ID #24197990, Rich Pomerantz, William Pitt Sotheby's Int'l. Smart MLS
- $450,0004 bd2 ba1.4k sqft1489 Georges Hill Road, Southbury, CT 06488For SaleMLS ID #24165158, Liz D. Luciano, Better Homes and Gardens Real Estate Executive Real Estate. Smart MLS
- $599,9003 bd3 ba2k sqft2 Minuteman Circle #2, Southbury, CT 06488For SaleMLS ID #24196352, Marian Van Egas, Berkshire Hathaway NE Prop.. Smart MLS
- $599,9004 bd3 ba2.4k sqft148 Colonial Drive, Southbury, CT 06488For SaleMLS ID #24173019, Marian Van Egas, Berkshire Hathaway NE Prop.. Smart MLS
- $679,9003 bd3 ba2.2k sqft846 Southford Road, Southbury, CT 06488For SaleMLS ID #24177085, Justin Bette, Century 21 Bette Real Estate. Smart MLS
- $489,9003 bd2 ba1.8k sqft9 Old State Road 3, Oxford, CT 06478For SaleMLS ID #24187422, Pat Blanko, William Raveis Real Estate. Smart MLS
