Welcome to 58 Eugene St!! This exceptional home offers 3–4 bedrooms and a versatile layout designed to accommodate a variety of lifestyles. With major updates already completed, you can enjoy peace of mind while appreciating the home’s inviting spaces, outdoor amenities, and incredible bonus features!
Recent improvements include a tear-off roof (2023), updated electrical throughout with an upgraded electrical panel, a new hot water tank (2026), and fresh interior and exterior paint. Step inside to discover an enormous, welcoming family room filled with natural light from an abundance of windows, with direct access to the patio and private backyard. Outside, enjoy a professionally landscaped yard, perfect for relaxing or entertaining, complete with a patio and hot tub. One of the property’s standout features is the impressive 20' x 12' converted Shedquarters! Amish-built by Adirondack, this incredible space currently houses an active dog grooming business but offers endless possibilities for a home-based business, private studio, hobby space, or additional workspace. This exceptional outbuilding is equipped with an 18,000 BTU dual heating and air-conditioning mini-split system, a separate hot water tank, three remote-controlled LED ceiling fans, a dedicated electrical panel, waterproof fiberglass walls, an internet booster, and a mounted TV/monitor. A truly unique feature that sets this property apart! With thoughtful updates, flexible living space, a private backyard retreat, and a remarkable bonus building, 58 Eugene Street is a property full of possibilities! Showings begin Saturday, October 17th at 10:00 AM. Negotiations begin Wednesday, October 21, at 8:00 PM. Don’t miss your opportunity to make this exceptional property your own!
Pending
$165,000
58 Eugene St, Rochester, NY 14606
4beds
1,578sqft
Single Family Residence
Built in 1940
0.4 Acres Lot
$-- Zestimate®
$105/sqft
$-- HOA
What's special
Private backyard retreatProfessionally landscaped yardExceptional outbuildingHot tubVersatile layoutAmish-built by adirondackAbundance of windows
- 35 days
- 1,183
- 94
Zillow last checked:
Listing updated:
Listed by:
Keller Williams Realty Greater Rochester 585-758-8400,
Scott G. Tantalo 585-259-8627
Source: NYSAMLSs,MLS#: R1722292 Originating MLS: Rochester
Facts & features
Interior
Bedrooms & bathrooms
- Bedrooms: 4
- Bathrooms: 1
- Full bathrooms: 1
- Main level bathrooms: 1
- Main level bedrooms: 2
Heating
- Ductless, Gas, Forced Air
Cooling
- Ductless, Central Air
Appliances
- Included: Built-In Range, Built-In Oven, Electric Water Heater, Gas Water Heater, Refrigerator
- Laundry: In Basement
Features
- Attic, Separate/Formal Dining Room, Entrance Foyer, Great Room, Home Office, Kitchen Island, Other, See Remarks, Bedroom on Main Level, Workshop
- Flooring: Hardwood, Luxury Vinyl, Tile, Varies
- Basement: Crawl Space,Full
- Has fireplace: No
Interior area
- Total structure area: 1,578
- Total interior livable area: 1,578 sqft
Property
Parking
- Parking features: No Garage, Driveway
Features
- Exterior features: Blacktop Driveway
Lot
- Size: 0.4 Acres
- Dimensions: 100 x 178
- Features: Rectangular, Rectangular Lot, Residential Lot
Details
- Parcel number: 2626001041100002017000
- Special conditions: Standard
Construction
Type & style
- Home type: SingleFamily
- Architectural style: Cape Cod,Two Story
- Property subtype: Single Family Residence
Materials
- Composite Siding, Wood Siding
- Foundation: Block
Condition
- Resale
- Year built: 1940
Utilities & green energy
- Sewer: Connected
- Water: Connected, Public
- Utilities for property: Sewer Connected, Water Connected
Community & HOA
Community
- Subdivision: Beechwood Gardens
Location
- Region: Rochester
Financial & listing details
- Price per square foot: $105/sqft
- Tax assessed value: $179,900
- Annual tax amount: $5,920
- Date on market: 10/15/2026
- Cumulative days on market: 35 days
- Listing terms: Cash,Conventional,FHA,VA Loan
Estimated market value
Not available
Estimated sales range
Not available
$2,103/mo
Price history
| Date | Event | Price |
|---|---|---|
| 10/22/2026 | Pending sale | $165,000$105/sqft |
Source:  NYSAMLSs #R1722292 Report a problem | ||
| 10/15/2026 | Listed for sale | $165,000+93.3%$105/sqft |
Source: NYSAMLSs #R1722292 Report a problem | ||
| 8/14/2008 | Sold | $85,360-19.5%$54/sqft |
Source: Public Record Report a problem | ||
| 2/1/2006 | Sold | $106,000$67/sqft |
Source: Public Record Report a problem | ||
Public tax history
| Year | Property taxes | Tax assessment |
|---|---|---|
| 2025 | -- | $179,900 +53.1% |
| 2024 | -- | $117,500 |
| 2023 | -- | $117,500 |
| 2022 | -- | $117,500 |
| 2021 | -- | $117,500 |
| 2020 | -- | $117,500 +25% |
| 2018 | -- | $94,000 |
| 2017 | $2,477 | $94,000 |
| 2016 | -- | $94,000 |
| 2015 | -- | $94,000 |
| 2014 | -- | $94,000 |
| 2013 | -- | $94,000 |
| 2012 | -- | $94,000 -10.5% |
| 2011 | -- | $105,000 |
| 2010 | -- | $105,000 |
| 2009 | -- | $105,000 |
| 2007 | -- | $105,000 |
| 2006 | -- | $105,000 +33.6% |
| 2005 | -- | $78,600 |
| 2004 | -- | $78,600 |
| 2003 | -- | $78,600 |
| 2002 | -- | $78,600 |
| 2001 | -- | $78,600 |
| 2000 | -- | $78,600 |
Find assessor info on the county website
Monthly payment
Climate risks
Neighborhood: Gates-North Gates
Nearby schools
Schools provided by the listing agent
- District: Gates Chili
Source: NYSAMLSs. This data may not be complete. We recommend contacting the local school district to confirm school assignments for this home.
Similar homes
- $184,7774 bd2 ba1.5k sqft305 Wolcott Ave, Rochester, NY 14606For Sale

 MLS ID #R1729171, Grant D. Pettrone, Listing by: Revolution Real Estate. NYSAMLSs
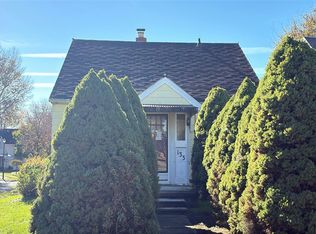
- $--2 bd1 ba1.1k sqft133 Bergen St, Rochester, NY 14606Auction
 Auction.com 2
- $189,0003 bd1 ba1.3k sqft714 Otis St, Rochester, NY 14606For Sale
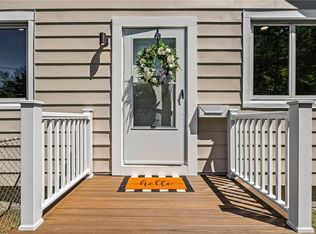 MLS ID #R1729881, Karin J. Morabito, Listing by: Real Broker NY LLC. NYSAMLSs
- $169,9004 bd2 ba1.2k sqft33 Varian Ln, Rochester, NY 14624For Sale
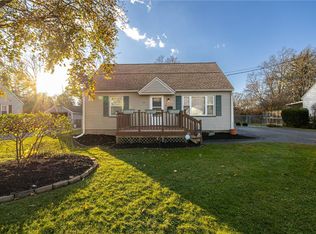 MLS ID #R1727519, Susan Glenz, Listing by: Keller Williams Realty Gateway. NYSAMLSs
- $159,0003 bd1 ba1.2k sqft1157 Genesee Park Blvd, Rochester, NY 14619For SaleMLS ID #R1729522, Lisa C. Matthews, Listing by: RE/MAX Plus. NYSAMLSs
- $199,9004 bd3 ba1.9k sqft204 Norwood Ave, Rochester, NY 14606For SaleMLS ID #R1728650, Stephen J. Babbitt Jr. II, Listing by: Babbitt Realty. NYSAMLSs
- $169,9003 bd1 ba1.1k sqft122 Burben Way, Rochester, NY 14624For SaleMLS ID #R1729638, Deborah Pfeiffer, Listing by: Howard Hanna. NYSAMLSs
- $165,0004 bd2 ba2k sqft125 Pierpont St, Rochester, NY 14613For SaleMLS ID #R1729528, Alan J. Wood, Listing by: RE/MAX Plus. NYSAMLSs
- $199,9003 bd1 ba1k sqft53 Elmore Dr, Rochester, NY 14606For SaleMLS ID #R1729532, G. Harlan Furbush, Listing by: Keller Williams Realty Greater Rochester. NYSAMLSs
- $189,9004 bd1 ba1.9k sqft466 Elmgrove Rd, Rochester, NY 14606For SaleMLS ID #R1727505, Susan Glenz, Listing by: Keller Williams Realty Gateway. NYSAMLSs
- $169,9003 bd2 ba1.5k sqft78 Truesdale St, Rochester, NY 14615For SaleMLS ID #R1729055, Stephen J. Babbitt Jr. II, Listing by: Babbitt Realty. NYSAMLSs
- $149,9003 bd2 ba1.1k sqft71 Sunset St, Rochester, NY 14606For SaleMLS ID #R1718033, Michael Knight, Listing by: New York Select Properties. NYSAMLSs
- $209,9003 bd3 ba1.4k sqft168 Hickory Manor Dr, Rochester, NY 14606For SaleMLS ID #R1729616, Jenna C. May, Listing by: Keller Williams Realty Greater Rochester. NYSAMLSs
- $169,9003 bd2 ba1.6k sqft559 Westfield St, Rochester, NY 14619For SaleMLS ID #R1727520, Stephen J. Babbitt Jr. II, Listing by: Babbitt Realty. NYSAMLSs
- $185,0004 bd2 ba1.3k sqft107 Ayer St, Rochester, NY 14615For SaleMLS ID #R1728641, Brooke E. Mitchell, Listing by: Hunt Real Estate ERA/Columbus. NYSAMLSs
- $157,9003 bd2 ba1.4k sqft11 Santee St, Rochester, NY 14606For SaleMLS ID #R1711643, Erica Rockafellow, Listing by: Keller Williams Realty Greater Rochester. NYSAMLSs
- $149,9003 bd1 ba1.2k sqft12 Willow St, Rochester, NY 14606For SaleMLS ID #R1722126, Joseph Deleguardia, Listing by: RE/MAX Realty Group. NYSAMLSs
