Experience summer in Hanover Hill, Carlisle's premier neighborhood. This custom-built Transitional Colonial combines scale, light & exceptional indoor-outdoor living. A sun-filled, open layout is anchored by a wall of glass overlooking the HEATED POOL & terraced patio, with a 13' MARBLE ISLAND at the heart of the kitchen. The dramatic family room offers a 13' ceiling, custom built-ins & wood-burning FP, creating both warmth & architectural presence. Designed for entertaining and everyday living with seamless flow throughout. Custom millwork w/ poplar & cherry accents, white oak floors & thoughtful craftsmanship throughout. 6 BR, 4.5 BA provide flexible living for guests, offices & evolving lifestyle needs. 3-car garage. Set near conservation trails, commuting routes & top-rated schools.
Pending
$2,495,000
58 Johnson Rd, Carlisle, MA 01741
6beds
6,238sqft
Single Family Residence
Built in 2014
2.15 Acres Lot
$2,372,000 Zestimate®
$400/sqft
$-- HOA
What's special
Heated poolTerraced patioThoughtful craftsmanship throughoutSun-filled open layoutCustom built-insWhite oak floors
- 169 days
- 121
- 1
Zillow last checked:
Listing updated:
Listed by:
Peggy Dowcett 978-302-3988,
Coldwell Banker Realty - Concord 978-369-1000,
Sarah Dowcett-Barston 978-505-8823
Source: MLS PIN,MLS#: 73499364
Facts & features
Interior
Bedrooms & bathrooms
- Bedrooms: 6
- Bathrooms: 5
- Full bathrooms: 4
- 1/2 bathrooms: 1
Primary bedroom
- Features: Bathroom - Full, Flooring - Wood, Balcony - Exterior, Closet - Double
- Level: Second
- Area: 475
- Dimensions: 19 x 25
Bedroom 2
- Features: Flooring - Wall to Wall Carpet
- Level: Second
- Area: 192
- Dimensions: 16 x 12
Bedroom 3
- Features: Flooring - Wall to Wall Carpet
- Level: Second
- Area: 195
- Dimensions: 13 x 15
Bedroom 4
- Features: Flooring - Wall to Wall Carpet
- Level: Second
- Area: 195
- Dimensions: 13 x 15
Bedroom 5
- Features: Flooring - Wall to Wall Carpet
- Level: Second
- Area: 182
- Dimensions: 13 x 14
Primary bathroom
- Features: Yes
Dining room
- Features: Flooring - Wood, Window(s) - Picture
- Level: First
- Area: 210
- Dimensions: 14 x 15
Family room
- Features: Beamed Ceilings, Flooring - Hardwood, Window(s) - Picture, Cable Hookup, Open Floorplan, Decorative Molding
- Level: First
- Area: 448
- Dimensions: 16 x 28
Kitchen
- Features: Flooring - Wood, Pantry, Countertops - Upgraded, Kitchen Island, Breakfast Bar / Nook, Cabinets - Upgraded, Exterior Access, Open Floorplan, Stainless Steel Appliances, Pot Filler Faucet
- Level: Main,First
- Area: 380
- Dimensions: 19 x 20
Heating
- Forced Air, Natural Gas
Cooling
- Central Air
Appliances
- Included: Electric Water Heater, Range, Dishwasher, Microwave, Refrigerator
- Laundry: Second Floor
Features
- Study, Bonus Room, Bedroom, Exercise Room, 3/4 Bath, Internet Available - Broadband
- Flooring: Wood, Tile, Flooring - Wood
- Doors: Insulated Doors
- Windows: Insulated Windows
- Basement: Full,Partially Finished,Walk-Out Access,Interior Entry,Concrete
- Number of fireplaces: 1
Interior area
- Total structure area: 6,238
- Total interior livable area: 6,238 sqft
- Finished area above ground: 4,333
- Finished area below ground: 1,905
Video & virtual tour
Property
Parking
- Total spaces: 7
- Parking features: Attached, Insulated, Paved Drive, Off Street, Paved
- Attached garage spaces: 3
- Uncovered spaces: 4
Features
- Patio & porch: Patio
- Exterior features: Patio, Balcony, Pool - Inground, Rain Gutters, Professional Landscaping, Sprinkler System, Fenced Yard, Stone Wall
- Has private pool: Yes
- Pool features: In Ground
- Fencing: Fenced
Lot
- Size: 2.15 Acres
- Features: Gentle Sloping, Level
Details
- Parcel number: M:0019 B:0040 L:2,4715894
- Zoning: B
Construction
Type & style
- Home type: SingleFamily
- Architectural style: Colonial,Contemporary
- Property subtype: Single Family Residence
Materials
- Frame
- Foundation: Concrete Perimeter
- Roof: Shingle
Condition
- Year built: 2014
Utilities & green energy
- Electric: 200+ Amp Service
- Sewer: Private Sewer
- Water: Private
- Utilities for property: for Gas Range
Community & HOA
Community
- Features: Public Transportation, Shopping, Walk/Jog Trails, Private School, Public School
HOA
- Has HOA: Yes
Location
- Region: Carlisle
Financial & listing details
- Price per square foot: $400/sqft
- Tax assessed value: $2,044,400
- Annual tax amount: $26,209
- Date on market: 4/29/2026
- Road surface type: Paved
Estimated market value
$2,372,000
$2.25M - $2.49M
$8,733/mo
Price history
| Date | Event | Price |
|---|---|---|
| 9/9/2026 | Pending sale | $2,495,000$400/sqft |
Source: MLS PIN #73499364 Report a problem | ||
| 9/3/2026 | Contingent | $2,495,000$400/sqft |
Source: MLS PIN #73499364 Report a problem | ||
| 5/28/2026 | Price change | $2,495,000-3.9%$400/sqft |
Source: MLS PIN #73499364 Report a problem | ||
| 4/9/2026 | Listed for sale | $2,595,000+532.9%$416/sqft |
Source: MLS PIN #73499364 Report a problem | ||
| 12/23/2013 | Sold | $410,000$66/sqft |
Source: Public Record Report a problem | ||
Public tax history
| Year | Property taxes | Tax assessment |
|---|---|---|
| 2025 | $26,651 +0.3% | $2,022,100 +1.4% |
| 2024 | $26,577 +4.9% | $1,993,800 +11.4% |
| 2023 | $25,327 -5.7% | $1,789,900 +10% |
| 2022 | $26,852 +1.4% | $1,627,400 |
| 2021 | $26,494 -3.4% | $1,627,400 +8.9% |
| 2020 | $27,437 +2.5% | $1,494,400 +2.1% |
| 2019 | $26,775 +5.8% | $1,463,900 +5.1% |
| 2018 | $25,307 +3.5% | $1,392,800 +0.4% |
| 2017 | $24,455 +2.4% | $1,387,900 |
| 2016 | $23,872 -0.4% | $1,387,900 +10% |
| 2015 | $23,976 +227.5% | $1,261,900 +221.3% |
| 2014 | $7,322 +5.4% | $392,800 |
| 2013 | $6,945 -2.3% | $392,800 -5.3% |
| 2012 | $7,106 +6.3% | $414,600 |
| 2011 | $6,687 0% | $414,600 -9.4% |
| 2010 | $6,689 +9.4% | $457,500 +5% |
| 2009 | $6,117 +9.2% | $435,700 |
| 2008 | $5,603 | $435,700 |
Find assessor info on the county website
Monthly payment
Est. payment
Payment breakdown
Explore the cost of this home by adjusting the details. Changes won't be saved.Climate risks
Neighborhood: 01741
Nearby schools
Schools provided by the listing agent
- Elementary: Carlisle
- Middle: Carlisle
- High: Cchs
Source: MLS PIN. This data may not be complete. We recommend contacting the local school district to confirm school assignments for this home.
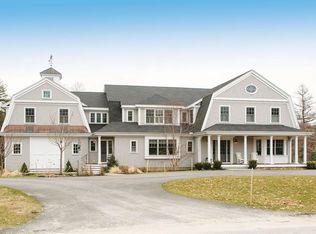
Similar homes
- $2,475,0005 bd8 ba6.5k sqft47 Hart Farm Rd, Carlisle, MA 01741For Sale
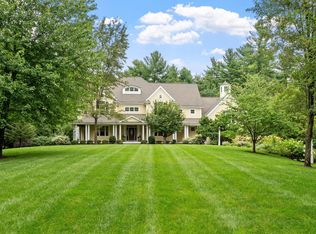 MLS ID #73574594, Senkler, Pasley & Whitney, Coldwell Banker Realty - Concord. MLS PIN
 - $2,849,0005 bd6 ba4.9k sqft1172 Lowell Rd, Concord, MA 01742For Sale
 MLS ID #73573107, Peggy Dowcett, Coldwell Banker Realty - Concord. MLS PIN
 - $2,350,0006 bd5 ba4.6k sqft48 Robinson Dr, Bedford, MA 01730For Sale
 MLS ID #73575219, Team Suzanne and Company, Compass. MLS PIN
 - $2,900,0005 bd6 ba4.6k sqft263 Elm St, Concord, MA 01742For Sale
 MLS ID #73529339, Kim Patenaude and Rory Fivek Real Estate Group, Barrett Sotheby's International Realty. MLS PIN
