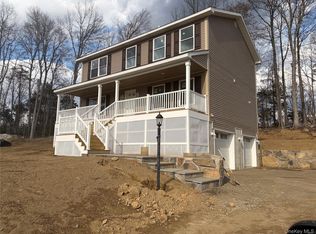
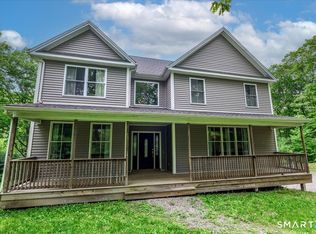
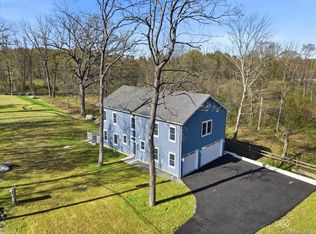
New construction to be built in the desirable Drewville Heights community! Set on 1.03 flat usable acres with privacy. Upon entering you will step into a home that’s designed not just to look beautiful, but to feel right from the moment you walk in. This brand-new 4-bedroom bi-level blends modern design with a warm, open layout that makes everyday living and entertaining effortless. The main level offers a bright, open-concept living space where the kitchen, dining, and living areas come together seamlessly. At the heart of it all is a spacious kitchen with a center island—perfect for morning coffee, casual meals, or gathering with friends and family. All four bedrooms are thoughtfully positioned on this level, including a comfortable primary suite with its own private bath, along with a second full bathroom for the remaining bedrooms. Downstairs, the fully finished lower level opens up even more possibilities. A large, inviting family room creates the perfect space to relax, host, or unwind, complete with a full bathroom and a walk-out to the backyard that naturally extends your living space outdoors. From the moment you arrive, the home makes a statement with its modern farmhouse-inspired exterior—clean lines, black-framed windows, and a stone-accented entry that adds both character and curb appeal.
And the best part—there’s still time to make it yours. Early buyers will have the opportunity to select finishes and colors, giving you the rare chance to personalize a brand-new home to match your own style.
New construction
$895,000
58 Knox Road, Brewster, NY 10509
4beds
2,900sqft
Single Family Residence, Residential
Built in 2026
1.03 Acres Lot
$-- Zestimate®
$309/sqft
$-- HOA
What's special
Fully finished lower levelClean linesModern farmhouse-inspired exteriorBright open-concept living spaceBlack-framed windowsLarge inviting family room
- 42 days |
- 433 |
- 16 |
Zillow last checked:
Listing updated:
Listing by:
Keller Williams Realty Partner 914-962-0007,
Samantha M. Cardillo 914-490-7633,
Samantha M. Cardillo 914-490-7633,
Keller Williams Realty Partner
Source: OneKey® MLS as distributed by MLS GRID,MLS#: 962156
Tour with a local agent
Facts & features
Interior
Bedrooms & bathrooms
- Bedrooms: 4
- Bathrooms: 3
- Full bathrooms: 3
Heating
- Hydro Air
Cooling
- Central Air
Appliances
- Included: Dishwasher, Oven, Range, Refrigerator
- Laundry: In Basement, Laundry Room
Features
- Open Floorplan, Open Kitchen, Original Details, Primary Bathroom
- Flooring: Carpet, Ceramic Tile, Hardwood, Laminate
- Basement: Finished,Full
- Attic: Unfinished
- Has fireplace: Yes
Interior area
- Total structure area: 2,900
- Total interior livable area: 2,900 sqft
Property
Parking
- Total spaces: 2
- Parking features: Attached, Driveway, Garage
- Garage spaces: 2
- Has uncovered spaces: Yes
Lot
- Size: 1.03 Acres
- Features: Level, Near Public Transit, Near School, Near Shops
Details
- Parcel number: 37308906701000010050000000
- Special conditions: None
Construction
Type & style
- Home type: SingleFamily
- Property subtype: Single Family Residence, Residential
Materials
- Vinyl Siding
Condition
- New Construction,To Be Built
- New construction: Yes
- Year built: 2026
Utilities & green energy
- Sewer: Septic Tank
- Utilities for property: Electricity Connected, Propane
Community & HOA
HOA
- Has HOA: No
Location
- Region: Brewster
Financial & listing details
- Price per square foot: $309/sqft
- Tax assessed value: $1
- Annual tax amount: $1
- Date on market: 4/12/2026
- Cumulative days on market: 43 days
- Listing agreement: Exclusive Right To Sell
- Electric utility on property: Yes
Estimated market value
Not available
Estimated sales range
Not available
Not available
Price history
| Date | Event | Price |
|---|---|---|
| 4/12/2026 | Listed for sale | $895,000+459.4%$309/sqft |
Source:  OneKey® MLS as distributed by MLS GRID #962156 Report a problem OneKey® MLS as distributed by MLS GRID #962156 Report a problem | ||
| 2/20/2026 | Sold | $160,000-8.6%$55/sqft |
Source: OneKey® MLS as distributed by MLS GRID #H6255458 Report a problem | ||
| 10/8/2024 | Pending sale | $175,000$60/sqft |
Source: OneKey® MLS as distributed by MLS GRID #H6255458 Report a problem | ||
| 5/30/2024 | Listed for sale | $175,000$60/sqft |
Source: OneKey® MLS as distributed by MLS GRID #H6255458 Report a problem | ||
| 2/15/2024 | Pending sale | $175,000$60/sqft |
Source: OneKey® MLS as distributed by MLS GRID #H6255458 Report a problem | ||
| 2/5/2024 | Listing removed | -- |
Source: OneKey® MLS as distributed by MLS GRID #H6255458 Report a problem | ||
| 1/18/2024 | Listed for sale | $175,000$60/sqft |
Source: OneKey® MLS as distributed by MLS GRID #H6255458 Report a problem | ||
| 9/21/2023 | Listing removed | -- |
Source: OneKey® MLS as distributed by MLS GRID #H6255458 Report a problem | ||
| 8/15/2023 | Listed for sale | $175,000$60/sqft |
Source: OneKey® MLS as distributed by MLS GRID #H6255458 Report a problem | ||
| 7/13/2023 | Listing removed | -- |
Source: OneKey® MLS as distributed by MLS GRID #H6255458 Report a problem | ||
| 6/20/2023 | Listed for sale | $175,000$60/sqft |
Source: OneKey® MLS as distributed by MLS GRID #H6255458 Report a problem | ||
Public tax history
| Year | Property taxes | Tax assessment |
|---|---|---|
| 2025 | -- | $160,000 |
| 2024 | -- | $160,000 |
| 2023 | -- | $160,000 |
| 2022 | -- | $160,000 |
| 2021 | -- | $160,000 |
| 2020 | -- | $160,000 -4.1% |
| 2019 | -- | $166,800 |
| 2018 | -- | $166,800 |
| 2017 | $4,501 | $166,800 |
| 2016 | -- | $166,800 |
| 2015 | -- | $166,800 |
| 2014 | -- | $166,800 |
| 2013 | -- | $166,800 |
| 2012 | -- | $166,800 |
| 2011 | -- | $166,800 |
| 2010 | -- | $166,800 -7% |
| 2009 | -- | $179,400 -5% |
| 2008 | -- | $188,800 |
| 2007 | -- | $188,800 +76.1% |
| 2006 | -- | $107,241 +2.8% |
| 2005 | -- | $104,300 +3.3% |
| 2004 | -- | $100,921 +12% |
| 2003 | -- | $90,108 +12.5% |
| 2002 | -- | $80,096 +12.3% |
| 2001 | -- | $71,300 |
| 2000 | -- | $71,300 |
Find assessor info on the county website
Monthly payment
Estimated monthly payment$1,822
All calculations are estimates and provided by Zillow, Inc. for informational purposes only. Actual amounts may vary.
HOA fees may include property taxes on listings classified as Co-Ops. Contact the listing agent and/or owner for fee details.
Mortgage interest rates are dependent on a number of factors, including credit score, down payment, and repayment length. Interest rate data provided by Zillow Group Marketplace, Inc. as of 1/1/1970 from various mortgage lenders with which we have lead or other similar arrangements; the Estimated Payment is an average of those rates.
See how much you could borrow to make a competitive offer.
Climate risks
Neighborhood: 10509
Nearby schools
GreatSchools rating
- 4/10C V Starr Intermediate SchoolGrades: 3-5Distance: 3.4 mi
- 6/10Henry H Wells Middle SchoolGrades: 6-8Distance: 3.4 mi
- 5/10Brewster High SchoolGrades: PK,9-12Distance: 3.8 mi
Schools provided by the listing agent
- Elementary: John F. Kennedy
- Middle: Henry H Wells Middle School
- High: Brewster High School
Source: OneKey® MLS as distributed by MLS GRID. This data may not be complete. We recommend contacting the local school district to confirm school assignments for this home.
A local agent can set up tours, give advice and negotiate with sellers.


- New York
- Putnam County
- Brewster
- 10509
- 58 Knox Road
Nearby cities
Nearby neighborhoods
Nearby zip codes
Other Brewster Topics
