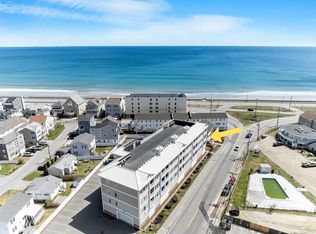
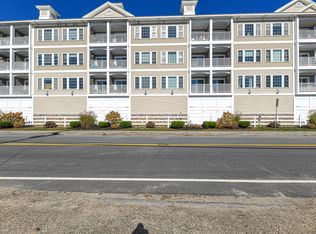
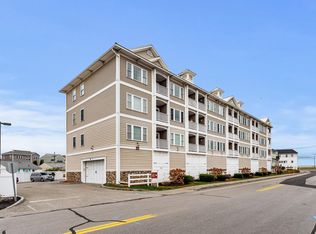
Hampton Shores Condominiums - Location, Life Style & Maintenance Free... Absolutely Beautiful 1 Bedroom, 1.5 Baths, Spacious- 830sf, One-Level Living, 2 Parking Spaces number 40 and 41, an Elevator, Private Storage, Pet Friendly, Heated Community Outdoor Pool, All Just Steps to the Ocean.... Effortless coastal living meets the sought-after North Beach lifestyle. Just steps from the ocean, this beautifully finished and meticulously maintained year-round condominium offers a thoughtfully designed layout with wonderful space, comfort and convenience. The open-concept living area features high ceilings, spacious floor plan with a private balcony for enjoying the fresh coastal air. The well-appointed kitchen offers granite countertops, a raised island, stainless steel appliances, pantry and comfortable dining space. The oversized primary suite is a relaxing retreat with new plank flooring and a private full bath with granite finishes. A separate half bath with in-unit laundry adds everyday convenience. Lightly lived in and exceptionally maintained, this residence also offers secure building entry, elevator access, two parking spaces and private storage. Spend summer days by the heated outdoor pool or take a short stroll to North Beach and the ocean. Whether you're simplifying, looking for a year-round coastal home, or seeking a Seacoast retreat that allows you the freedom to travel, Hampton Shores offers the ease of low-maintenance living in a wonderful North Beach location. Cats and small dogs permitted. Six-month minimum rental. OPEN HOUSE Sunday September 13th 11 to 1pm
Active under contract
Listed by: East Coast Group One Realty • Martha Baroody
Price cut: $5K (9/10)
$450,000
580 Winnacunnet Road #105, Hampton, NH 03842
1beds
830sqft
Condominium
Built in 2015
-- sqft lot
$441,400 Zestimate®
$542/sqft
$-- HOA
What's special
Heated community outdoor poolOversized primary suiteOne-level livingSpacious floor planStainless steel appliancesHigh ceilingsComfortable dining space
- 49 days
- 101
- 0
Zillow last checked:
Listing updated:
Listed by:
Martha Baroody,
East Coast Group One Realty Cell:603-817-1289
Source: PrimeMLS,MLS#: 5106703
Facts & features
Interior
Bedrooms & bathrooms
- Bedrooms: 1
- Bathrooms: 2
- Full bathrooms: 1
- 1/2 bathrooms: 1
Heating
- Electric
Cooling
- Mini Split
Appliances
- Included: Dishwasher, Dryer, Microwave, Refrigerator, Washer, Electric Stove
Features
- Flooring: Hardwood
- Has basement: No
Interior area
- Total structure area: 830
- Total interior livable area: 830 sqft
- Finished area above ground: 830
- Finished area below ground: 0
Property
Parking
- Total spaces: 2
- Parking features: Shared Driveway, Paved, Off Street
- Garage spaces: 2
Accessibility
- Accessibility features: One-Level Home
Features
- Levels: 4+
- Stories: 4
- Has private pool: Yes
- Pool features: In Ground
Lot
- Features: Level, Sidewalks
Details
- Parcel number: HMPTM235B7U105
- Zoning description: BS
- Special conditions: Standard
Construction
Type & style
- Home type: Condo
- Architectural style: Contemporary,Garden
- Property subtype: Condominium
Materials
- Wood Frame, Stone Exterior
- Foundation: Concrete
- Roof: Fiberglass,Asphalt Shingle
Condition
- New construction: No
- Year built: 2015
Utilities & green energy
- Electric: Circuit Breakers
- Sewer: Public Sewer
- Utilities for property: Cable
Community & HOA
HOA
- Additional fee info: Fee: $395
Location
- Region: Hampton
Financial & listing details
- Price per square foot: $542/sqft
- Tax assessed value: $407,300
- Annual tax amount: $5,136
- Date on market: 8/26/2026
- Road surface type: Paved
Estimated market value
$441,400
$419,000 - $463,000
$2,281/mo
Price history
| Date | Event | Price |
|---|---|---|
| 9/10/2026 | Price change | $450,000-1.1%$542/sqft |
Source:  PrimeMLS #5106703 Report a problem PrimeMLS #5106703 Report a problem | ||
| 8/26/2026 | Listed for sale | $455,000+51.7%$548/sqft |
Source: PrimeMLS #5106703 Report a problem | ||
| 11/1/2019 | Sold | $300,000-3.2%$361/sqft |
Source: PrimeMLS #4775699 Report a problem | ||
| 9/20/2019 | Listing removed | $1,850$2/sqft |
Source: Brick & Barn Real Estate Group/Seacoast #4774975 Report a problem | ||
| 9/10/2019 | Listed for sale | $309,900+19.2%$373/sqft |
Source: Brick & Barn Real Estate Group/Seacoast #4775699 Report a problem | ||
| 9/6/2019 | Listed for rent | $1,850$2/sqft |
Source: Brick & Barn Real Estate Group/Seacoast #4774975 Report a problem | ||
| 10/19/2016 | Sold | $259,900$313/sqft |
Source: PrimeMLS #4394164 Report a problem | ||
Public tax history
| Year | Property taxes | Tax assessment |
|---|---|---|
| 2024 | $5,018 -1.8% | $407,300 +33.5% |
| 2023 | $5,109 +5.8% | $305,000 |
| 2022 | $4,831 -0.6% | $305,000 |
| 2020 | $4,859 -0.5% | $305,000 |
| 2019 | $4,883 -2% | $305,000 +4.2% |
| 2018 | $4,983 +4% | $292,800 |
| 2017 | $4,793 +1.8% | $292,800 |
| 2016 | $4,708 -17.6% | $292,800 -1.8% |
| 2015 | $5,712 | $298,100 |
Find assessor info on the county website
Monthly payment
Est. payment
Payment breakdown
Explore the cost of this home by adjusting the details. Changes won't be saved.Climate risks
Neighborhood: 03842
Nearby schools
Schools provided by the listing agent
- Elementary: Marston Elementary
- Middle: Hampton Academy Junior HS
- High: Winnacunnet High School
- District: Winnacunnet Cooperative
Source: PrimeMLS. This data may not be complete. We recommend contacting the local school district to confirm school assignments for this home.
Similar homes
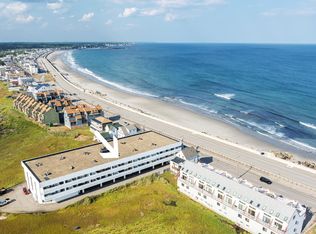
- $425,0002 bd2 ba984 sqftSunpoint, Hampton, NH 03842Active
 MLS ID #5106910, Brenda Plante. PrimeMLS
 - $479,0002 bd2 ba1.1k sqftAtlantic Shores, Hampton, NH 03842Active
 MLS ID #5102720, Rita M Pisapia. PrimeMLS
 - $369,9002 bd1 ba688 sqft611 Ocean Condominium, Hampton, NH 03842-4335Active
 MLS ID #5112462, Kaitlin Martel Ghen. PrimeMLS
 - $465,0002 bd2 ba989 sqft407 Ocean Boulevard #B2, Hampton, NH 03842Active
 MLS ID #5089180, Todd Loiseau. PrimeMLS
