Welcome to exceptional living in the highly desirable Mariposa community! Surrounded by beautiful homes and scenic views, this impressive residence offers the perfect combination of space, comfort, and style. Step inside to discover 4 generous-sized bedrooms, a versatile flex room, and 3 full bathrooms, providing plenty of room for everyday living, guests, a home office, or additional entertainment space. The expansive living area features high ceilings that create a bright, open, and inviting atmosphere. At the heart of the home is a spacious kitchen featuring premium cabinetry and brand-new appliances, offering abundant storage and functionality for cooking and entertaining. A large laundry room provides even more storage, while two heating systems help maintain comfort through the colder months. Outside, enjoy fully landscaped surroundings designed for entertaining, relaxing, and taking in the beauty of the Mariposa community.With its spacious floor plan, impressive upgrades, beautiful setting, and flexible living spaces, this home is ready to welcome its next owner.Brand-new kitchen appliances included. Washer and dryer are negotiable.Schedule your showing and experience everything this beautiful Mariposa home has to offer!
For sale
$799,990
5801 Ridgeline Pl NE, Rio Rancho, NM 87144
4beds
3,017sqft
Single Family Residence
Built in 2022
0.64 Acres Lot
$785,000 Zestimate®
$265/sqft
$81/mo HOA
What's special
Beautiful settingVersatile flex roomBrand-new appliancesSpacious kitchenHigh ceilingsLarge laundry roomFlexible living spaces
- 16 days
- 371
- 17
Zillow last checked:
Listing updated:
Listed by:
Iralien Sainvilmar 505-304-1017,
Kokoye Realty, LLC 505-304-1017
Source: SWMLS,MLS#: 1111241
Facts & features
Interior
Bedrooms & bathrooms
- Bedrooms: 4
- Bathrooms: 3
- Full bathrooms: 3
Primary bedroom
- Level: Main
- Area: 291.94
- Dimensions: 19.58 x 14.91
Bedroom 2
- Level: Main
- Area: 140.36
- Dimensions: 11.6 x 12.1
Bedroom 3
- Level: Main
- Area: 176.4
- Dimensions: 14.7 x 12
Bedroom 4
- Level: Main
- Area: 139.7
- Dimensions: 12.7 x 11
Kitchen
- Level: Main
- Area: 277.06
- Dimensions: 13.25 x 20.91
Living room
- Level: Main
- Area: 398.96
- Dimensions: 20.91 x 19.08
Heating
- Combination, Central, Forced Air
Cooling
- Refrigerated
Appliances
- Included: Cooktop, Double Oven, Dishwasher, Microwave, Refrigerator, Range Hood
- Laundry: Washer Hookup, Electric Dryer Hookup, Gas Dryer Hookup
Features
- Beamed Ceilings, Ceiling Fan(s), High Ceilings, High Speed Internet, Main Level Primary
- Flooring: Carpet, Tile
- Windows: Double Pane Windows, Insulated Windows
- Has basement: No
- Number of fireplaces: 1
- Fireplace features: Gas Log
Interior area
- Total structure area: 3,017
- Total interior livable area: 3,017 sqft
Property
Parking
- Total spaces: 3
- Parking features: Attached, Garage
- Attached garage spaces: 3
Features
- Levels: One
- Stories: 1
- Patio & porch: Covered, Patio
- Exterior features: Sprinkler/Irrigation
Lot
- Size: 0.64 Acres
- Dimensions: 27443
- Features: Landscaped, Sprinklers Automatic, Sprinkler System
- Residential vegetation: Grassed
Details
- Parcel number: 1011076309260
- Zoning description: E-1
Construction
Type & style
- Home type: SingleFamily
- Architectural style: Contemporary
- Property subtype: Single Family Residence
Materials
- Frame, Synthetic Stucco
- Roof: Tile
Condition
- Resale
- New construction: No
- Year built: 2022
Details
- Builder name: Hakes Brohters
Utilities & green energy
- Sewer: Public Sewer
- Water: Public
- Utilities for property: Electricity Connected, Natural Gas Connected, Water Available
Green energy
- Energy generation: None
Community & HOA
Community
- Security: Security System
- Subdivision: Ridgeline Estates Unit 1 Mariposa New Me
HOA
- Has HOA: Yes
- Services included: Common Areas
- HOA fee: $972 annually
Location
- Region: Rio Rancho
Financial & listing details
- Price per square foot: $265/sqft
- Tax assessed value: $636,348
- Annual tax amount: $8,748
- Date on market: 9/19/2026
- Cumulative days on market: 16 days
- Listing terms: Cash,Conventional,FHA,VA Loan
- Road surface type: Concrete
Estimated market value
$785,000
$746,000 - $824,000
$3,731/mo
Price history
| Date | Event | Price |
|---|---|---|
| 9/19/2026 | Listed for sale | $799,990+11.6%$265/sqft |
Source:  SWMLS #1111241 Report a problem SWMLS #1111241 Report a problem | ||
| 12/12/2022 | Listing removed | -- |
Source: SWMLS #1022493 Report a problem | ||
| 9/10/2022 | Listed for sale | $716,530$237/sqft |
Source: SWMLS #1022493 Report a problem | ||
Public tax history
| Year | Property taxes | Tax assessment |
|---|---|---|
| 2025 | $8,423 -3.3% | $212,116 +0.5% |
| 2024 | $8,710 +24.2% | $211,058 +29.1% |
| 2023 | $7,015 +174.9% | $163,456 +395.3% |
| 2022 | $2,552 +3.4% | $33,000 |
| 2021 | $2,468 | $33,000 |
| 2020 | $2,468 +275.3% | $33,000 +110.6% |
| 2019 | $658 -58.6% | $15,667 +51.6% |
| 2018 | $1,588 +5.1% | $10,332 |
| 2017 | $1,511 | $10,332 +35% |
| 2016 | $1,511 -6.4% | $7,653 -69.8% |
| 2014 | $1,614 | $25,333 |
| 2013 | $1,614 | $25,333 |
Find assessor info on the county website
Monthly payment
Est. payment
Payment breakdown
Explore the cost of this home by adjusting the details. Changes won't be saved.Climate risks
Neighborhood: 87144
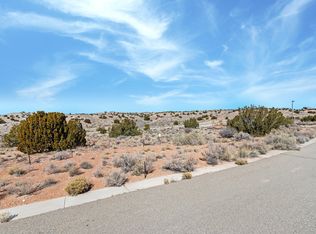
Similar homes
- $769,5003 bd3 ba2.5k sqft5625 Barranca Overlook Pl NE, Rio Rancho, NM 87144For Sale
 MLS ID #1109426, Robb Krautbauer, Mountain View Realty, LLC. SWMLS
 - $749,0004 bd4 ba3.1k sqft1800 Blanca Peak Trl NE, Rio Rancho, NM 87144For Sale
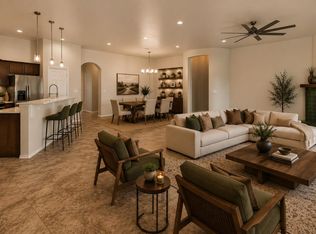 MLS ID #1098006, Santiago Aceves, Elevate New Mexico Realty. SWMLS
 - $950,0004 bd3 ba2.8k sqft2324 Venada Rd NE, Rio Rancho, NM 87144For Sale
 MLS ID #1110254, Patricia Field, Berkshire Hathaway Home Svc NM. SWMLS
 - $625,0004 bd4 ba2.5k sqft5601 Pikes Peak Loop NE, Rio Rancho, NM 87144For Sale
 MLS ID #1108703, Carina Cozby, Berkshire Hathaway NM Prop. SWMLS
