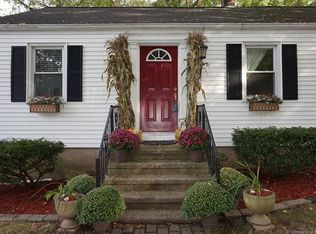
Nestled in the desirable West Shore neighborhood, this well-cared-for 3-bedroom, 2 full bath Cape offers a warm and inviting atmosphere. Freshly painted throughout and featuring gleaming hardwood floors, the home includes an updated eat-in kitchen, a main-level bedroom and full bath, plus two additional bedrooms and second full bath upstairs. Filled with natural light, this home has been thoughtfully maintained and is ready for its next chapter. The partially finished lower level provides laundry area, flexible space for a family room, home office, gym, or playroom. Additional highlights include ample storage, gas heat, central air, and the convenience of city water and sewer.Step outside to a deck overlooking the level backyard, perfect for entertaining family and friends, outdoor dining, or simply relaxing. Ideally located within walking distance to the elementary school and just a short commute to the train station, this home is also close to beaches, parks, shopping, dining, and recreational amenities. Don't miss this wonderful opportunity to enjoy all that West Shore has to offer.
For sale
$419,000
761 Jones Hill Road, West Haven, CT 06516
3beds
1,109sqft
Single Family Residence
Built in 1945
6,534 Square Feet Lot
$-- Zestimate®
$378/sqft
$-- HOA
What's special
Central airLaundry areaPartially finished lower levelUpdated eat-in kitchenFreshly painted throughoutAmple storageGleaming hardwood floors
- 22 hours
- 271
- 11
Zillow last checked:
Listing updated:
Listed by:
Sue Varrone (203)767-6216,
Coldwell Banker Realty 203-452-3700
Source: Smart MLS,MLS#: 24218692
Facts & features
Interior
Bedrooms & bathrooms
- Bedrooms: 3
- Bathrooms: 2
- Full bathrooms: 2
Primary bedroom
- Features: Hardwood Floor
- Level: Upper
- Area: 159.58 Square Feet
- Dimensions: 15.8 x 10.1
Bedroom
- Features: Hardwood Floor
- Level: Upper
- Area: 68.68 Square Feet
- Dimensions: 6.8 x 10.1
Bedroom
- Features: Hardwood Floor
- Level: Main
- Area: 111.32 Square Feet
- Dimensions: 12.1 x 9.2
Family room
- Features: Vinyl Floor
- Level: Lower
- Area: 425.04 Square Feet
- Dimensions: 16.8 x 25.3
Kitchen
- Features: Vinyl Floor
- Level: Main
- Area: 142.21 Square Feet
- Dimensions: 11.11 x 12.8
Living room
- Features: Hardwood Floor
- Level: Main
- Area: 318.76 Square Feet
- Dimensions: 15.1 x 21.11
Heating
- Hot Water, Natural Gas
Cooling
- Central Air
Appliances
- Included: Oven/Range, Refrigerator, Dishwasher, Washer, Dryer, Water Heater
- Laundry: Lower Level
Features
- Basement: Full,Storage Space,Interior Entry,Partially Finished
- Attic: Storage,Access Via Hatch
- Has fireplace: No
Interior area
- Total structure area: 1,109
- Total interior livable area: 1,109 sqft
- Finished area above ground: 1,109
Property
Features
- Patio & porch: Deck
- Waterfront features: Beach Access
Lot
- Size: 6,534 Square Feet
- Features: Level
Details
- Parcel number: 1421518
- Zoning: R2
Construction
Type & style
- Home type: SingleFamily
- Architectural style: Cape Cod
- Property subtype: Single Family Residence
Materials
- Asbestos
- Foundation: Concrete Perimeter
- Roof: Asphalt
Condition
- New construction: No
- Year built: 1945
Utilities & green energy
- Sewer: Public Sewer
- Water: Public
Community & HOA
Community
- Subdivision: West Shore
HOA
- Has HOA: No
Location
- Region: West Haven
Financial & listing details
- Price per square foot: $378/sqft
- Tax assessed value: $204,610
- Annual tax amount: $5,234
- Date on market: 11/2/2026
- Exclusions: none
Estimated market value
Not available
Estimated sales range
Not available
Not available
Price history
| Date | Event | Price |
|---|---|---|
| 11/2/2026 | Listed for sale | $419,000+11.8%$378/sqft |
Source:  Smart MLS #24218692 Report a problem | ||
| 7/24/2026 | Listing removed | $374,900$338/sqft |
Source: Smart MLS #24173044 Report a problem | ||
| 6/5/2026 | Price change | $374,900-6%$338/sqft |
Source: Smart MLS #24173044 Report a problem | ||
| 5/9/2026 | Listed for sale | $399,000+59.6%$360/sqft |
Source: Smart MLS #24173044 Report a problem | ||
| 8/25/2021 | Sold | $250,000+0%$225/sqft |
Source: Smart MLS #170407141 Report a problem | ||
| 6/30/2021 | Contingent | $249,900$225/sqft |
Source: Smart MLS #170407141 Report a problem | ||
| 6/13/2021 | Listed for sale | $249,900+104%$225/sqft |
Source: Smart MLS #170407141 Report a problem | ||
| 2/28/2000 | Sold | $122,500$110/sqft |
Source: Public Record Report a problem | ||
Public tax history
| Year | Property taxes | Tax assessment |
|---|---|---|
| 2025 | $6,726 +11.7% | $204,610 +59.2% |
| 2024 | $6,022 +3.9% | $128,520 |
| 2023 | $5,796 +1.8% | $128,520 |
| 2022 | $5,692 | $128,520 |
| 2021 | $5,692 -0.4% | $128,520 +9.3% |
| 2020 | $5,716 +3.3% | $117,600 |
| 2019 | $5,534 +1.4% | $117,600 |
| 2018 | $5,455 +2.8% | $117,600 |
| 2017 | $5,308 +1.1% | $117,600 |
| 2016 | $5,250 +1.5% | $117,600 -9.3% |
| 2015 | $5,170 | $129,640 |
| 2014 | $5,170 | $129,640 |
| 2013 | $5,170 | $129,640 |
| 2012 | $5,170 | $129,640 |
| 2011 | $5,170 -3.4% | $129,640 -13.1% |
| 2010 | $5,354 | $149,100 |
| 2009 | $5,354 +6.1% | $149,100 |
| 2008 | $5,047 -0.3% | $149,100 |
| 2007 | $5,063 +28% | $149,100 +90.3% |
| 2005 | $3,955 +14.1% | $78,330 |
| 2003 | $3,465 +9.2% | $78,330 +1.5% |
| 2001 | $3,172 | $77,210 |
Find assessor info on the county website
Monthly payment
Est. payment
Payment breakdown
Explore the cost of this home by adjusting the details. Changes won't be saved.Climate risks
Neighborhood: 06516
Nearby schools
Schools provided by the listing agent
- Elementary: Edith E. Mackrille
- Middle: Bailey,Carrigan
- High: West Haven
Source: Smart MLS. This data may not be complete. We recommend contacting the local school district to confirm school assignments for this home.
Similar homes
- $418,0003 bd2 ba1k sqft46 Ogden Street, West Haven, CT 06516For Sale
 MLS ID #24218106, Lenny A. Juliano, Greystone Realty. Smart MLS
- $399,9005 bd2 ba1.1k sqft150 Medford Street, West Haven, CT 06516For Sale
 MLS ID #24218267, Judith Caputo, Advantage Realty Group, Inc.. Smart MLS
- $399,9003 bd1 ba1.1k sqft140 Contact Drive, West Haven, CT 06516For Sale
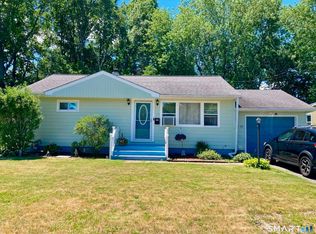 MLS ID #24217776, Jeffrey J. Burns, Bishop, Edward & Roberts, LLC. Smart MLS
- $459,0003 bd3 ba1.5k sqft558 Savin Avenue, West Haven, CT 06516For Sale
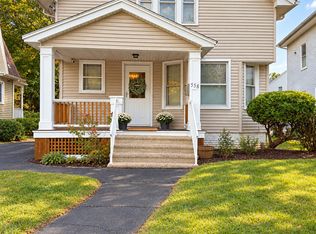 MLS ID #24214736, Fran V. Morrow, Coldwell Banker Realty. Smart MLS
- $385,0004 bd2 ba1.1k sqft59 North Place, West Haven, CT 06516For SaleMLS ID #24213896, Amanda R. Faroni-Sheehan, Oxford Realty. Smart MLS
- $350,0003 bd1 ba1.1k sqft44 Huntington Avenue, New Haven, CT 06512For SaleMLS ID #24218443, Phyllis Martino, mygoodagent. Smart MLS
- $419,9003 bd2 ba1.1k sqft64 Saint Andrew Avenue, East Haven, CT 06512For SaleMLS ID #24214162, Jeffrey Delancy, LAER Realty Partners. Smart MLS
- $379,0003 bd2 ba1.6k sqft10 Tuttle Street, New Haven, CT 06512For SaleMLS ID #24208543, Laura D. Nogue, ERA Treanor Real Estate. Smart MLS
- $499,9004 bd3 ba1.2k sqft92 Kenwood Lane, Branford, CT 06405For SaleMLS ID #24218143, Maria Gallicchio, American First Realty LLC. Smart MLS
- $419,5003 bd3 ba1.6k sqft18 Russo Drive, Hamden, CT 06518For SaleMLS ID #24211776, Kristy L. Vaiuso, Coldwell Banker Realty. Smart MLS
- $398,0003 bd1 ba1.1k sqft77 John Street, East Haven, CT 06513For SaleMLS ID #24215224, Mark H. Gibbs, Royal Oak Realty Group. Smart MLS
- $489,0003 bd2 ba1.6k sqft620 Merwin Avenue, Milford, CT 06460For SaleMLS ID #24215280, Sandy Burnell, Coldwell Banker Realty. Smart MLS
- $449,0004 bd2 ba1.5k sqft28 Pleasant Avenue, East Haven, CT 06512For SaleMLS ID #24216618, Keegan Bauman, KW Legacy Partners. Smart MLS
- $433,5004 bd2 ba1.3k sqft2 Jerz Lane, North Branford, CT 06471For SaleMLS ID #24215921, Diane Beckwith Popolizio, William Raveis Real Estate. Smart MLS
- $469,9003 bd2 ba1.2k sqft66 Hilltop Circle, Milford, CT 06460For SaleMLS ID #24206475, Colleen M. Zacarelli, Coldwell Banker Realty. Smart MLS
- $424,9003 bd1 ba1.2k sqft550 Forest Road, North Branford, CT 06472For SaleMLS ID #24211680, Michael Criscio, iHeart Homes Real Estate LLC. Smart MLS
- $399,0004 bd2 ba1.6k sqft19 Armory Street, Hamden, CT 06517For SaleMLS ID #24196827, Stefani Loch, Farnam Realty Group. Smart MLS
- $399,0003 bd2 ba1.3k sqft223 River Road, Shelton, CT 06484For SaleMLS ID #24205520, Maria Cristina Monteiro, BHGRE Gaetano Marra Homes. Smart MLS
- $389,9002 bd2 ba1k sqft7 Edge Hill Road, Guilford, CT 06437For SaleMLS ID #24216916, Andrew Calamita, Coldwell Banker Realty. Smart MLS
- $269,9002 bd1 ba806 sqft224 Blohm Street, West Haven, CT 06516For SaleMLS ID #24206342, Sherri Lepper, Coldwell Banker Realty. Smart MLS
